SOLD
Sold
$1,590,000
Sold Price566 S 2nd Avenue, Arcadia, CA 91006
bed
4
Bedrooms
bathtub
4
Bathrooms
square_foot
2,510
Square Feet
About this home

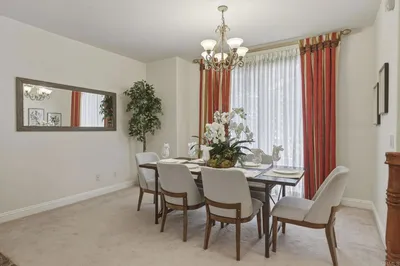
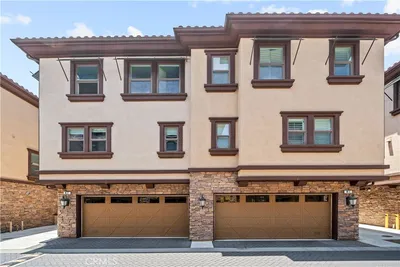
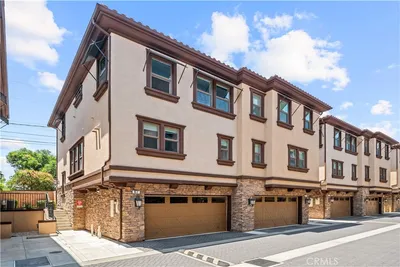
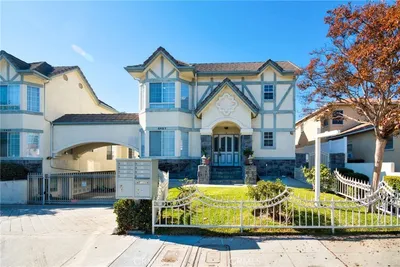
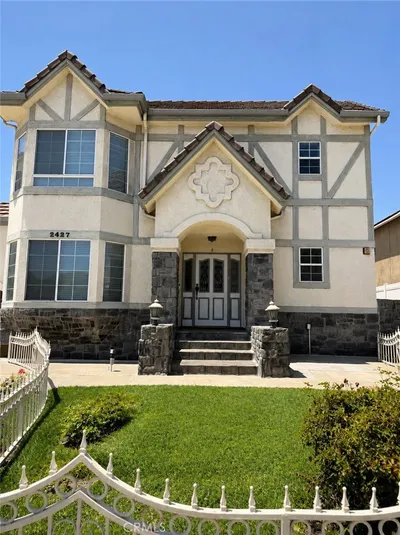
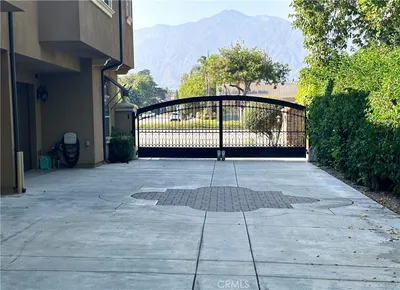
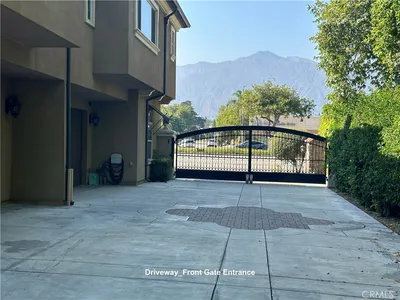
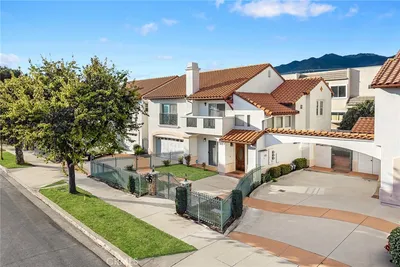
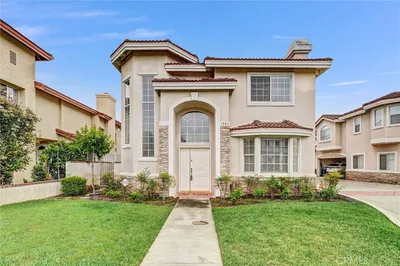
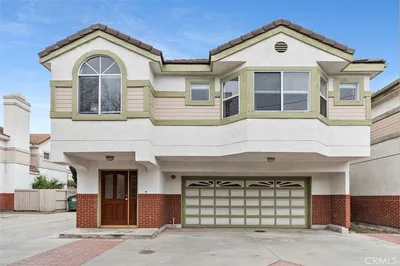
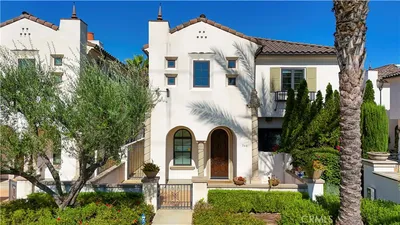
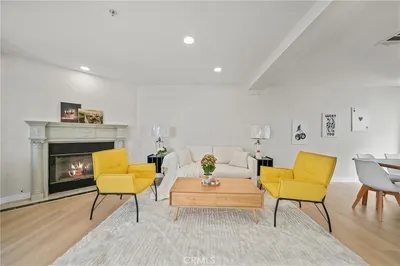
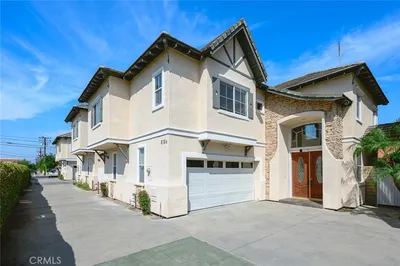
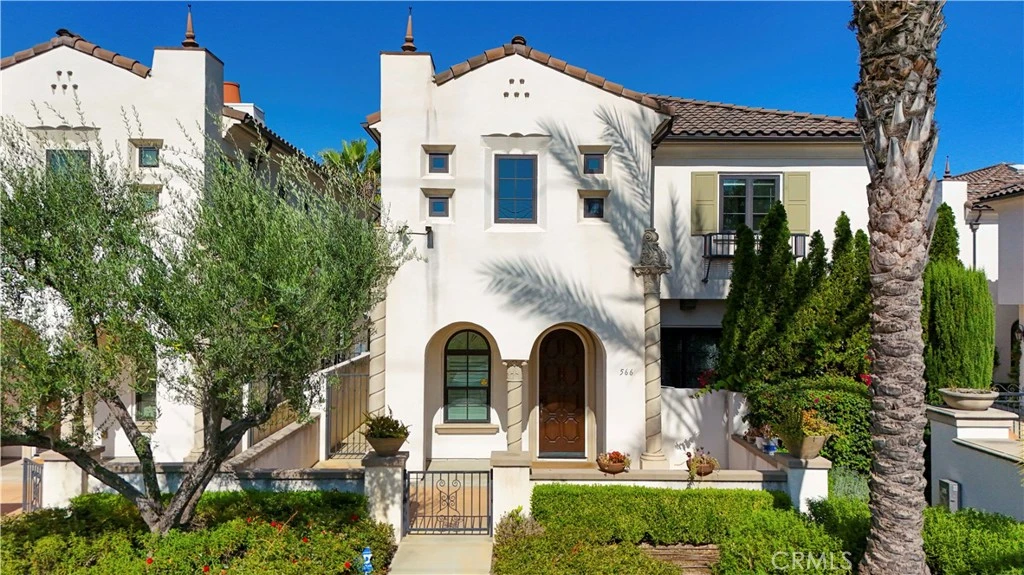
Welcome to this beautifully appointed Mediterranean-style residence built in 2015, offering timeless architecture, quality craftsmanship, and modern upgrades in one of Arcadia’s most desirable gated communities. Designed with both elegance and functionality in mind, this spacious home features 4 bedrooms, 4 bathrooms, including a highly sought-after main-level bedroom and full bath, ideal for guests or multi-generational living. A grand entry leads to light-filled living and dining spaces that seamlessly connect to the beautifully remodeled gourmet kitchen, showcasing custom cabinetry, quartz countertops, premium stainless steel appliances, designer lighting, abundant storage, and an oversized dining area—perfect for everyday living and entertaining. Upstairs, a generous loft provides flexible space for a family room, media lounge, executive office, or study area. The luxurious primary suite serves as a private retreat with a spacious walk-in closet and a spa-inspired bath featuring dual vanities, a soaking tub, and an oversized walk-in shower. Each secondary bedroom is thoughtfully designed with convenient access to its own bathroom, providing exceptional comfort and privacy. Additional highlights include engineered hardwood flooring throughout, elegant crown molding, recessed lighting, custom millwork, upgraded finishes, an attached two-car garage, and a private courtyard-style patio ideal for relaxing or outdoor gatherings. Ideally located within the award-winning Arcadia Unified School District, this home is just minutes from Arcadia High School, Santa Anita Mall, Santa Anita Park, Los Angeles County Arboretum, golf courses, parks, fine dining, and convenient freeway access. This exceptional residence offers the perfect blend of luxury, comfort, and convenience.
infoProperty Facts
bed
Bedrooms
4
bathtub
Bathrooms
4
square_foot
Square Feet
2,510
landscape
Lot Size
56,581 sqft
calendar_month
Year Built
2015
home_work
Property Type
Condominium
timer
Days on Market
16
payments
HOA Fee
$300/mo
garage
Garage Total
2
fingerprint
MLS #
WS26149160
chairInterior Details
General Interior
Interior Features
Jack And Jill Bath
Fireplace
Primary Bedroom
Kitchen & Appliances
Appliances
Six Burner Stove, Dishwasher, Disposal, Gas Oven, Microwave, Refrigerator
Laundry
In Garage
Bed & Bath
Main Level Master
Yes
Climate Control
Cooling
Central Air
Heating
Central
deckExterior & Lot
Building & Construction
Patio & Porch
Patio
Nearby Schools
| Rating | School Name |
|---|---|
9 | First Avenue Middle Middle School |
6 | Rancho Learning Center (Alternative) Elementary School |
N/A | Montessori Academy Of Arcadia Private School |
10 | Richard Henry Dana Middle Middle School |
N/A | Excelsior School Private School |
Convenience Score

This Home is Sold
Curious what your home is worth? Get a free valuation.
call
(800)-330-9306Available 9AM - 6PM
Similar Homes You Might Like
Based on price, location, and features