Topfind Realty
Renting

Search Rentals

Houses for RentTownhomes for RentCondos for RentView All Rentals →

Renting Resources

Why Rent With UsRenter GuideRent vs Buy Calculator

Renter Articles

How to Negotiate RentUnderstanding Your LeaseMoving Checklist for Renters
Buying

Search Homes

Houses for SaleTownhomes for SaleCondos for SaleView All Homes →

Buying Resources

Why Buy With UsBuyer GuideAffordability CalculatorInvestment CalculatorProperty Tax Calculator

Buyer Articles

Master Your New Home BudgetBeat Moving StressPacking Secrets
Selling

Selling Tools

Home ValuationFind a Seller's Agent

Selling Resources

Why Sell With UsSeller GuideNet Sheet CalcHELOC Calculator

Seller Articles

Strategic PricingDownsizing Tips
Mortgage Rates

Today's Rates

Mortgage RatesRefinance RatesLoan ComparisonHELOC Calculator

Mortgage Resources

Understanding Mortgage RatesFirst-Time Homebuyer GuideWhen to Refinance Your Mortgage
Realtors
Topfind
Houses for RentTownhomes for RentCondos for RentView All Rentals →
Why Rent With UsRenter GuideRent vs Buy Calculator
How to Negotiate RentUnderstanding Your LeaseMoving Checklist for Renters
Houses for SaleTownhomes for SaleCondos for SaleView All Homes →
Why Buy With UsBuyer GuideAffordability CalculatorInvestment CalculatorProperty Tax Calculator
Master Your New Home BudgetBeat Moving StressPacking Secrets
Home ValuationFind a Seller's Agent
Why Sell With UsSeller GuideNet Sheet CalcHELOC Calculator
Strategic PricingDownsizing Tips
Mortgage RatesRefinance RatesLoan ComparisonHELOC Calculator
Understanding Mortgage RatesFirst-Time Homebuyer GuideWhen to Refinance Your Mortgage
groupRealtorsinfoAbout Us
Continue with Google
Sign InSign Up
Topfind Realty
Renting

Search Rentals

Houses for RentTownhomes for RentCondos for RentView All Rentals →

Renting Resources

Why Rent With UsRenter GuideRent vs Buy Calculator

Renter Articles

How to Negotiate RentUnderstanding Your LeaseMoving Checklist for Renters
Buying

Search Homes

Houses for SaleTownhomes for SaleCondos for SaleView All Homes →

Buying Resources

Why Buy With UsBuyer GuideAffordability CalculatorInvestment CalculatorProperty Tax Calculator

Buyer Articles

Master Your New Home BudgetBeat Moving StressPacking Secrets
Selling

Selling Tools

Home ValuationFind a Seller's Agent

Selling Resources

Why Sell With UsSeller GuideNet Sheet CalcHELOC Calculator

Seller Articles

Strategic PricingDownsizing Tips
Mortgage Rates

Today's Rates

Mortgage RatesRefinance RatesLoan ComparisonHELOC Calculator

Mortgage Resources

Understanding Mortgage RatesFirst-Time Homebuyer GuideWhen to Refinance Your Mortgage
Realtors
Topfind
Houses for RentTownhomes for RentCondos for RentView All Rentals →
Why Rent With UsRenter GuideRent vs Buy Calculator
How to Negotiate RentUnderstanding Your LeaseMoving Checklist for Renters
Houses for SaleTownhomes for SaleCondos for SaleView All Homes →
Why Buy With UsBuyer GuideAffordability CalculatorInvestment CalculatorProperty Tax Calculator
Master Your New Home BudgetBeat Moving StressPacking Secrets
Home ValuationFind a Seller's Agent
Why Sell With UsSeller GuideNet Sheet CalcHELOC Calculator
Strategic PricingDownsizing Tips
Mortgage RatesRefinance RatesLoan ComparisonHELOC Calculator
Understanding Mortgage RatesFirst-Time Homebuyer GuideWhen to Refinance Your Mortgage
groupRealtorsinfoAbout Us
Continue with Google
Sign InSign Up
Real Estate/CA/Arcadia/340 Arbolada Drive
Interior
For Sale
$3,898,000
Est. $21,829/mo

340 Arbolada Drive, Arcadia, CA 91006

bed
5
Bedrooms
bathtub
5
Bathrooms
square_foot
4,360
Square Feet

About this home

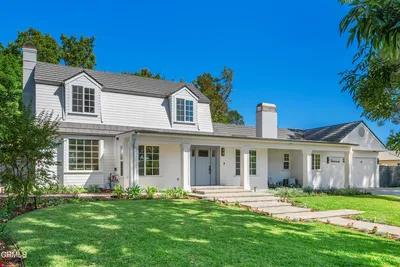
Set behind manicured grounds, a long circular driveway creates a grand arrival with ample parking for family and guests. This exceptional estate offers approximately 4,017 square feet of elegant living space, complemented by a detached 343 square foot pool house with a private entrance and sitting area, ideal for guests, extended family, a home office, gym, or creative retreat. A gracious foyer welcomes you into a floorplan ideal for entertaining and everyday living. The impressive formal living room features a fireplace and expansive windows overlooking the picturesque front grounds, filling the home with natural light. The oversized formal dining room is highlighted by a bay window and offers ample space for large gatherings, celebrations, and dinner parties. At the heart of the home is a breathtaking central courtyard, accessible from multiple rooms and creating a seamless indoor-outdoor lifestyle. Rich slate flooring, covered seating areas, and an outdoor kitchen with built-in barbecue, sink, and refrigerator provide the perfect setting for entertaining or relaxing year-round. The approximately 25,000 square foot lot extends the resort atmosphere with lush landscaping, multiple seating areas, and a stunning covered pavilion overlooking the pool, complete with soaring ceilings and its own fireplace. Positioned between the main residence and pool house, this outdoor living space creates the feeling of a private Hawaiian retreat. Privately situated away from the secondary bedrooms, the luxurious primary suite overlooks the courtyard and backyard and features its own fireplace, spa-inspired bath with dual vanities, soaking tub, separate shower, walk-in closet with built-ins, and generous storage throughout. The flexible floorplan includes five bedrooms in the main residence, including an office with custom built-ins that can easily serve as an additional bedroom. Several secondary bedrooms offer ensuite or adjacent bath access for added comfort and privacy. Car enthusiasts will appreciate the attached four-car garage featuring beautiful beamed ceilings, pristine floors, and direct backyard access. Additional highlights include a newer roof, updated plumbing, newer windows, fresh interior paint, wood flooring throughout the main living areas, and new carpeting in every bedroom. Offering privacy, timeless design, exceptional entertaining spaces, and a true Southern California indoor outdoor lifestyle, this residence is a rare opportunity not to be missed…

Property Facts

bed

Bedrooms

5

bathtub

Bathrooms

5

square_foot

Square Feet

4,360

landscape

Lot Size

25,348 sqft

calendar_month

Year Built

1950

home_work

Property Type

Single Family Residence

timer

Days on Market

0

payments

HOA Fee

N/A

garage

Garage Total

4

fingerprint

MLS #

AR26150650

Interior Details

General Interior

Interior Features

Beamed Ceilings, Wet Bar, Built In Features, Block Walls, Ceiling Fans, Coffered Ceilings, Open Floorplan, Pantry, Pull Down Attic Stairs, Paneling Wainscoting, Recessed Lighting, Storage, Wood Product Walls, All Bedrooms Down, Bedroom On Main Level, Dressing Area, Main Level Primary, Primary Suite, Walk In Closets

Fireplace

Family Room, Living Room, Primary Bedroom

Kitchen & Appliances

Laundry

Inside, Laundry Room

Bed & Bath

Main Level Bedrooms

5

Main Level Bathrooms

5

Climate Control

Cooling

Central Air, Dual

Heating

Central

Parking

Total Parking Spaces

4

Garage Spaces

4

Attached Garage

Yes

Exterior & Lot

Building & Construction

Construction

Copper Plumbing

Lot & Grounds

Lot Features

Back Yard, Front Yard, Sprinklers In Rear, Sprinklers In Front, Lawn, Landscaped, Rectangular Lot, Secluded, Sprinkler System, Street Level

Pool Features

In Ground, Private

Spa Features

In Ground, Private

Sewer

Public Sewer

Water Source

Public

Community & HOA

Association Info

Community Features

Street Lights

Mortgage Calculator

Total Monthly

$0

Principal & Interest:
$0
Property Tax:
$0
Home Insurance:
$0
HOA Fees:
$0
$
$
%

Nearby Schools

RatingSchool NameGradesDistance
No school data available for this area.

Convenience Score

Market Insights

91006|Arcadia
analytics

Estimated Value

Calculating...
trending_up0%vs. last year
202120222023202420252026

Market Temperature

Seller'sBalancedBuyer's
0d30d60d180d
Balanced

Balanced market

30 Days

Avg. time on market

This is a Balanced Market. Homes are selling at a moderate pace.

flood

Flood & Climate Risk

Flood Risk

Minimal — not in a FEMA flood zone

Low

Wildfire Risk

Moderate — near wildland-urban interface

Moderate

Heat Risk

Low — moderate summer temperatures

Low

Earthquake Risk

Southern California seismic zone

Moderate
volume_up

Noise Levels

TrafficQuiet residential street
AirportMinimal airport noise
CommercialLow commercial activity nearby
streetview

Street View

Open Full Street Viewopen_in_new
Topfind Realty

Ready to Take the Next Step?

Get expert support from a local agent today.

call
(800)-330-9306Available 9AM - 7PM

Similar Homes You Might Like

Based on price, location, and features
875 San Simeon Road
VIRTUAL TOUR

$3,988,000

FOR SALE

875 San Simeon Road, Arcadia, CA 91007

6 beds · 5 baths · 5,185 sqft

536 W Camino Real

$3,098,000

FOR SALE

536 W Camino Real, Arcadia, CA 91007

5 beds · 5 baths · 5,036 sqft

2047 Carolwood
VIRTUAL TOUR

$2,690,000

FOR SALE

2047 Carolwood, Arcadia, CA 91006

4 beds · 4 baths · 3,852 sqft

315 San Antonio
3D TOUR

$2,490,000

FOR SALE

315 San Antonio, Arcadia, CA 91007

5 beds · 6 baths · 3,584 sqft

1249 Oakhaven

$2,680,000

FOR SALE

1249 Oakhaven, Arcadia, CA 91006

5 beds · 5 baths · 3,700 sqft

315 San Antonio
3D TOUR

$2,490,000

FOR SALE

315 San Antonio, Arcadia, CA 91007

5 beds · 6 baths · 3,584 sqft

1110 Fallen Leaf

$5,880,000

FOR SALE

1110 Fallen Leaf, Arcadia, CA 91006

6 beds · 5 baths · 4,977 sqft

2047 Carolwood

$2,788,000

FOR SALE

2047 Carolwood, Arcadia, CA 91006

4 beds · 4 baths · 3,852 sqft

Recently Sold

323 Santa Rosa
3D TOUR

$2,100,000

SOLD

323 Santa Rosa, Arcadia, CA 91007

6 beds · 5 baths · 3,650 sqft

1134 N Santa Anita Avenue
3D TOUR

$1,790,000

SOLD

1134 N Santa Anita Avenue, Arcadia, CA 91006

6 beds · 5 baths · 3,822 sqft

1410 Rancho Road
VIRTUAL TOUR

$3,680,000

SOLD

1410 Rancho Road, Arcadia, CA 91006

4 beds · 5 baths · 3,956 sqft

5603 Hallowell Avenue
VIRTUAL TOUR

$1,999,999

SOLD

5603 Hallowell Avenue, Arcadia, CA 91007

5 beds · 5 baths · 3,612 sqft

2230 S 6th Avenue

$1,899,999

SOLD

2230 S 6th Avenue, Arcadia, CA 91006

4 beds · 5 baths · 4,360 sqft

41 and 16 PERKINS Drive

$2,899,000

SOLD

41 and 16 PERKINS Drive, Arcadia, CA 91006

5 beds · 5 baths · 3,939 sqft

431 W Foothill Boulevard

$1,850,000

SOLD

431 W Foothill Boulevard, Arcadia, CA 91006

5 beds · 4 baths · 4,799 sqft

600 Vaquero Road

$1,980,000

SOLD

600 Vaquero Road, Arcadia, CA 91007

4 beds · 4 baths · 3,501 sqft

Topfind Realty

Company

  • About Us
  • Careers
  • Articles
  • Home Estimate

Explore

  • Renting
  • Buying
  • Selling
  • Realtors

Support

  • Help Center
  • Contact Us
  • Terms & Conditions
  • Privacy Policy

Topfind Realty, DRE # 02240815, is a licensed real estate broker in California. Topfind Realty pledges to support the Fair Housing Act and adhere to Equal Housing Opportunity laws.

Copyright © 2026 Topfind Realty. All Rights Reserved.