Topfind Realty
Renting

Search Rentals

Houses for RentTownhomes for RentCondos for RentView All Rentals →

Renting Resources

Why Rent With UsRenter GuideRent vs Buy Calculator

Renter Articles

How to Negotiate RentUnderstanding Your LeaseMoving Checklist for RentersAll Renter Articles
Buying

Search Homes

Houses for SaleTownhomes for SaleCondos for SaleView All Homes →

Buying Resources

Why Buy With UsBuyer GuideAffordability CalculatorInvestment CalculatorProperty Tax Calculator

Buyer Articles

Home Inspection TipsFirst-Time Buyer ChecklistPacking Secrets
Selling

Selling Tools

Home ValuationFind a Seller's Agent

Selling Resources

Why Sell With UsSeller GuideNet Sheet CalcHELOC Calculator

Seller Articles

Strategic PricingMaximize Profit When SellingSell While Buying Your Next Home
Mortgage Rates

Today's Rates

Mortgage RatesRefinance RatesLoan ComparisonHELOC Calculator

Mortgage Resources

Understanding Mortgage RatesFirst-Time Homebuyer GuideWhen to Refinance Your Mortgage
Realtors
Topfind
Houses for RentTownhomes for RentCondos for RentView All Rentals →
Why Rent With UsRenter GuideRent vs Buy Calculator
How to Negotiate RentUnderstanding Your LeaseMoving Checklist for Renters
Houses for SaleTownhomes for SaleCondos for SaleView All Homes →
Why Buy With UsBuyer GuideAffordability CalculatorInvestment CalculatorProperty Tax Calculator
Home Inspection TipsFirst-Time Buyer ChecklistPacking Secrets
Home ValuationFind a Seller's Agent
Why Sell With UsSeller GuideNet Sheet CalcHELOC Calculator
Strategic PricingMaximize Profit When SellingSell While Buying Your Next Home
Mortgage RatesRefinance RatesLoan ComparisonHELOC Calculator
Understanding Mortgage RatesFirst-Time Homebuyer GuideWhen to Refinance Your Mortgage
groupRealtorsinfoAbout Us
Continue with Google
Sign InSign Up
Topfind Realty
Renting

Search Rentals

Houses for RentTownhomes for RentCondos for RentView All Rentals →

Renting Resources

Why Rent With UsRenter GuideRent vs Buy Calculator

Renter Articles

How to Negotiate RentUnderstanding Your LeaseMoving Checklist for RentersAll Renter Articles
Buying

Search Homes

Houses for SaleTownhomes for SaleCondos for SaleView All Homes →

Buying Resources

Why Buy With UsBuyer GuideAffordability CalculatorInvestment CalculatorProperty Tax Calculator

Buyer Articles

Home Inspection TipsFirst-Time Buyer ChecklistPacking Secrets
Selling

Selling Tools

Home ValuationFind a Seller's Agent

Selling Resources

Why Sell With UsSeller GuideNet Sheet CalcHELOC Calculator

Seller Articles

Strategic PricingMaximize Profit When SellingSell While Buying Your Next Home
Mortgage Rates

Today's Rates

Mortgage RatesRefinance RatesLoan ComparisonHELOC Calculator

Mortgage Resources

Understanding Mortgage RatesFirst-Time Homebuyer GuideWhen to Refinance Your Mortgage
Realtors
Topfind
Houses for RentTownhomes for RentCondos for RentView All Rentals →
Why Rent With UsRenter GuideRent vs Buy Calculator
How to Negotiate RentUnderstanding Your LeaseMoving Checklist for Renters
Houses for SaleTownhomes for SaleCondos for SaleView All Homes →
Why Buy With UsBuyer GuideAffordability CalculatorInvestment CalculatorProperty Tax Calculator
Home Inspection TipsFirst-Time Buyer ChecklistPacking Secrets
Home ValuationFind a Seller's Agent
Why Sell With UsSeller GuideNet Sheet CalcHELOC Calculator
Strategic PricingMaximize Profit When SellingSell While Buying Your Next Home
Mortgage RatesRefinance RatesLoan ComparisonHELOC Calculator
Understanding Mortgage RatesFirst-Time Homebuyer GuideWhen to Refinance Your Mortgage
groupRealtorsinfoAbout Us
Continue with Google
Sign InSign Up
Real Estate/CA/Arcadia/127 S 3rd Avenue A
Photo 1 of 127 S 3rd Avenue A
Photo 2 of 127 S 3rd Avenue A
1 / 12
Main
Interior 1
Interior 2
Interior 3
Interior 4
imagesmode View 12 photos
For Sale
$1,280,000
Est. $7,168/mo

127 S 3rd Avenue A, Arcadia, CA 91006

bed
3
Bedrooms
bathtub
3
Bathrooms
square_foot
2,350
Sq Ft

About this home

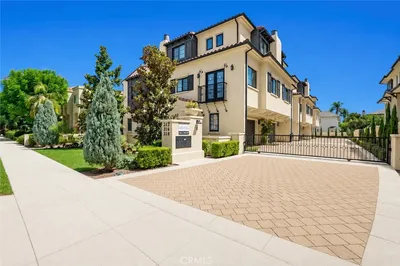
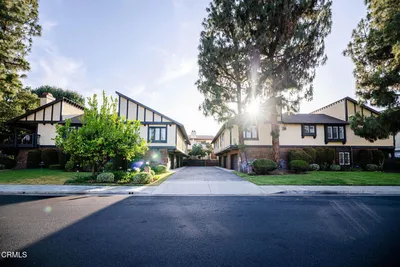
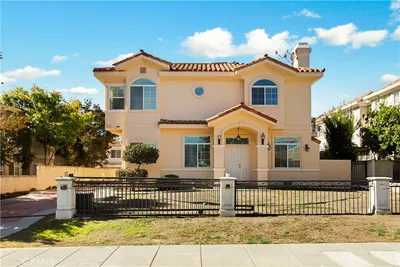
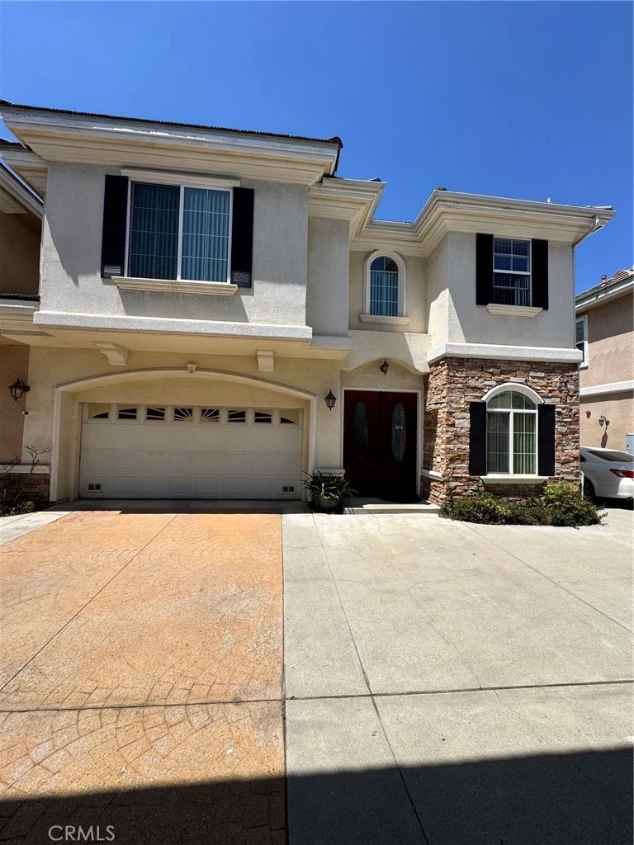
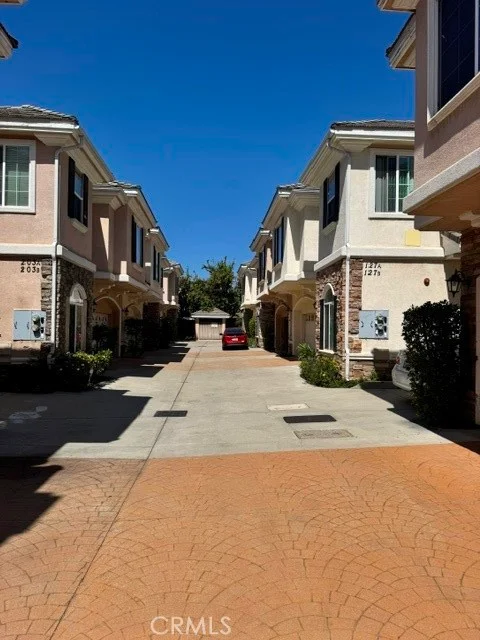
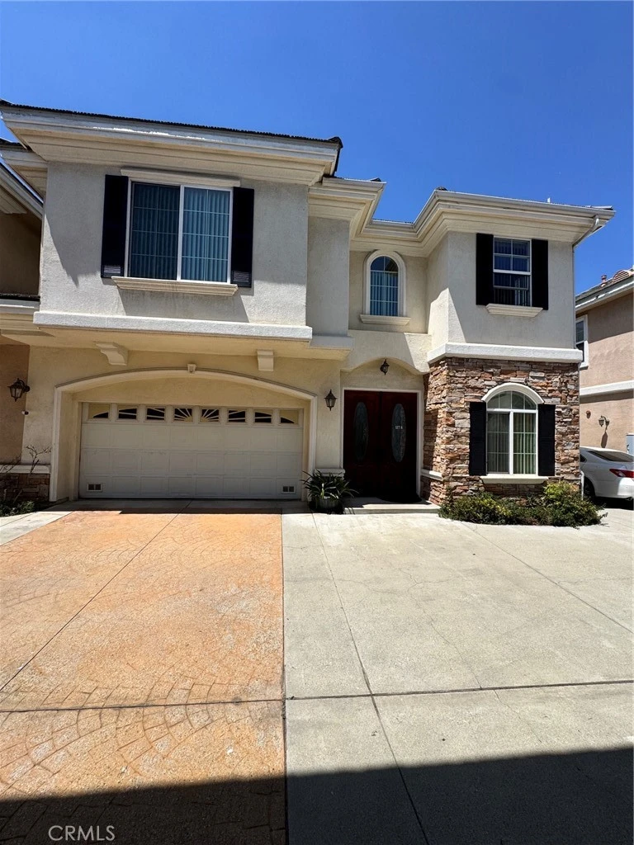
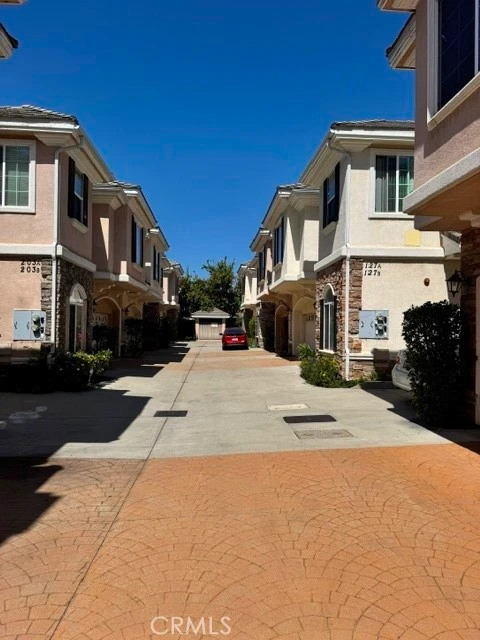
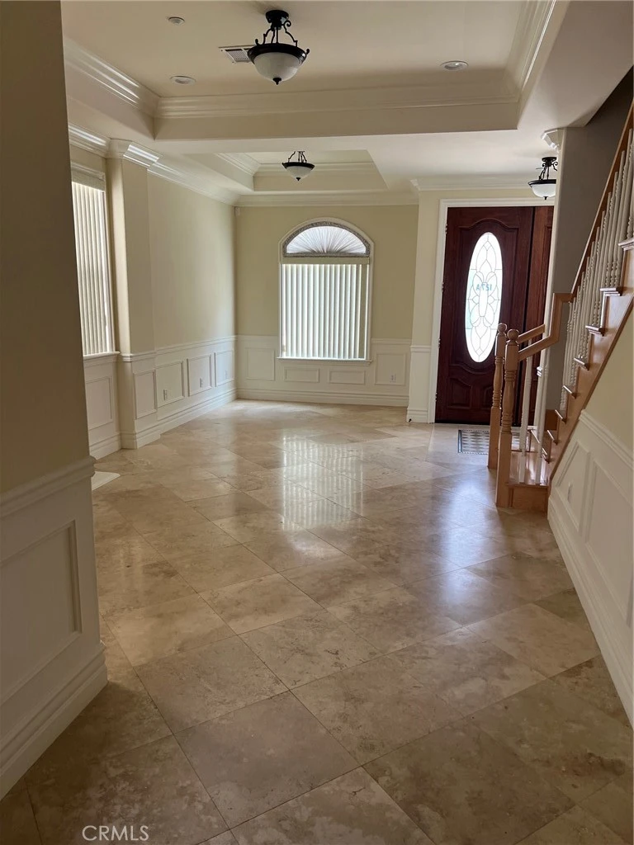
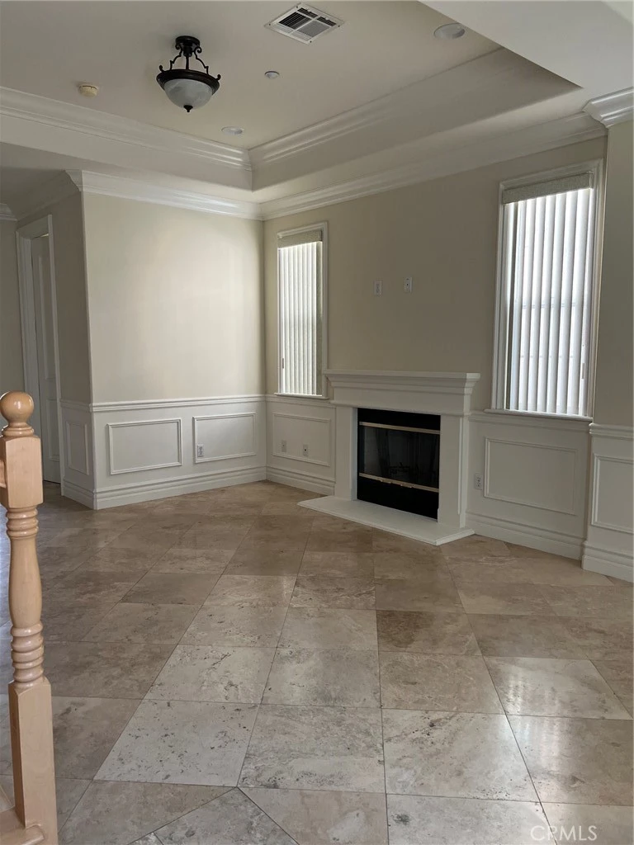
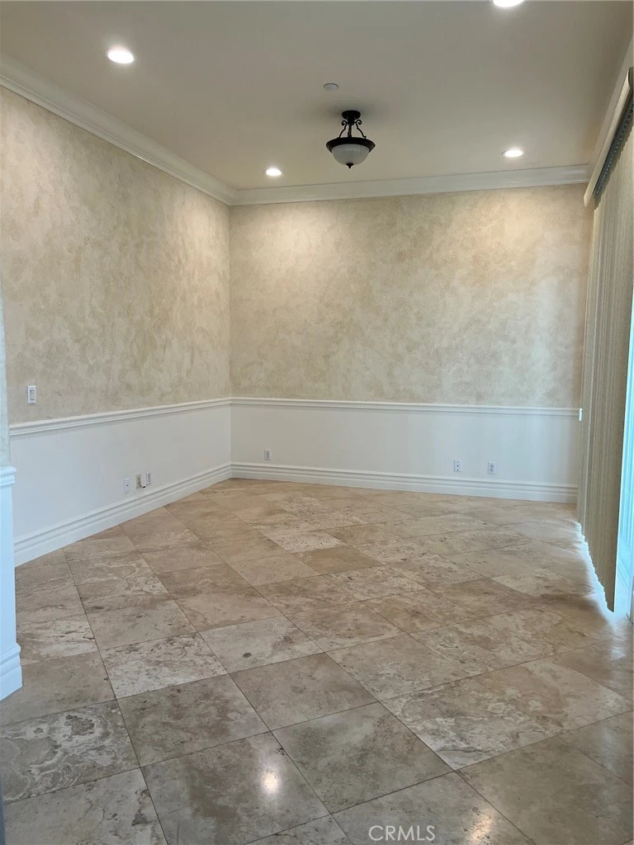
Location, Location and Location. This is a very nice 2 stories Townhouse with 3 Bedrooms, 2.5 Bathrooms. It is about 2350 SQFT. All Bedrooms on 2nd level. has Jack and Jill Bathroom, has a large size loft which can be a multi-purpose area. Not to mention a very spacious master suite. Has Crown Moldings. This Townhouse had just gone through some freshen up process. Two car garage with direct access into the family room. has a small backyard with concrete slab. Higher Ceiling on level 1 and 2. Laminate Flooring from the Stairs to the second level. Nice Tile Flooring on 1st level and all bathroom floors. The master shower has a working built-in Steamer feature. There are lots of upgrades. Musts see to appreciate the unit.

Property Facts

bed

Bedrooms

3

bathtub

Bathrooms

3

square_foot

Square Feet

2,350

landscape

Lot Size

24,910 sqft

calendar_month

Year Built

2005

home_work

Property Type

Townhouse

timer

Days on Market

42

payments

HOA Fee

$120/mo

garage

Garage Total

2

fingerprint

MLS #

CV26140947

Interior Details

General Interior

Interior Features

Block Walls, Granite Counters, High Ceilings, Recessed Lighting, All Bedrooms Up, Jack And Jill Bath, Loft, Primary Suite, Walk In Closets

Flooring

Laminate, See Remarks, Tile

Kitchen & Appliances

Appliances

Dishwasher, Free Standing Range, Disposal, Gas Range, Gas Water Heater, Microwave, Range Hood, Vented Exhaust Fan, Water Heater, Water Purifier

Laundry

Gas Dryer Hookup, Laundry Closet, In Kitchen, Laundry Room

Bed & Bath

Main Level Bathrooms

1

Climate Control

Cooling

Central Air

Heating

Forced Air

Parking

Total Parking Spaces

2

Garage Spaces

2

Attached Garage

Yes

Parking Features

Direct Access, Garage, Garage Door Opener

Exterior & Lot

Building & Construction

Fencing

Block

Security

Carbon Monoxide Detectors, Smoke Detectors

Construction

Stucco, Copper Plumbing

Foundation

See Remarks

Roof

Concrete, Flat Tile, See Remarks

Lot & Grounds

Sewer

Sewer Tap Paid

Water Source

See Remarks

Community & HOA

Association Info

HOA Fee$120
FrequencyMonthly

HOA Amenities

Trash

Community Features

Street Lights

Mortgage Calculator

Total Monthly

$0

Principal & Interest:
$0
Property Tax:
$0
Home Insurance:
$0
HOA Fees:
$0
$
$
%

Nearby Schools

RatingSchool NameGradesDistance
6
Rancho Learning Center (Alternative)
Elementary School
K-120.1 mi
9
First Avenue Middle
Middle School
6-80.3 mi
N/A
Montessori Academy Of Arcadia
Private School
K-120.6 mi
N/A
Excelsior School
Private School
K-120.6 mi
N/A
Arroyo Pacific Academy
Private School
K-120.6 mi

Convenience Score

Market Insights

91006|Arcadia

Estimated Value

Calculating...
No change vs. last year
Value history is still building for this area.

Market Temperature

Seller'sBalancedBuyer's
0d30d60d180d
Balanced

Balanced market

30 Days

Avg. time on market

This is a Balanced Market. Homes are selling at a moderate pace.

Flood & Climate Risk

Noise Levels

Location

127 S 3rd Avenue A

Arcadia, CA 91006

Open in Mapsopen_in_new
Topfind Realty

Ready to Take the Next Step?

Get expert support from a local agent today.

call
(800)-330-9306Available 9AM - 7PM

Similar Homes You Might Like

Based on price, location, and features
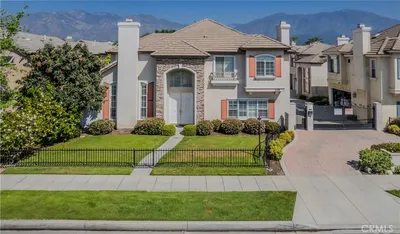
4359 Alamo Lane
VIRTUAL TOUR

$899,900

FOR SALE

4359 Alamo Lane, Arcadia, CA 91006

4 beds · 4 baths · 1,911 sqft

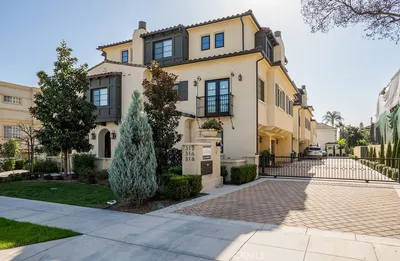
318 California Street

$1,550,000

FOR SALE

318 California Street, Arcadia, CA 91006

4 beds · 4 baths · 2,450 sqft

4323 Jasmine Ln

$898,000

FOR SALE

4323 Jasmine Ln, Arcadia, CA 91006

4 beds · 4 baths · 1,944 sqft

2809 Lavender Place
3D TOUR

$945,810

FOR SALE

2809 Lavender Place, Arcadia, CA 91006

4 beds · 4 baths · 1,944 sqft

2823 Lavender Place
3D TOUR

$943,621

FOR SALE

2823 Lavender Place, Arcadia, CA 91006

4 beds · 4 baths · 1,944 sqft

503 W Duarte Road 6

$949,000

FOR SALE

503 W Duarte Road 6, Arcadia, CA 91007

3 beds · 3 baths · 1,892 sqft

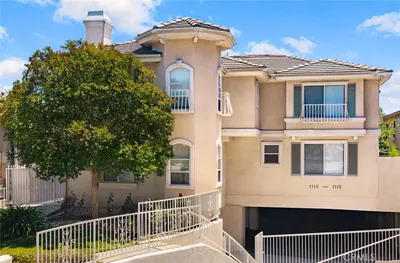
1116 W Huntington Dr D
OPEN AUG 23, 6PM - 8PM

$1,099,000

FOR SALE

1116 W Huntington Dr D, Arcadia, CA 91007

4 beds · 3 baths · 1,895 sqft

205 W Longden

$1,988,888

FOR SALE

205 W Longden, Arcadia, CA 91007

3 beds · 3 baths · 2,796 sqft

Recently Sold

824 Sunset B
3D TOUR

$1,450,000

SOLD

824 Sunset B, Arcadia, CA 91007

4 beds · 4 baths · 2,729 sqft

4219 Jasmine Lane
3D TOUR

$974,000

SOLD

4219 Jasmine Lane, Arcadia, CA 91006

4 beds · 4 baths · 1,944 sqft

339 California
VIRTUAL TOUR

$1,269,988

SOLD

339 California, Arcadia, CA 91006

4 beds · 3 baths · 2,398 sqft

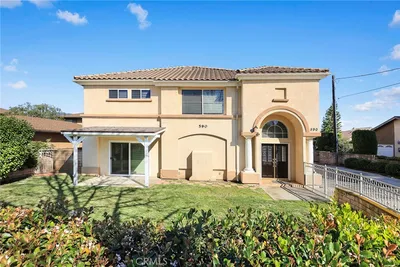
590 S 3rd

$1,398,000

SOLD

590 S 3rd, Arcadia, CA 91006

4 beds · 3 baths · 2,224 sqft

316 California St A

$1,290,000

SOLD

316 California St A, Arcadia, CA 91006

4 beds · 4 baths · 2,010 sqft

4257 Jasmine Lane
3D TOUR

$969,800

SOLD

4257 Jasmine Lane, Arcadia, CA 91006

4 beds · 4 baths · 1,944 sqft

215 S 5th A

$1,100,000

SOLD

215 S 5th A, Arcadia, CA 91006

3 beds · 3 baths · 2,006 sqft

523 5th

$1,230,000

SOLD

523 5th, Arcadia, CA 91006

3 beds · 3 baths · 1,908 sqft

$1,280,000
3 bd | 3 ba | 2,350 sqft
Request a tourcall
Topfind Realty

Company

  • About Us
  • Careers
  • Articles
  • Home Estimate

Explore

  • Renting
  • Buying
  • Selling
  • Realtors

Support

  • Help Center
  • Contact Us
  • Terms & Conditions
  • Privacy Policy

Topfind Realty, DRE # 02240815, is a licensed real estate broker in California. Topfind Realty pledges to support the Fair Housing Act and adhere to Equal Housing Opportunity laws.

Copyright © 2026 Topfind Realty. All Rights Reserved.