Topfind Realty
Renting

Search Rentals

Houses for RentTownhomes for RentCondos for RentView All Rentals →

Renting Resources

Why Rent With UsRenter GuideRent vs Buy Calculator

Renter Articles

How to Negotiate RentUnderstanding Your LeaseMoving Checklist for RentersAll Renter Articles
Buying

Search Homes

Houses for SaleTownhomes for SaleCondos for SaleView All Homes →

Buying Resources

Why Buy With UsBuyer GuideAffordability CalculatorInvestment CalculatorProperty Tax Calculator

Buyer Articles

Home Inspection TipsFirst-Time Buyer ChecklistImprove Your Credit Score
Selling

Selling Tools

Home ValuationNet Sheet CalculatorHELOC CalculatorRefinance Calculator

Selling Resources

Why Sell With UsSeller GuideFind a Seller's Agent

Seller Articles

Strategic PricingMaximize Profit When SellingSell While Buying Your Next Home
Mortgage

Today's Rates

Mortgage RatesRefinance Rates

Mortgage Tools

Mortgage CalculatorLoan Comparison

Mortgage Resources

Why Pre-Approval MattersCompare Mortgage OffersFind the Right Loan Program
Realtors
Topfind
Houses for RentTownhomes for RentCondos for RentView All Rentals →
Why Rent With UsRenter GuideRent vs Buy Calculator
How to Negotiate RentUnderstanding Your LeaseMoving Checklist for Renters
Houses for SaleTownhomes for SaleCondos for SaleView All Homes →
Why Buy With UsBuyer GuideAffordability CalculatorInvestment CalculatorProperty Tax Calculator
Home Inspection TipsFirst-Time Buyer ChecklistImprove Your Credit Score
Home ValuationNet Sheet CalculatorHELOC CalculatorRefinance Calculator
Why Sell With UsSeller GuideFind a Seller's Agent
Strategic PricingMaximize Profit When SellingSell While Buying Your Next Home
Mortgage RatesRefinance RatesMortgage CalculatorLoan Comparison
Why Pre-Approval MattersCompare Mortgage OffersFind the Right Loan Program
groupRealtorsinfoAbout Us
Continue with Google
Sign InSign Up
Topfind Realty
Renting

Search Rentals

Houses for RentTownhomes for RentCondos for RentView All Rentals →

Renting Resources

Why Rent With UsRenter GuideRent vs Buy Calculator

Renter Articles

How to Negotiate RentUnderstanding Your LeaseMoving Checklist for RentersAll Renter Articles
Buying

Search Homes

Houses for SaleTownhomes for SaleCondos for SaleView All Homes →

Buying Resources

Why Buy With UsBuyer GuideAffordability CalculatorInvestment CalculatorProperty Tax Calculator

Buyer Articles

Home Inspection TipsFirst-Time Buyer ChecklistImprove Your Credit Score
Selling

Selling Tools

Home ValuationNet Sheet CalculatorHELOC CalculatorRefinance Calculator

Selling Resources

Why Sell With UsSeller GuideFind a Seller's Agent

Seller Articles

Strategic PricingMaximize Profit When SellingSell While Buying Your Next Home
Mortgage

Today's Rates

Mortgage RatesRefinance Rates

Mortgage Tools

Mortgage CalculatorLoan Comparison

Mortgage Resources

Why Pre-Approval MattersCompare Mortgage OffersFind the Right Loan Program
Realtors
Topfind
Houses for RentTownhomes for RentCondos for RentView All Rentals →
Why Rent With UsRenter GuideRent vs Buy Calculator
How to Negotiate RentUnderstanding Your LeaseMoving Checklist for Renters
Houses for SaleTownhomes for SaleCondos for SaleView All Homes →
Why Buy With UsBuyer GuideAffordability CalculatorInvestment CalculatorProperty Tax Calculator
Home Inspection TipsFirst-Time Buyer ChecklistImprove Your Credit Score
Home ValuationNet Sheet CalculatorHELOC CalculatorRefinance Calculator
Why Sell With UsSeller GuideFind a Seller's Agent
Strategic PricingMaximize Profit When SellingSell While Buying Your Next Home
Mortgage RatesRefinance RatesMortgage CalculatorLoan Comparison
Why Pre-Approval MattersCompare Mortgage OffersFind the Right Loan Program
groupRealtorsinfoAbout Us
Continue with Google
Sign InSign Up
Real Estate/CA/Arcadia/1104 E Camino Real
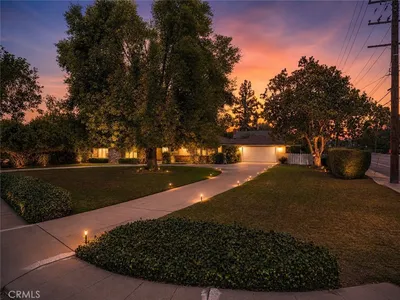
Photo 1 of 1104 E Camino Real
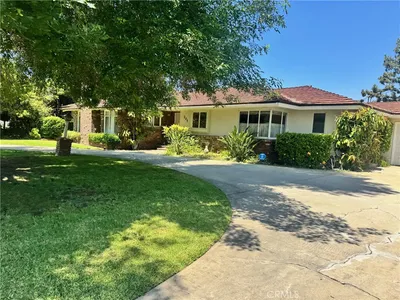
Photo 2 of 1104 E Camino Real
1 / 20
Main
Interior 1
Interior 2
Interior 3
Interior 4
imagesmode View 20 photos
For Sale
$2,888,000
Est. $16,173/mo

1104 E Camino Real, Arcadia, CA 91006

bed
8
Bedrooms
bathtub
6
Bathrooms
square_foot
5,288
Sq Ft

About this home

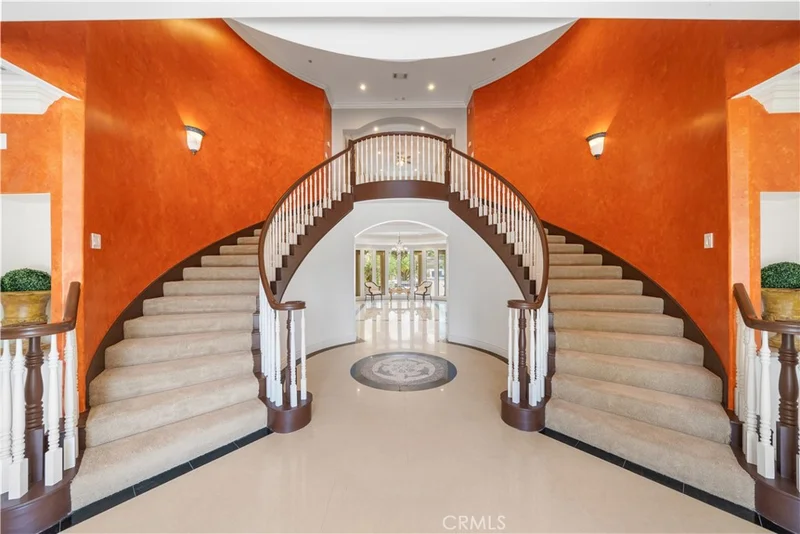
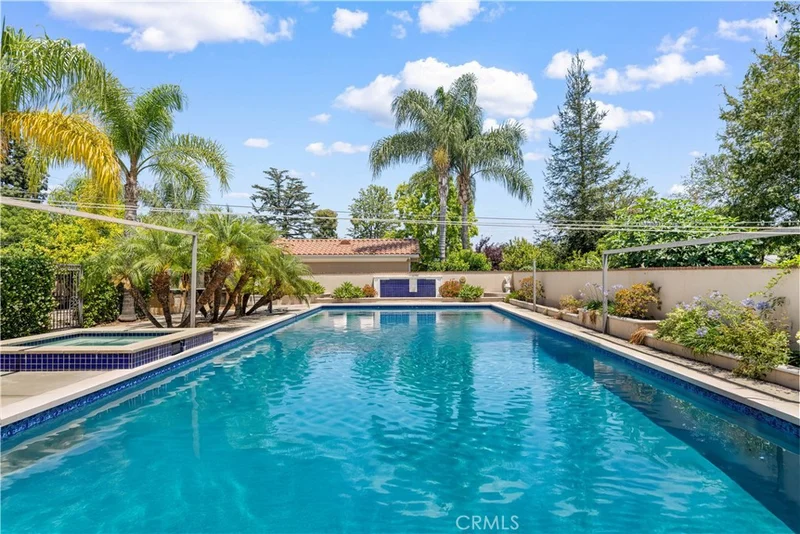
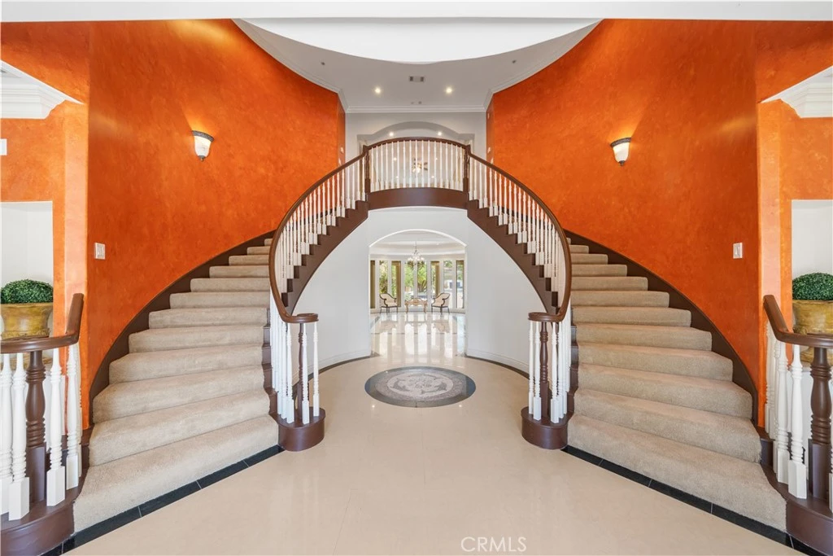
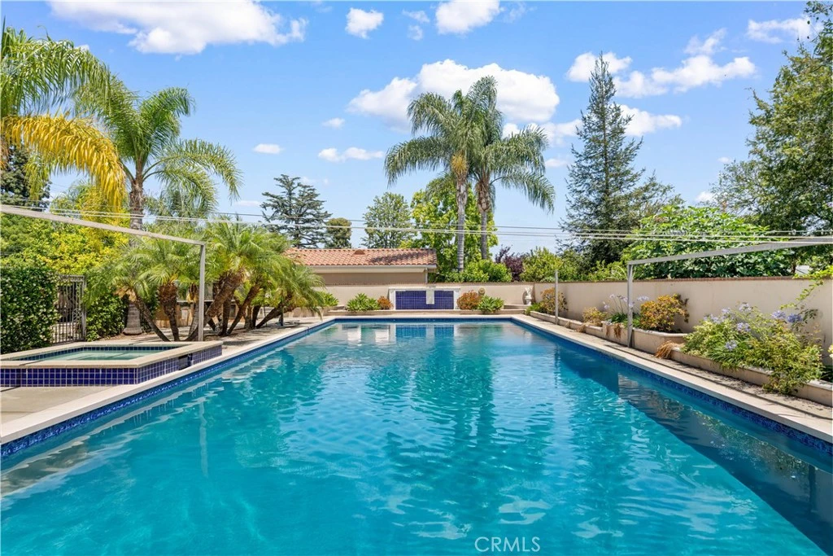
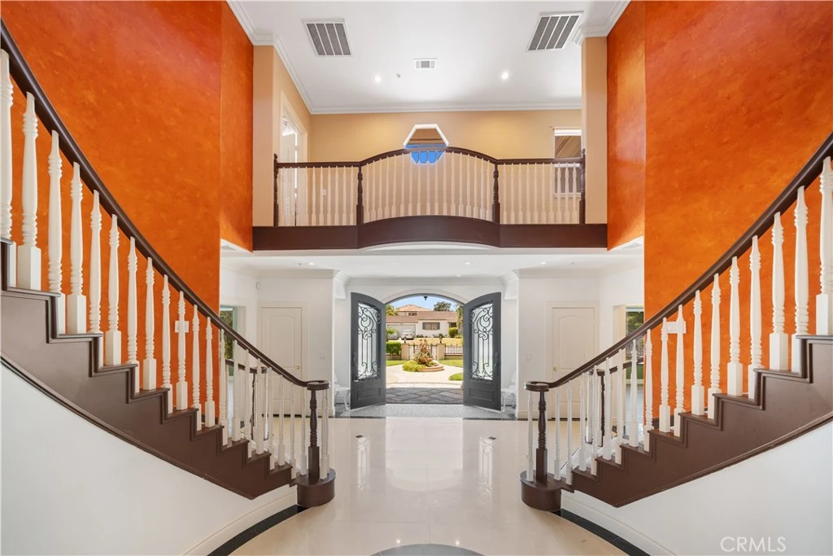
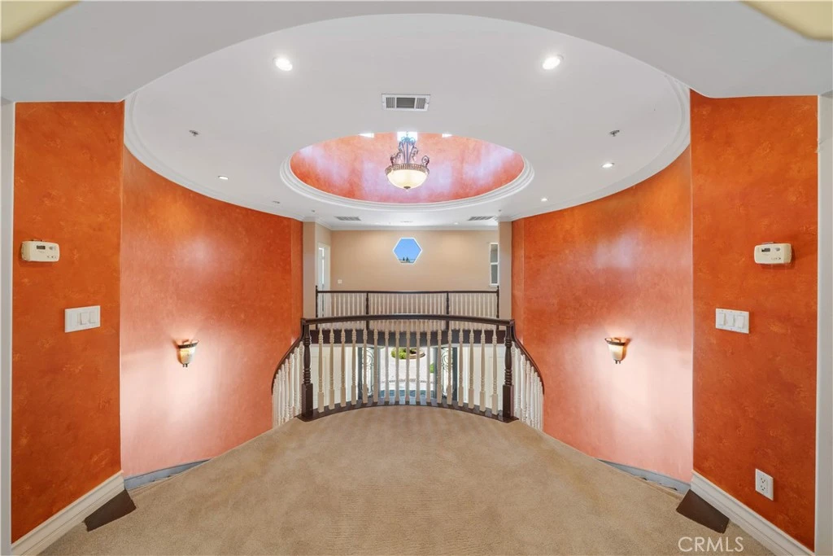
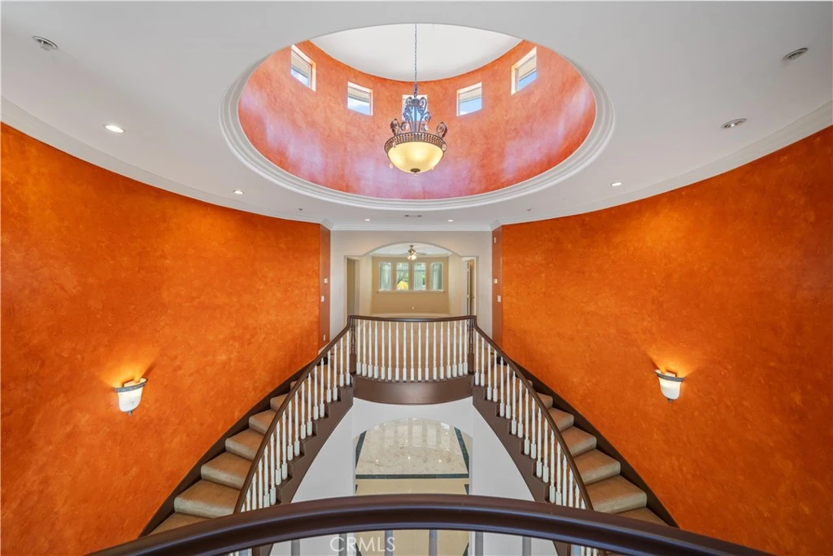
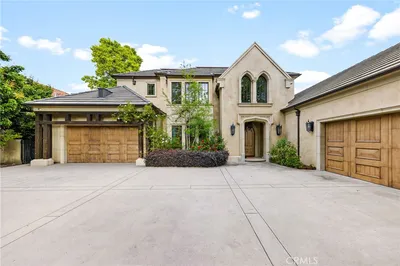
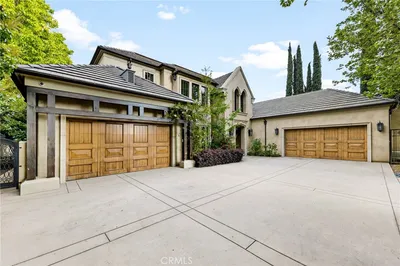
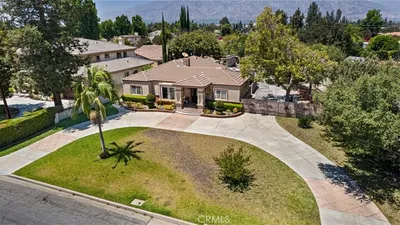
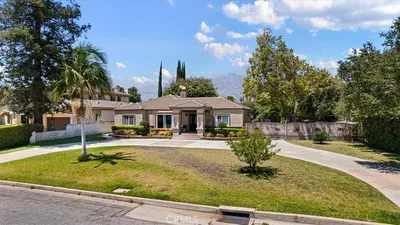
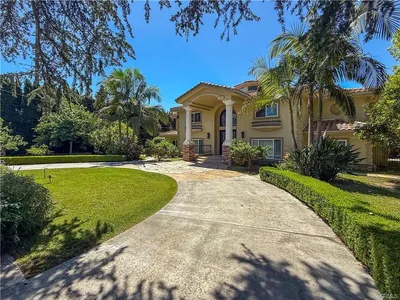
Newly renovated with the finest Acadia materials and exceptional craftsmanship, this stunning mansion showcases luxurious architectural design and timeless elegance throughout. A custom wrought-iron gate welcomes you into the estate, perfectly complementing the exquisite crown moldings, rich wood paneling, designer lighting, and sophisticated ceiling details. The main level features a private movie theater, library, and executive office — all of which can also function as additional bedrooms. Designed for both grand entertaining and comfortable daily living, the home offers an elegant formal living room, dining room, spacious family room, gourmet chef’s kitchen with an oversized center island, and a separate Chinese kitchen. Upstairs, the residence offers five generously sized bedrooms, including a magnificent primary suite complete with a spa-inspired bathroom, soaking tub, and private sauna. The resort-style backyard is equally impressive, featuring a beautiful swimming pool with an automatic cover, expansive barbecue and entertaining area, and parking for up to seven vehicles.

Property Facts

bed

Bedrooms

8

bathtub

Bathrooms

6

square_foot

Square Feet

5,288

landscape

Lot Size

16,258 sqft

calendar_month

Year Built

2003

home_work

Property Type

Single Family Residence

timer

Days on Market

79

garage

Garage Total

3

fingerprint

MLS #

OC26110608

Interior Details

General Interior

Interior Features

Multiple Staircases, Bedroom On Main Level, Walk In Pantry, Wine Cellar, Walk In Closets

Fireplace

Bonus Room, Living Room

Kitchen & Appliances

Appliances

Six Burner Stove

Laundry

In Garage

Bed & Bath

Main Level Bedrooms

3

Main Level Bathrooms

1

Climate Control

Cooling

Central Air

Heating

Central

Parking

Total Parking Spaces

3

Garage Spaces

3

Attached Garage

Yes

Exterior & Lot

Lot & Grounds

Lot Features

Zero To One Unit Acre

Pool Features

Private

Sewer

Public Sewer

Water Source

Public

Community & HOA

Community Features

Biking, Sidewalks, Valley

Schedule a home tour with a Topfind agent

Mortgage Calculator

Total Monthly

$0

Principal & Interest:
$0
Property Tax:
$0
Home Insurance:
$0
HOA Fees:
$0
$
$
%

Nearby Schools

RatingSchool NameGradesDistance
10
Camino Grove Elementary
Elementary School
K-50.4 mi
9
Plymouth Elementary
Elementary School
K-60.4 mi
N/A
Pearl Preparatory School
Private School
K-120.6 mi
N/A
Montessori Academy Of Arcadia
Private School
K-120.8 mi
10
Richard Henry Dana Middle
Middle School
6-81.1 mi

Convenience Score

Market Insights

91006|Arcadia

Estimated Value

Calculating...
No change vs. last year
Value history is still building for this area.

Market Temperature

Seller'sBalancedBuyer's
0d30d60d180d
Balanced

Balanced market

30 Days

Avg. time on market

This is a Balanced Market. Homes are selling at a moderate pace.

Flood & Climate Risk

Noise Levels

Location

1104 E Camino Real

Arcadia, CA 91006

Open in Mapsopen_in_new
Topfind Realty

Ready to Take the Next Step?

Get expert support from a local agent today.

call
(800)-330-9306Available 9AM - 7PM

Similar Homes You Might Like

Based on price, location, and features
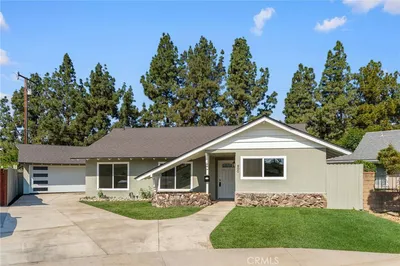
205 W Longden, Arcadia, CA 91007
1 / 20
$1,988,888FOR SALE
205 W Longden, Arcadia, CA 91007

3 beds · 3 baths · 2,796 sqft

800 E Sandra Avenue, Arcadia, CA 91006
1 / 28
3D TOUR
$1,089,888FOR SALE
800 E Sandra Avenue, Arcadia, CA 91006

3 beds · 2 baths · 1,389 sqft

38 W Pamela, Arcadia, CA 91007
1 / 20
$1,500,000FOR SALE
38 W Pamela, Arcadia, CA 91007

3 beds · 2 baths · 1,756 sqft

249 Las Tunas, Arcadia, CA 91007
1 / 20
$1,699,950FOR SALE
249 Las Tunas, Arcadia, CA 91007

3 beds · 2 baths · 2,113 sqft

1128 S 6th Avenue, Arcadia, CA 91006
1 / 50
3D TOUR
$5,180,000FOR SALE
1128 S 6th Avenue, Arcadia, CA 91006

6 beds · 9 baths · 10,605 sqft

221 W Le Roy, Arcadia, CA 91007
1 / 20
$1,799,999FOR SALE
221 W Le Roy, Arcadia, CA 91007

4 beds · 3 baths · 2,406 sqft

2938 Lavender Place, Arcadia, CA 91006
1 / 21
NEW 9 HRS AGO
OPEN FRIDAY, 6PM - 10PM
$728,046FOR SALE
2938 Lavender Place, Arcadia, CA 91006

2 beds · 3 baths · 1,276 sqft

454 W Duarte D, Arcadia, CA 91007
1 / 20
OPEN SATURDAY, 9PM - 12AM
VIRTUAL TOUR
$1,228,000FOR SALE
454 W Duarte D, Arcadia, CA 91007

3 beds · 3 baths · 1,956 sqft

Recently Sold

202 W Lemon Avenue, Arcadia, CA 91007
$3,600,000
202 W Lemon Avenue, Arcadia, CA 91007

7 beds · 7 baths · 5,796 sqft

151 E Longden Avenue, Arcadia, CA 91006
3D TOUR
$3,000,000
151 E Longden Avenue, Arcadia, CA 91006

6 beds · 5 baths · 6,192 sqft

4132 Lynd, Arcadia, CA 91006
3D TOUR
$1,186,000
4132 Lynd, Arcadia, CA 91006

5 beds · 4 baths · 2,861 sqft

375 W Las Flores, Arcadia, CA 91007
3D TOUR
$1,998,000
375 W Las Flores, Arcadia, CA 91007

4 beds · 4 baths · 3,536 sqft

202 W Norman Avenue, Arcadia, CA 91007
$1,450,000
202 W Norman Avenue, Arcadia, CA 91007

3 beds · 3 baths · 1,949 sqft

323 Santa Rosa, Arcadia, CA 91007
3D TOUR
$1,750,000
323 Santa Rosa, Arcadia, CA 91007

6 beds · 5 baths · 3,650 sqft

573 Fairview Avenue, Arcadia, CA 91007
VIDEO TOUR
$935,000
573 Fairview Avenue, Arcadia, CA 91007

3 beds · 4 baths · 1,842 sqft

239 W Norman Avenue, Arcadia, CA 91007
3D TOUR
$4,658,800
239 W Norman Avenue, Arcadia, CA 91007

5 beds · 7 baths · 9,491 sqft

$2,888,000
8 bd | 6 ba | 5,288 sqft
call
Topfind Realty
Download on theApp StoreGET IT ONGoogle Play

Company

  • About Us
  • Careers
  • Articles
  • Home Estimate

Explore

  • Renting
  • Buying
  • Selling
  • Realtors

Support

  • Help Center
  • Contact Us
  • Terms & Conditions
  • Privacy Policy

Tools

  • Mortgage Calculator
  • Affordability Calculator
  • Rent vs Buy Calculator
  • Refinance Calculator

Topfind Realty, DRE # 02240815, is a licensed real estate broker in California. Topfind Realty pledges to support the Fair Housing Act and adhere to Equal Housing Opportunity laws.

Copyright © 2026 Topfind Realty. All Rights Reserved.