For Sale
$744,888
Est. $4,171/mo19976 Haida Road, Apple Valley, CA 92307
bed
5
Bedrooms
bathtub
3
Bathrooms
square_foot
2,600
Square Feet
About this home
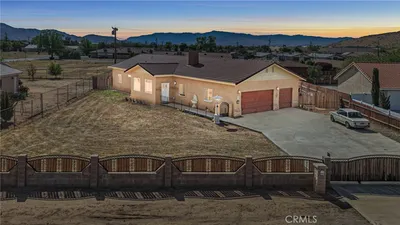
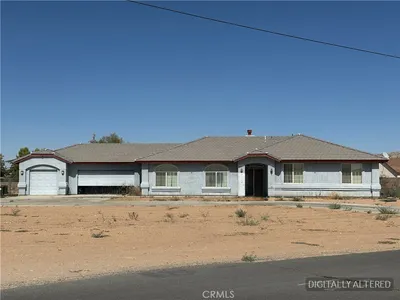
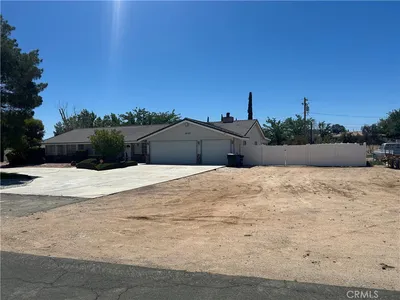
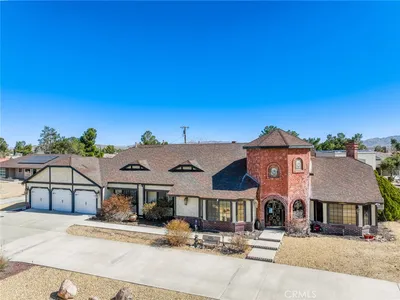
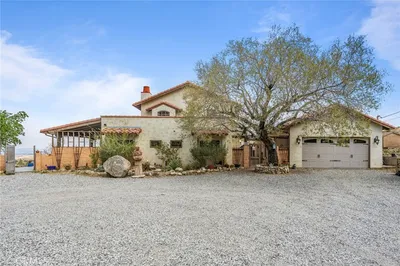
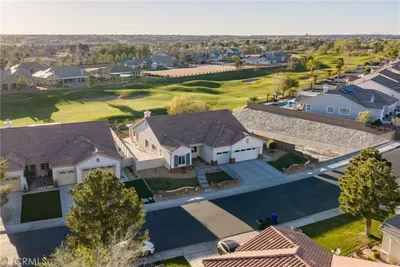
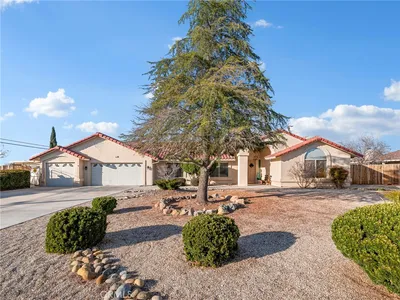
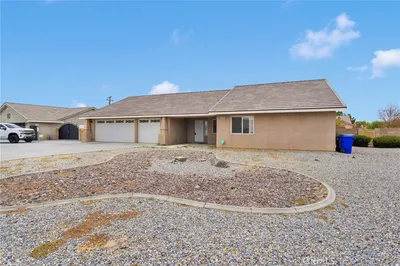
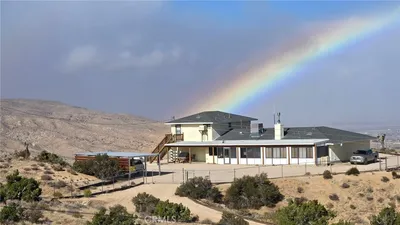
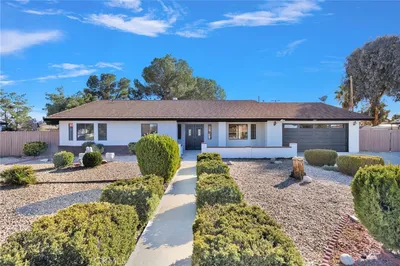
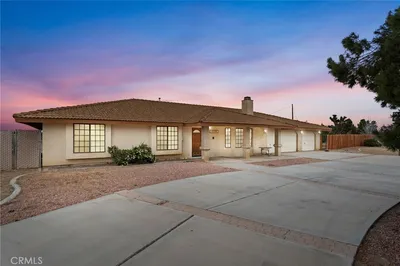
NEWLY BUILT JULY 2026 CUSTOM 5 BEDROOM HIGH-END HOME located in the desirable Desert Knolls area of Apple Valley! COME SEE IT TODAY! This five-bedroom home offers around 2,600 livable sqft on a large 18,450 sq. ft. lot with PAID-OFF solar and quality finishes throughout. From the moment you arrive, you'll notice the custom stone accents, Spanish tile roof, low-maintenance desert landscaping, and oversized three-car garage (with sink and permitted urinal). The custom wrought iron front door with operable glass and built-in screen makes a great first impression. Inside, the open layout is filled with natural light from oversized custom windows and large sliding doors leading to the covered patio. The living room features high ceilings, recessed lighting, and a floor-to-ceiling stacked stone accent wall with a modern linear electric fireplace. The kitchen was built with both style and function in mind. You'll find a LARGE custom kitchen stone island, cabinet-to-ceiling tile backsplash, premium ZLINE appliances, farmhouse sink, and a real LARGE butler's pantry with extra custom cabinetry and a wine fridge. The primary suite offers plenty of space, and the bathrooms carry through the same high-end finishes with custom stone counters and LED mirrors (with defogger). Other perks include an indoor laundry room with built-ins and included LG washer and dryer, ceiling fans throughout, drive-through driveway, and a covered back patio. If you've been looking for a move-in ready custom home with modern design and solid energy features, this one is a must-see. COME SEE THE HOME TODAY!! EASY TO VIEW!! HOME QUALIFIES FOR FIRST TIME BUYER PROGRAMS AND MORE!!
Property Facts
bed
Bedrooms
5
bathtub
Bathrooms
3
square_foot
Square Feet
2,600
landscape
Lot Size
18,450 sqft
calendar_month
Year Built
2026
home_work
Property Type
Single Family Residence
timer
Days on Market
0
payments
HOA Fee
N/A
garage
Garage Total
3
fingerprint
MLS #
IV26162523
Interior Details
General Interior
Interior Features
Built In Features, Eat In Kitchen, Granite Counters, Pantry, Unfurnished, All Bedrooms Down, Bedroom On Main Level, Main Level Primary, Walk In Closets
Flooring
Laminate, Tile
Fireplace
Electric, Living Room
Accessibility
Safe Emergency Egress From Home
Kitchen & Appliances
Appliances
Six Burner Stove, Dishwasher, Microwave, Dryer, Washer
Laundry
Common Area, Washer Hookup, Inside
Bed & Bath
Main Level Bedrooms
4
Main Level Bathrooms
3
Climate Control
Cooling
Central Air
Heating
Central
Parking
Total Parking Spaces
3
Garage Spaces
3
Attached Garage
Yes
Parking Features
Concrete, Door Multi, Driveway Level, Driveway, Garage Faces Front, Garage, Garage Door Opener, Oversized, Rv Access Parking, On Street, Uncovered
Exterior & Lot
Building & Construction
Patio & Porch
Rear Porch, Concrete, Porch
Fencing
Wood
Security
Carbon Monoxide Detectors, Fire Sprinkler System, Smoke Detectors
Construction
Drywall, Frame, Glass, Other, Concrete, Plaster, Stucco, Unknown
Foundation
Slab
Roof
Mixed, Spanish Tile
Direction Faced
East
Lot & Grounds
Lot Features
Zero To One Unit Acre, Back Yard, Sloped Down, Front Yard, Irregular Lot, Near Public Transit, Street Level, Yard
Sewer
Unknown
Water Source
Public
Community & HOA
Association Info
Community Features
Foothills, Near National Forest, Rural, Street Lights, Valley
Mortgage Calculator
Total Monthly
$0
Principal & Interest:
$0Property Tax:
$0Home Insurance:
$0HOA Fees:
$0$
$
%
Nearby Schools
| Rating | School Name | ||
|---|---|---|---|
| No school data available for this area. | |||
Convenience Score
Market Insights
92307|Apple Valley
analytics
Estimated Value
Calculating...
trending_up0%vs. last year
202120222023202420252026
Market Temperature
Seller'sBalancedBuyer's
0d30d60d180d
Balanced
Balanced market
30 Days
Avg. time on market
This is a Balanced Market. Homes are selling at a moderate pace.
flood
Flood & Climate Risk
Flood Risk
Minimal — not in a FEMA flood zone
Wildfire Risk
Moderate — near wildland-urban interface
Heat Risk
Low — moderate summer temperatures
Earthquake Risk
Southern California seismic zone
volume_up
Noise Levels
TrafficQuiet residential street
AirportMinimal airport noise
CommercialLow commercial activity nearby
streetview
Open Full Street Viewopen_in_newStreet View

Ready to Take the Next Step?
Get expert support from a local agent today.
call
(800)-330-9306Available 9AM - 7PM
Similar Homes You Might Like
Based on price, location, and features