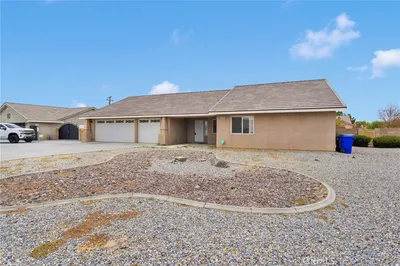
For Sale
$589,900
Est. $3,303/mo19955 Chickasaw Road, Apple Valley, CA 92307
bed
3
Bedrooms
bathtub
3
Bathrooms
square_foot
3,060
Square Feet
About this home
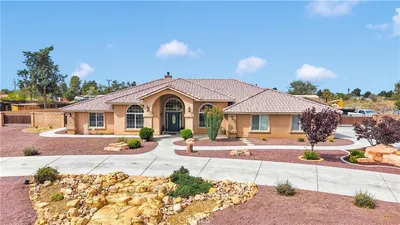
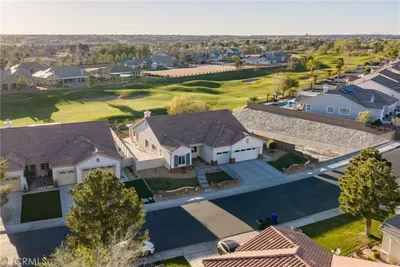
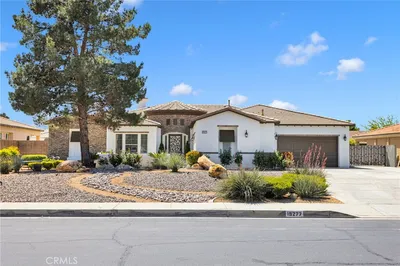
***Gorgeous Ranch-Style Pool Home on the Apple Valley Golf Course!*** Spanning over 3,000 sq. ft., this custom 3-bedroom, 3-bath en suite residence offers timeless elegance, quality craftsmanship, and thoughtful modern updates in an entertainer’s dream setting. Situated on a beautifully landscaped golf course lot with mature trees, classic brick and flagstone hardscape, a circular driveway, extended parking, and a two-car garage, this property delivers unforgettable curb appeal. Inside, the formal entry welcomes you with open beam ceilings, paver tile flooring, and a charming barrel-ceiling hallway that leads into the heart of the home. Rich character can be found throughout with plantation shutters, built-in shelving, generous storage, and spacious living areas designed for both comfort and entertaining. The expansive living room showcases a stunning masonry fireplace and oversized view windows capturing beautiful Bass Hill views. A large private home office offers its own separate front entrance along with direct pool access — ideal for a home business, studio, or guest flexibility. The kitchen and all bathrooms have been tastefully updated, while the oversized primary suite offers panoramic backyard views, convenient closet space, and the comfort of a peaceful retreat. Outdoors, the backyard retreat has been beautifully refreshed and is ready to impress with a newly resurfaced kidney-shaped pool, spacious covered patio, block and wrought iron fencing, and two storage sheds — creating the perfect environment for entertaining or relaxing in privacy. Recent exterior enhancements further elevate the pride of ownership throughout the property. This meticulously maintained golf course gem blends classic ranch-style charm with modern comfort and enduring quality. Homes with this level of character, craftsmanship, and setting rarely come available. ***They truly don’t build them like this anymore — come experience the charm for yourself!*** All information is deemed reliable but not guaranteed. Buyer(s) are strongly encouraged to independently verify all property information, including square footage, lot size, permits, zoning, boundaries, and any other matters of importance.
Property Facts
bed
Bedrooms
3
bathtub
Bathrooms
3
square_foot
Square Feet
3,060
landscape
Lot Size
30,000 sqft
calendar_month
Year Built
1954
home_work
Property Type
Single Family Residence
timer
Days on Market
5
payments
HOA Fee
N/A
garage
Garage Total
2
fingerprint
MLS #
HD26112198
Interior Details
General Interior
Interior Features
Beamed Ceilings, Ceiling Fans, Separate Formal Dining Room, Granite Counters, Pantry, Storage, Tile Counters, Track Lighting, Primary Suite, Walk In Closets
Flooring
Carpet, Laminate, Tile
Fireplace
Gas Starter, Living Room
Kitchen & Appliances
Appliances
Dishwasher, Free Standing Range, Disposal, Microwave, Water Heater
Laundry
Washer Hookup, Gas Dryer Hookup, Inside, Laundry Room
Bed & Bath
Main Level Bedrooms
3
Main Level Bathrooms
3
Climate Control
Cooling
Central Air
Heating
Central
Parking
Total Parking Spaces
9
Garage Spaces
2
Open Parking Spaces
7
Attached Garage
Yes
Parking Features
Circular Driveway, Concrete, Door Single, Driveway, Garage, Rv Access Parking
Exterior & Lot
Building & Construction
Patio & Porch
Covered, Front Porch, Stone
Fencing
Brick, Stone, Stucco Wall, Wrought Iron
Security
Prewired, Carbon Monoxide Detectors, Smoke Detectors
Construction
Brick, Stucco
Foundation
Slab
Roof
Composition
Direction Faced
East
Lot & Grounds
Lot Features
Zero To One Unit Acre, Level, On Golf Course, Paved
Pool Features
Fenced, In Ground, Private
Sewer
Septic Tank
Water Source
Private
Community & HOA
Association Info
Community Features
Golf
Mortgage Calculator
Total Monthly
$0
Principal & Interest:
$0Property Tax:
$0Home Insurance:
$0HOA Fees:
$0$
$
%
Nearby Schools
| Rating | School Name | ||
|---|---|---|---|
| No school data available for this area. | |||
Convenience Score
Market Insights
92307|Apple Valley
analytics
Estimated Value
Calculating...
trending_up0%vs. last year
202120222023202420252026
Market Temperature
Seller'sBalancedBuyer's
0d30d60d180d
Balanced
Balanced market
30 Days
Avg. time on market
This is a Balanced Market. Homes are selling at a moderate pace.
flood
Flood & Climate Risk
Flood Risk
Minimal — not in a FEMA flood zone
Wildfire Risk
Moderate — near wildland-urban interface
Heat Risk
Low — moderate summer temperatures
Earthquake Risk
Southern California seismic zone
volume_up
Noise Levels
TrafficQuiet residential street
AirportMinimal airport noise
CommercialLow commercial activity nearby
streetview
Open Full Street Viewopen_in_newStreet View

Ready to Take the Next Step?
Get expert support from a local agent today.
call
(800)-330-9306Available 9AM - 7PM
Similar Homes You Might Like
Based on price, location, and features