SOLD
SoldClosed on July 14, 2026
$715,000
Sold Price19954 Tinne, Apple Valley, CA 92307
bed
6
Bedrooms
bathtub
4
Bathrooms
square_foot
4,025
Square Feet
About this home

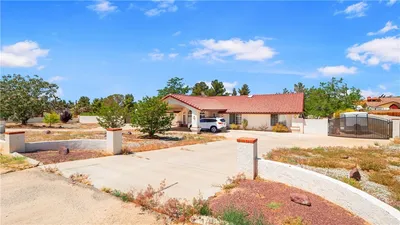
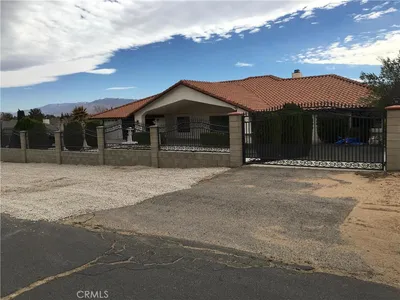
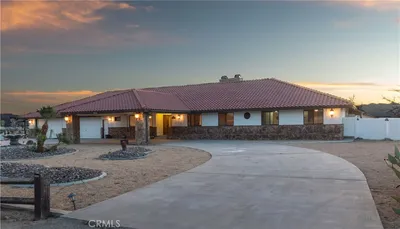
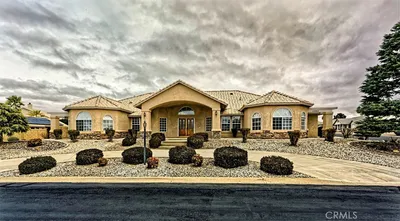
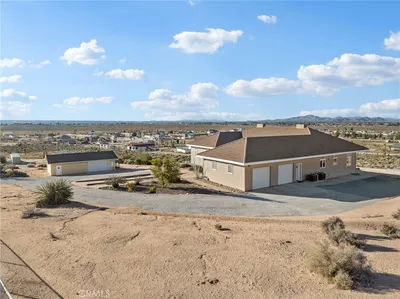
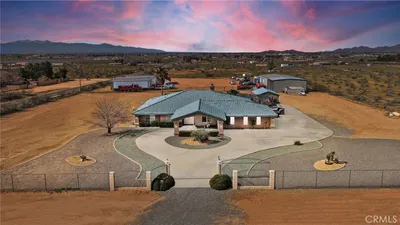
Nestled in a mature neighborhood near the Apple Valley Country Club, this expansive, custom 4-bedroom ranch home offers a unique blend of elegance and functionality. The main home boasts a formal entry way, living room, dining room, and family room, highlighted by a beautiful used brick fireplace. The home also includes a laundry room, office, and a primary bedroom suite with 3 other bedrooms generously sized, as well as an attached 2-car garage, an additional 2-car detached garage, and a workshop. The backyard is surrounded by a stucco privacy wall, drought-tolerant landscaping, and an in-ground pool and spa. A well-appointed guest house (ADU) is situated behind the main residence, offering separate utility services, 2 bedrooms, 1 bathroom, and a 1-car garage with a tile roof and indoor laundry. Don't miss the opportunity to experience this home first-hand.
infoProperty Facts
bed
Bedrooms
6
bathtub
Bathrooms
4
square_foot
Square Feet
4,025
landscape
Lot Size
63,200 sqft
calendar_month
Year Built
1983
home_work
Property Type
Single Family Residence
timer
Days on Market
13
payments
HOA Fee
N/A
garage
Garage Total
5
fingerprint
MLS #
CV26109492
chairInterior Details
General Interior
Interior Features
Breakfast Area, Separate Formal Dining Room, Stone Counters, Tile Counters, All Bedrooms Down
Flooring
Tile
Fireplace
Family Room, Gas
Kitchen & Appliances
Appliances
Dishwasher
Laundry
Gas Dryer Hookup
Bed & Bath
Main Level Master
Yes
Climate Control
Cooling
Central Air
Heating
Central
deckExterior & Lot
Building & Construction
Patio & Porch
Concrete, Front Porch, Open, Patio
Fencing
Stucco Wall
Foundation
Slab
Roof
Spanish Tile
Nearby Schools
| Rating | School Name |
|---|---|
1 | Phoenix Academy Elementary School |
N/A | APPLE VALLEY CHRISTIAN ACADEMY Private School |
N/A | APPLE VALLEY CHRISTIAN ACADEMY Private School |
4 | Rio Vista School of Applied Learning Elementary School |
3 | Yucca Loma Elementary Elementary School |
Convenience Score

This Home is Sold
Curious what your home is worth? Get a free valuation.
call
(800)-330-9306Available 9AM - 6PM
Similar Homes You Might Like
Based on price, location, and features