imagesmode View 20 photos
For Sale
$549,000
Est. $3,074/mo19651 Ottawa Road, Apple Valley, CA 92308
bed
3
Bedrooms
bathtub
2
Bathrooms
square_foot
1,810
Square Feet
About this home
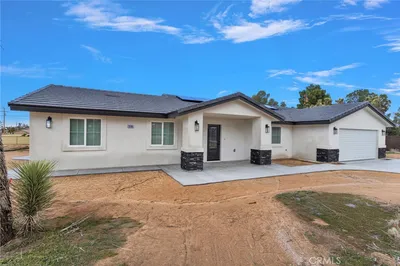
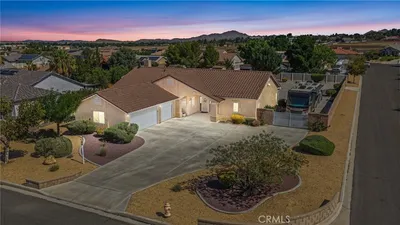
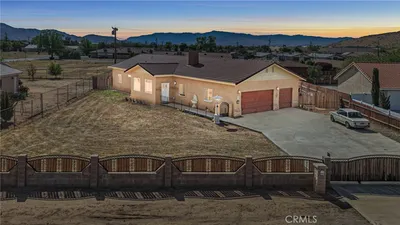
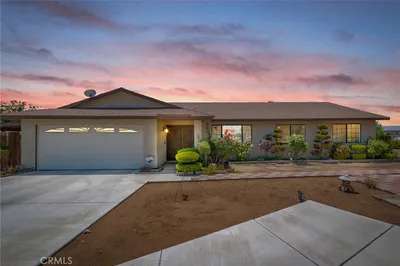

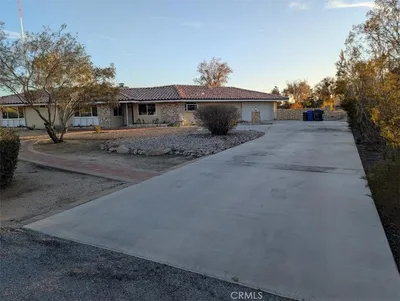
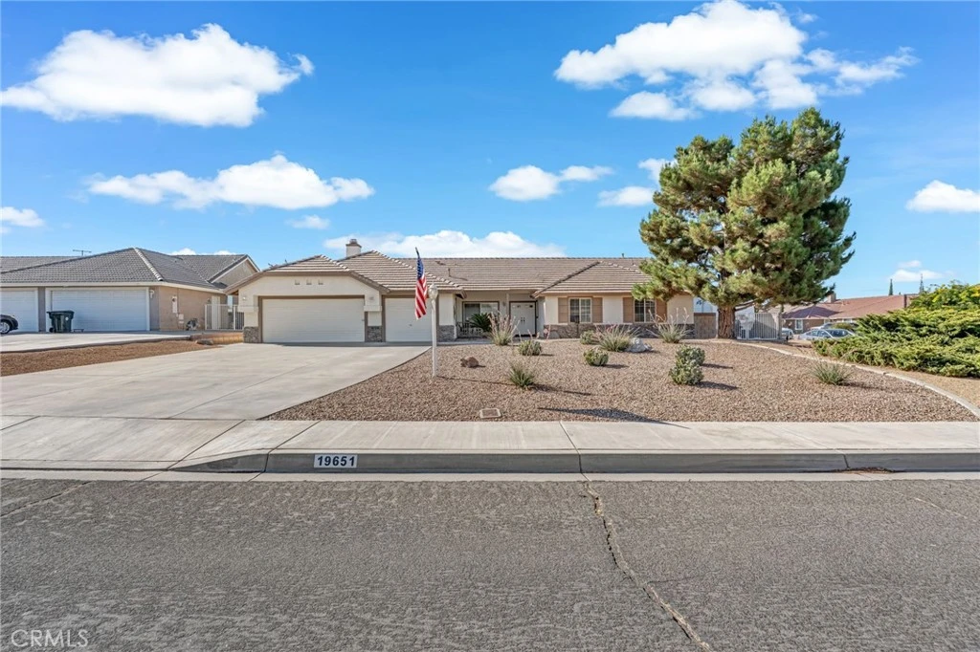
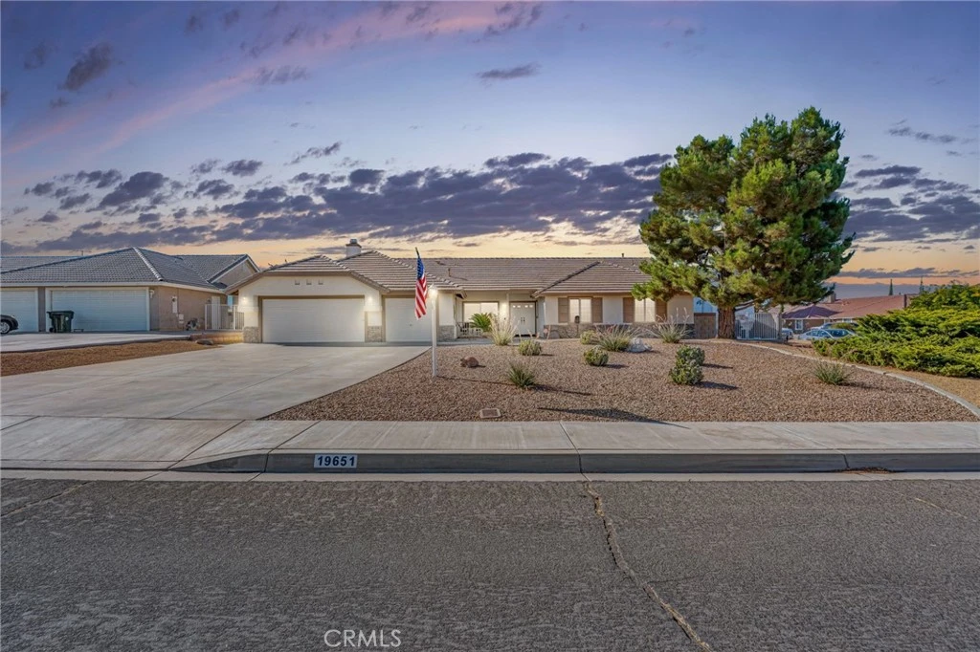
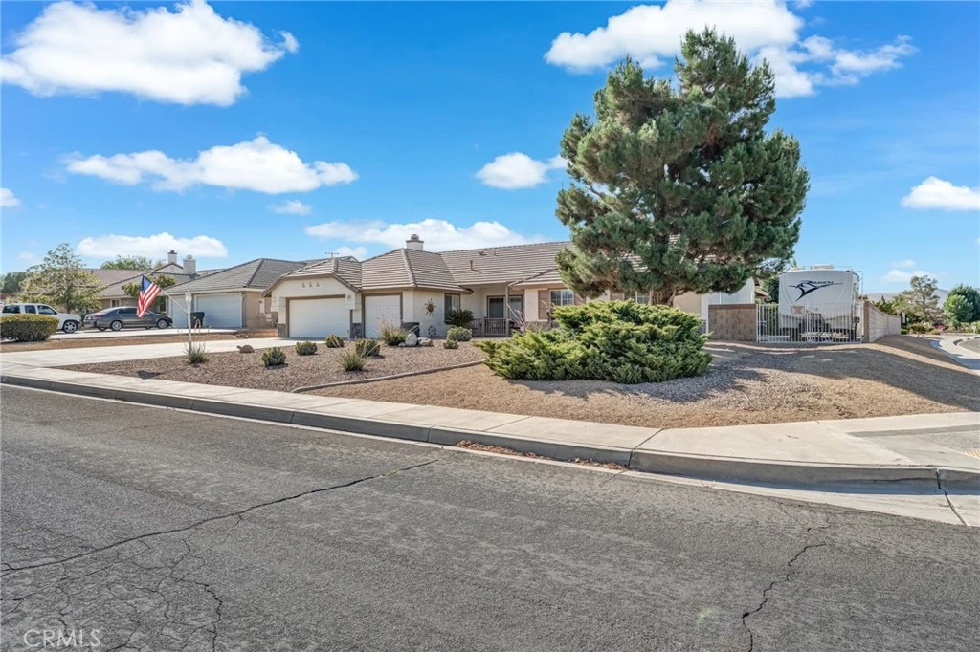
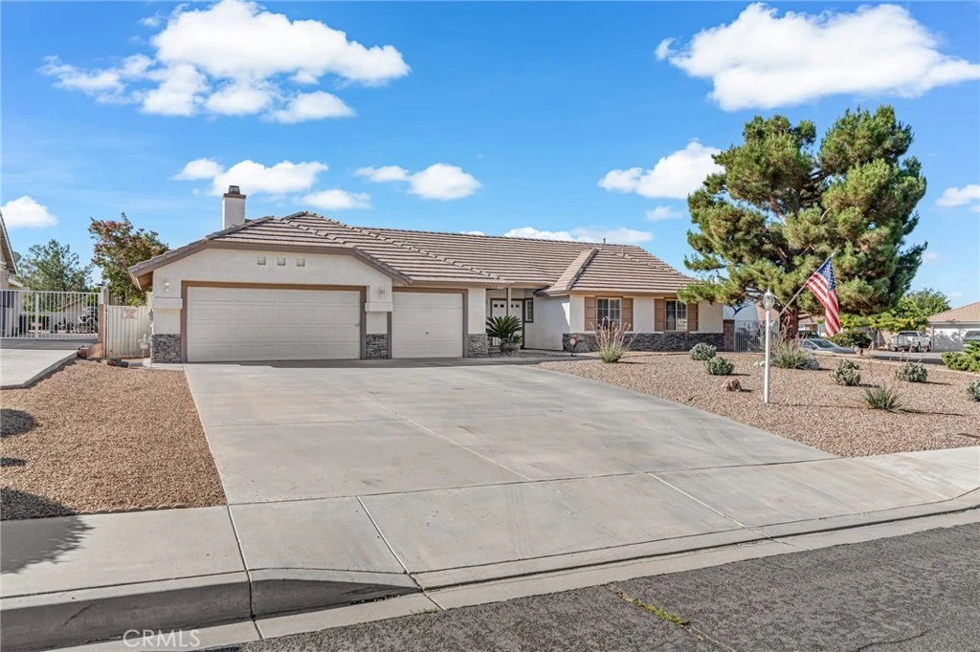
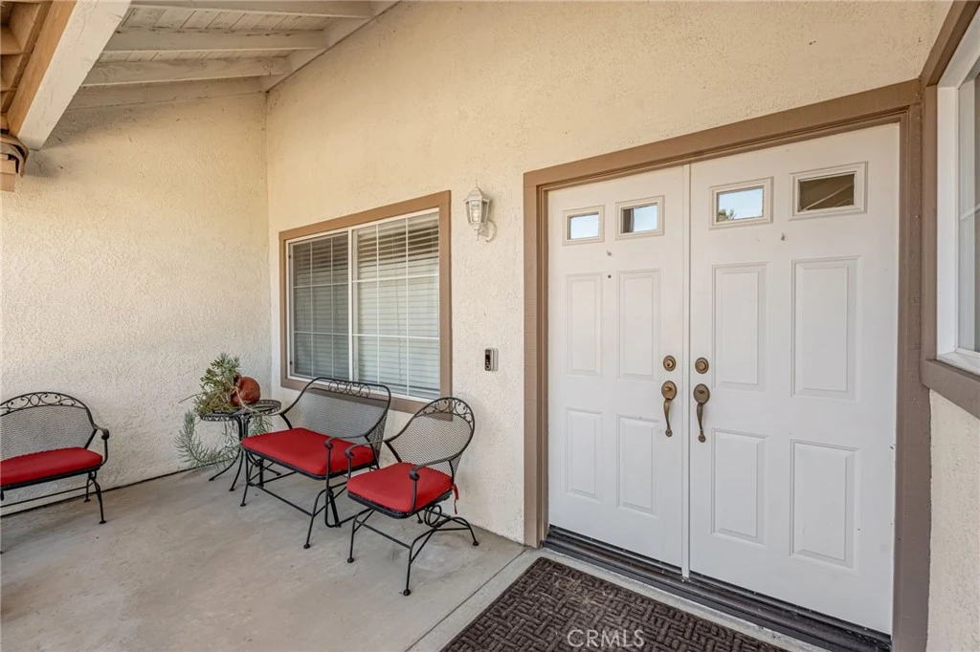
Welcome to this beautifully maintained 3-bedroom, 2-bathroom home offering approximately 1,810 square feet of comfortable living space on a flat half-acre corner lot in one of Apple Valley's most desirable neighborhoods. Designed for both everyday living and entertaining, this home features a spacious layout with a formal living room, separate family room, dining room, and a breakfast nook, providing plenty of space for gathering with family and friends. High ceilings, upgraded flooring, and ceiling fans throughout create an open, inviting atmosphere. The kitchen overlooks the backyard and sparkling pool, making it the perfect place to cook while enjoying the view. The primary suite offers a walk-in closet and a relaxing retreat at the end of the day. Step outside to your own private backyard oasis featuring a heated pool and spa, a covered patio wired for sound, a Breeo smokeless fire pit, porch swing, and a refreshing cold-water outdoor shower. Whether you're hosting guests or enjoying a peaceful evening, this backyard is designed for year-round enjoyment. The property is packed with sought-after amenities including a finished 3-car garage with epoxy floors, paid solar, a security system, paved and gated RV parking, block wall and vinyl fencing, two storage sheds, and water available at the rear of the property for added convenience. Garden lovers will appreciate the abundance of mature fruit trees, including apricot, fig, nectarine, peach, and more, creating a peaceful setting with fresh fruit right outside your door. This rare combination of indoor comfort, outdoor amenities, and functional upgrades makes this Apple Valley property a standout opportunity. With space to entertain, room for your RV and toys, and features that are hard to find, this is a home you'll want to experience in person.
Property Facts
bed
Bedrooms
3
bathtub
Bathrooms
2
square_foot
Square Feet
1,810
landscape
Lot Size
22,140 sqft
calendar_month
Year Built
1994
home_work
Property Type
Single Family Residence
timer
Days on Market
0
payments
HOA Fee
N/A
garage
Garage Total
3
fingerprint
MLS #
IG26170697
Interior Details
General Interior
Interior Features
Built In Features, Breakfast Area, Block Walls, Ceiling Fans, Separate Formal Dining Room, High Ceilings, Open Floorplan, Tile Counters, All Bedrooms Down, Main Level Primary, Primary Suite, Walk In Closets
Flooring
Tile, Vinyl
Fireplace
Family Room
Accessibility
See Remarks
Kitchen & Appliances
Appliances
Double Oven, Dishwasher, Gas Range, Range Hood, Water Heater
Laundry
Washer Hookup, Gas Dryer Hookup, Inside
Bed & Bath
Main Level Bedrooms
3
Main Level Bathrooms
2
Climate Control
Cooling
Central Air
Heating
Central
Parking
Total Parking Spaces
7
Garage Spaces
3
Open Parking Spaces
4
Attached Garage
Yes
Parking Features
Door Multi, Driveway Level, Garage, Oversized, Paved, Rv Gated
Exterior & Lot
Building & Construction
Patio & Porch
Rear Porch, Concrete, Covered, Front Porch, Patio
Fencing
Block, Vinyl
Security
Carbon Monoxide Detectors, Twenty Four Hour Security, Smoke Detectors
Construction
Stucco
Foundation
Slab
Roof
Tile
Lot & Grounds
Lot Features
Zero To One Unit Acre, Back Yard, Corner Lot, Desert Back, Desert Front, Drip Irrigation Bubblers, Front Yard, Level, Rectangular Lot
Pool Features
Fenced, Heated, In Ground, Private
Spa Features
Heated, In Ground, Private
Sewer
Public Sewer
Water Source
Public
Community & HOA
Association Info
Community Features
Sidewalks
Mortgage Calculator
Total Monthly
$0
Principal & Interest:
$0Property Tax:
$0Home Insurance:
$0HOA Fees:
$0$
$
%
Nearby Schools
| Rating | School Name |
|---|---|
4 | Sitting Bull Academy Elementary School |
4 | Rio Vista School of Applied Learning Elementary School |
3 | Yucca Loma Elementary Elementary School |
2 | Lakeview Leadership Academy High School |
8 | Endeavour School of Exploration Elementary School |
Convenience Score
Market Insights
92308|Apple Valley
analytics
Estimated Value
Calculating...
trending_up0%vs. last year
202120222023202420252026
Market Temperature
Seller'sBalancedBuyer's
0d30d60d180d
Balanced
Balanced market
30 Days
Avg. time on market
This is a Balanced Market. Homes are selling at a moderate pace.
flood
Flood & Climate Risk
Flood Risk
Minimal — not in a FEMA flood zone
Wildfire Risk
Moderate — near wildland-urban interface
Heat Risk
Low — moderate summer temperatures
Earthquake Risk
Southern California seismic zone
volume_up
Noise Levels
TrafficQuiet residential street
AirportMinimal airport noise
CommercialLow commercial activity nearby

Ready to Take the Next Step?
Get expert support from a local agent today.
call
(800)-330-9306Available 9AM - 7PM
Similar Homes You Might Like
Based on price, location, and features