1 / 20
OPEN SATURDAY, 8PM - 11PM
3D TOUR
$479,900FOR SALE
3 beds · 2 baths · 2,172 sqft
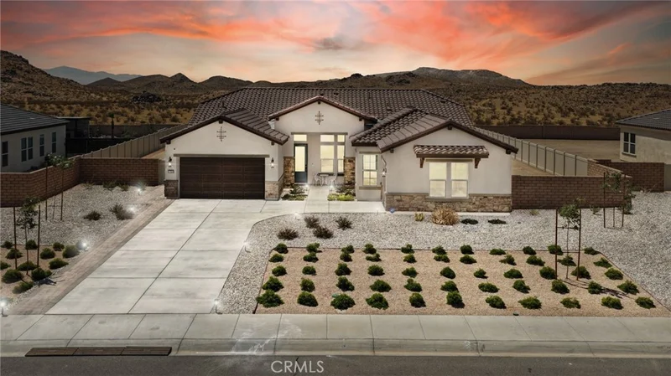
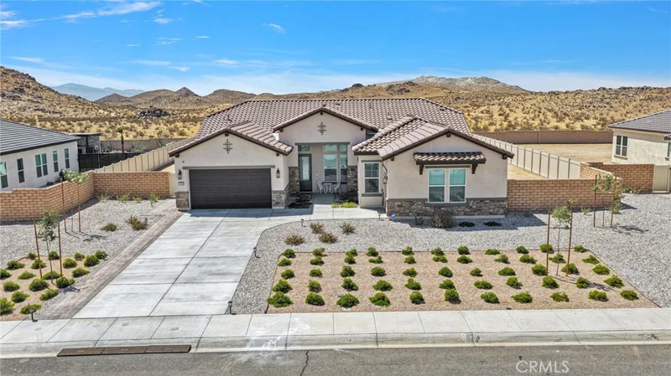
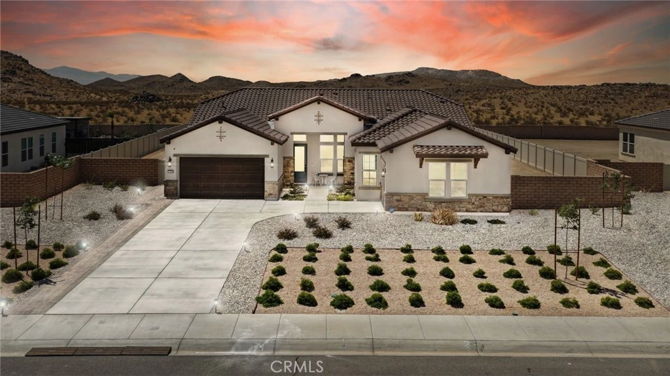
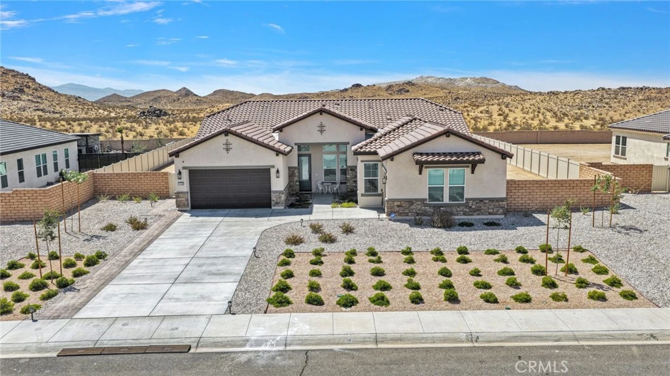
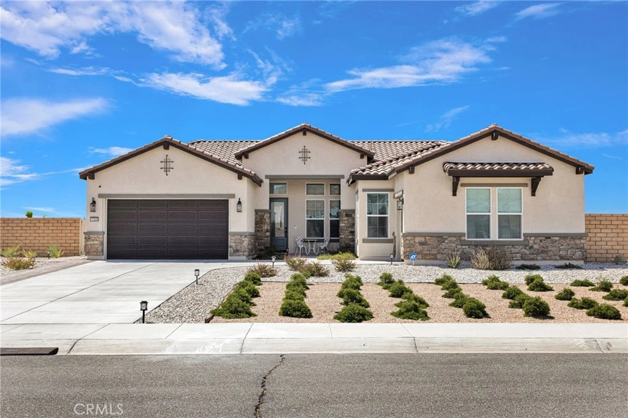
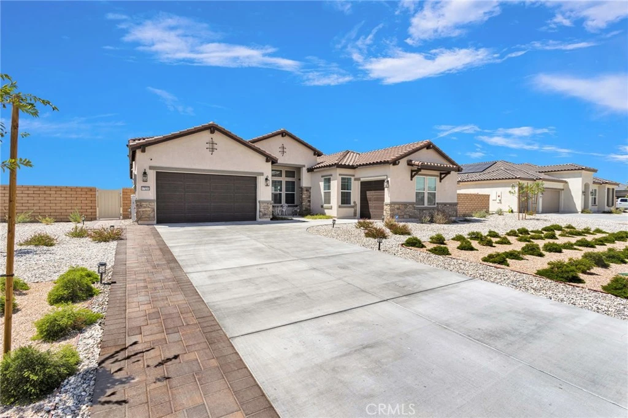
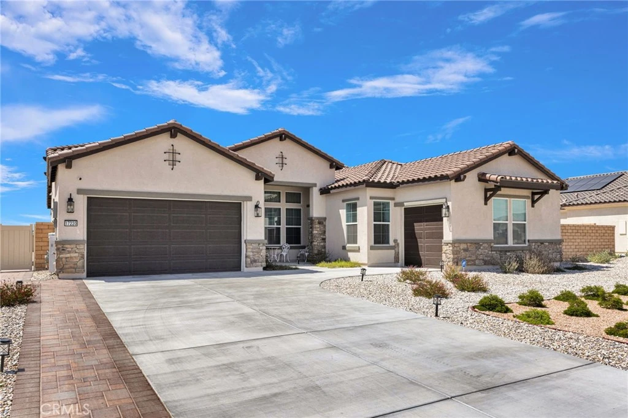
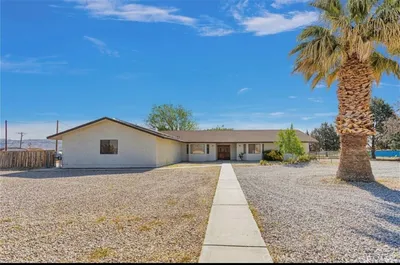
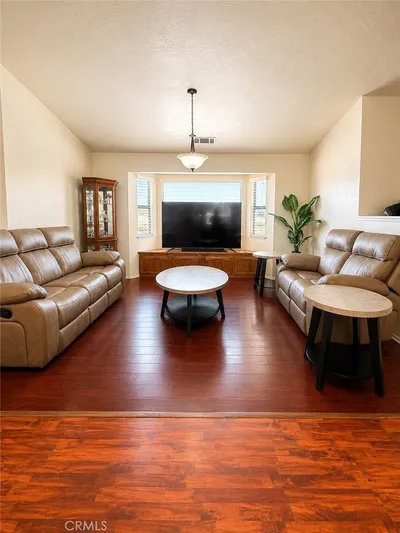
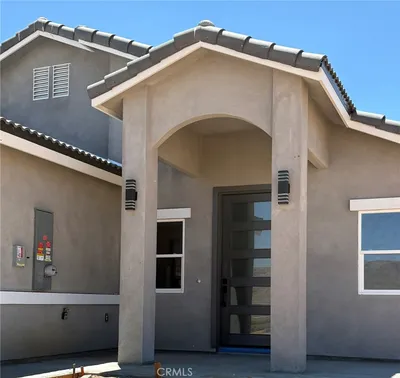
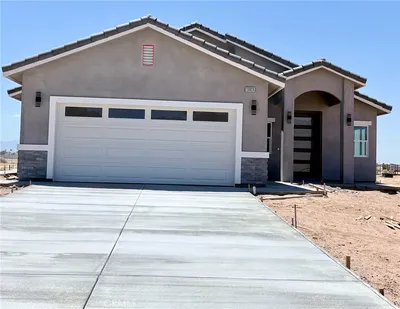
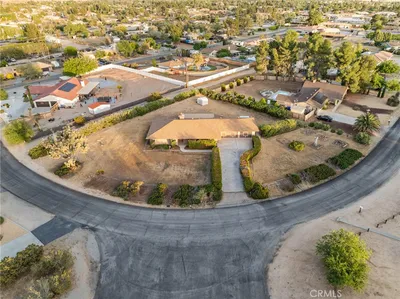

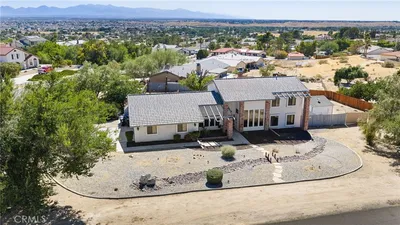
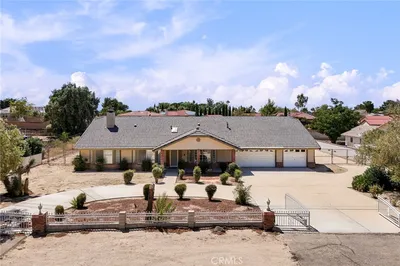
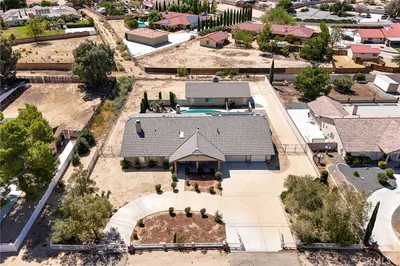
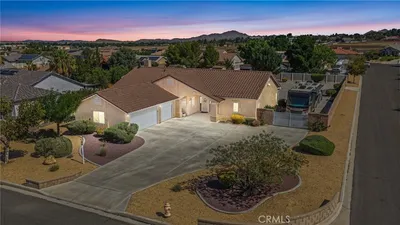
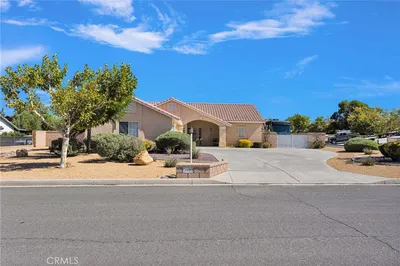
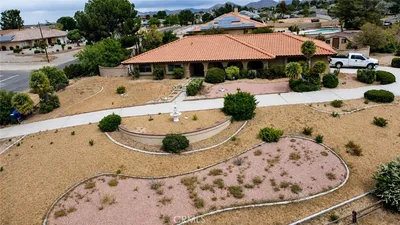
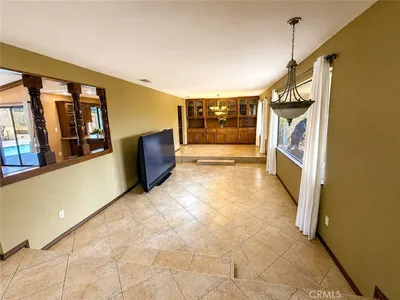
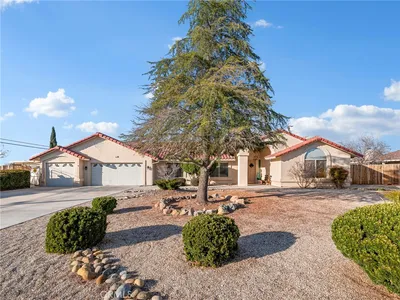
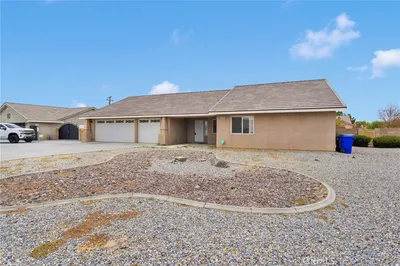
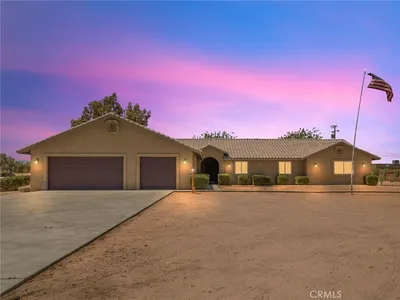
Welcome to Vista Del Sol Estates, where modern design, thoughtful functionality, and spacious desert living come together. Built in 2025 and exceptionally well maintained, this beautifully appointed Annapolis floor plan offers 3 bedrooms, 2.5 bathrooms, a dedicated office, a versatile second living room/den, and approximately 2,621 square feet of living space on a generous 0.4855-acre lot. From the moment you enter, the home makes an impression with soaring ceilings, refined tray ceilings, crown molding, and an abundance of natural light. The spacious great room creates an inviting central gathering space, while the open-concept dining area seamlessly connects to the covered rear patio, making indoor-outdoor entertaining effortless. The kitchen is designed for both everyday living and entertaining, featuring Ash Grey cabinetry, matte black finishes, a large eat-up island, and corner pantry. The split-bedroom layout provides privacy, with a spacious primary suite offering a luxurious retreat of its own. The primary bath features dual vanities, a freestanding soaking tub, a walk-in shower, a barn door entry, and the rare convenience of two walk-in closets. A formal home office with double barn doors provides a dedicated workspace, while the separate den offers flexibility as a second living room, media room, playroom, or additional gathering space. Throughout the home, thoughtful details include ceiling fans and dual light/fan switches, tray ceilings with crown molding in the great room and primary suite, and practical touches designed for modern living. The home also offers an attached three-car garage configuration with an additional side-load garage, dual Wi-Fi-enabled garage door openers, and a convenient mudroom area just off the garage. Additional features include central heating and air conditioning, a dedicated laundry room, hardwired fire alarms, fire sprinklers, enhanced earthquake cabling at the foundation, a drip irrigation system and upgraded paving for extended driveway and side yard access. Leased solar adds to the home's energy-conscious design. Outside, the fully fenced yard provides a private canvas for entertaining, gardening, or creating your own desert retreat. The covered patio extends the living space outdoors and is conveniently accessible from the dining area. Located within the desirable Vista Del Sol Estates community, this nearly new home offers the rare opportunity to enjoy the benefits of new construction without the wait!
Bedrooms
3
Bathrooms
3
Square Feet
2,621
Lot Size
21,132 sqft
Year Built
2025
Property Type
Single Family Residence
Days on Market
0
HOA Fee
$48/mo
Garage Total
3
MLS #
JT26184046
Interior Features
Breakfast Bar, Tray Ceilings, Ceiling Fans, Main Level Primary
Flooring
Carpet
Appliances
Double Oven, Dishwasher, Disposal, Gas Range, Microwave, Refrigerator, Water Heater
Laundry
Washer Hookup, Inside, Laundry Room
Main Level Bedrooms
3
Main Level Bathrooms
3
Cooling
Central Air
Heating
Central
Total Parking Spaces
3
Garage Spaces
3
Attached Garage
Yes
Parking Features
Door Multi, Garage Faces Front, Garage, Garage Faces Side
Patio & Porch
Concrete, Covered, Patio
Fencing
Block, Vinyl
Security
Fire Sprinkler System
Foundation
Slab
Direction Faced
East
Lot Features
Back Yard, Front Yard, Rectangular Lot
Sewer
Public Sewer
Water Source
Public
Other
Near National Forest, Rural

$0
| Rating | School Name |
|---|---|
N/A | Apple Valley Christian Academy Private School |
N/A | Apple Valley Christian Academy Private School |
1 | Phoenix Academy Elementary School |
2 | Desert Knolls Elementary Elementary School |
10 | Sixth Street Prep Charter School |
Balanced market
Avg. time on market
This is a Balanced Market. Homes are selling at a moderate pace.

Get expert support from a local agent today.
Based on price, location, and features