1 / 67
imagesmode View 67 photos
For Sale
$479,999
Est. $2,688/mo16412 Pauhaska, Apple Valley, CA 92307
bed
4
Bedrooms
bathtub
2
Bathrooms
square_foot
2,076
Sq Ft
About this home
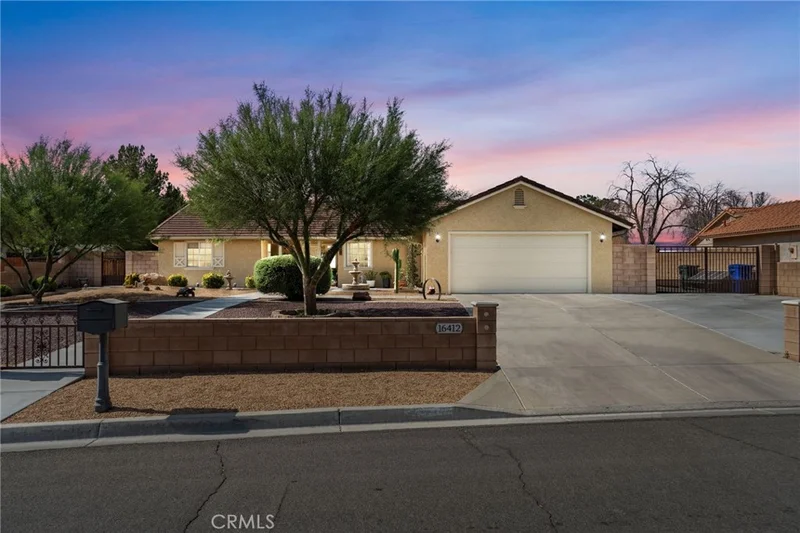
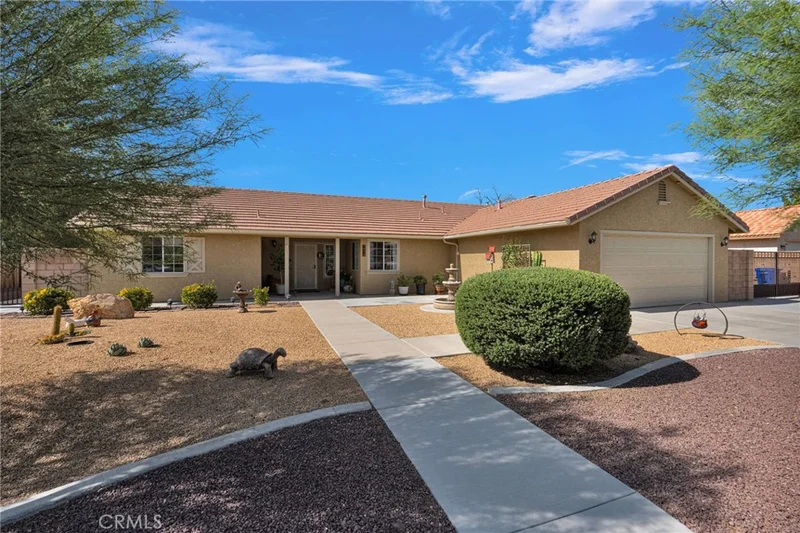
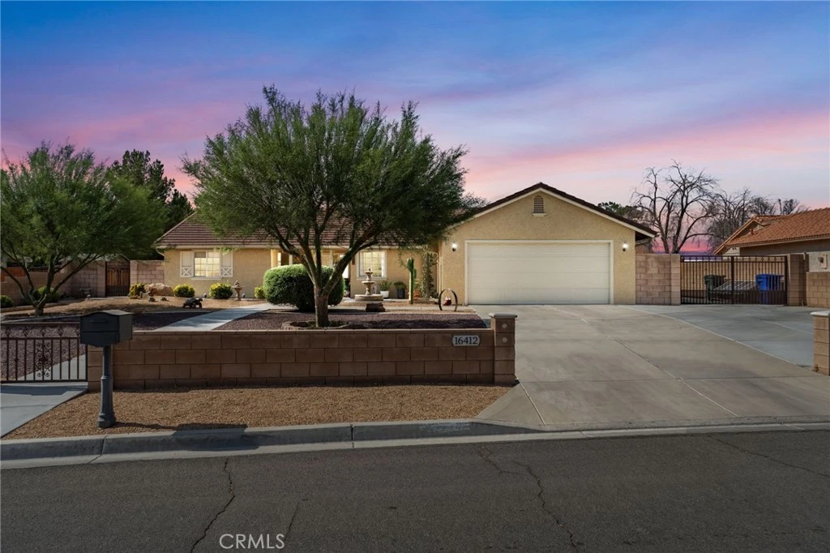
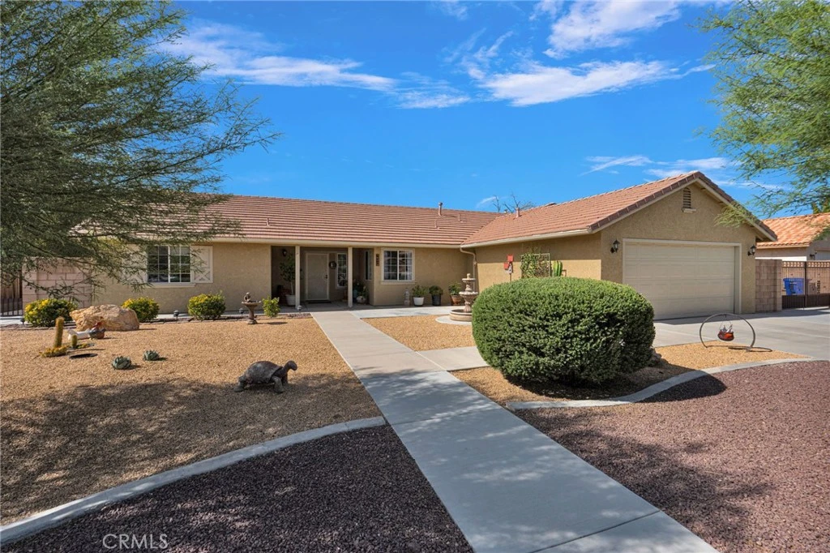
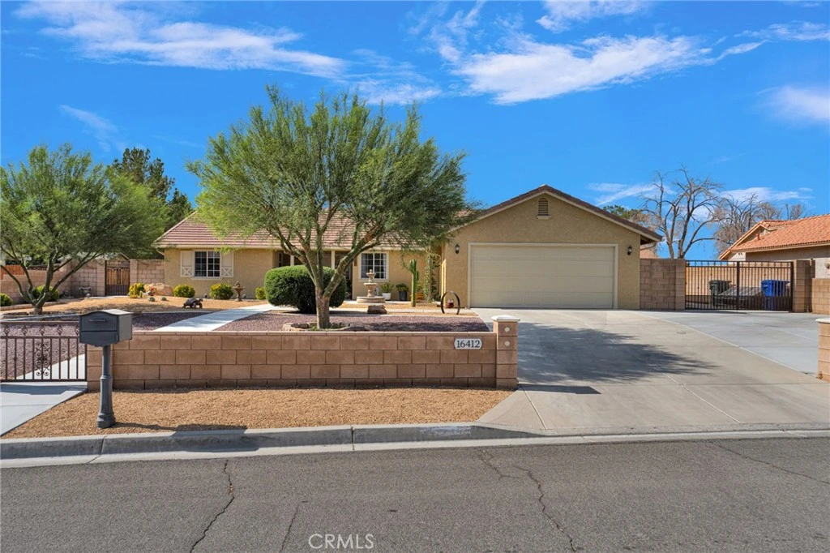
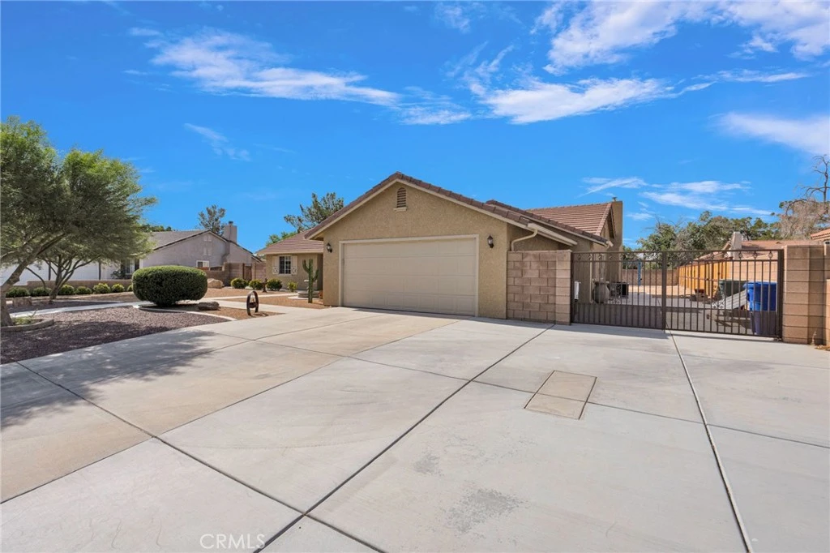
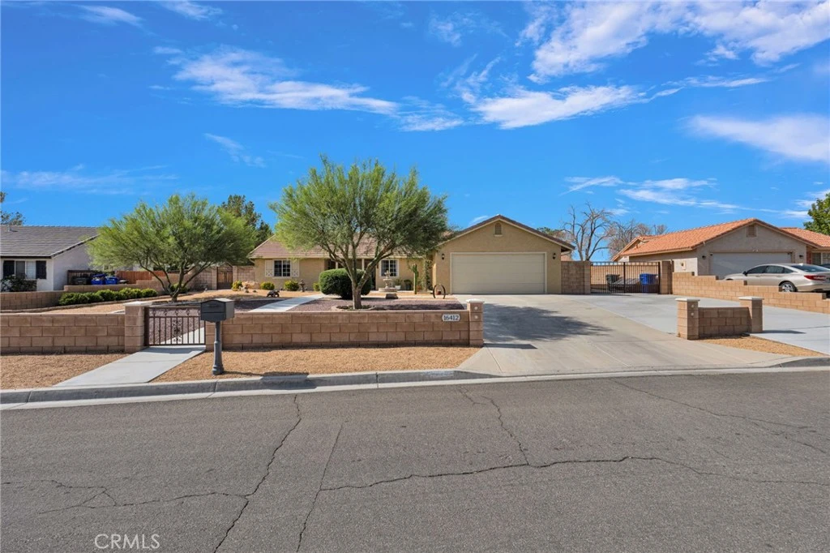
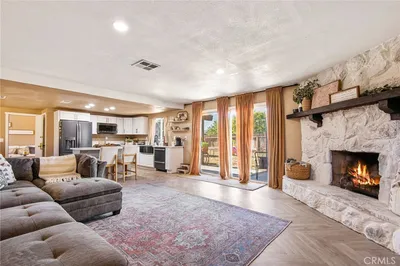
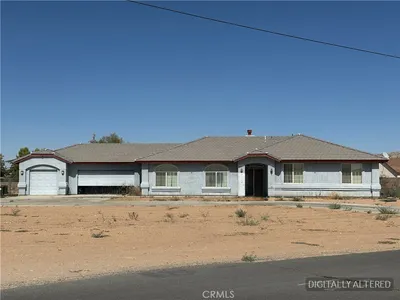
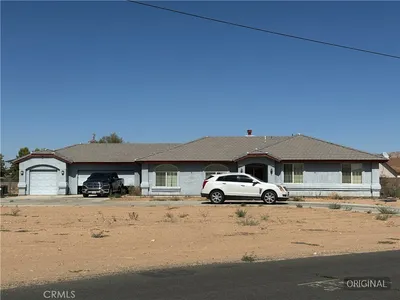

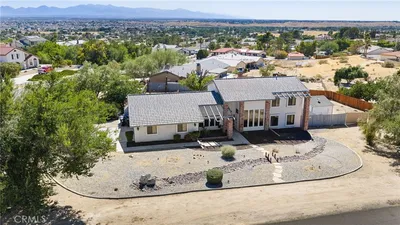
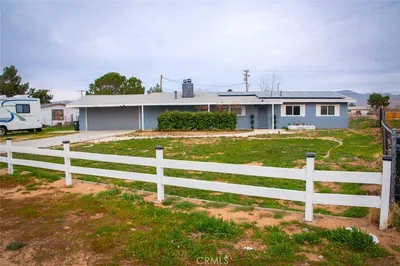
Welcome to 16412 Pauhaska Rd, a beautifully maintained Apple Valley home offering 4 bedrooms, 2 bathrooms, and approximately over 2,000sqft of comfortable living space on a spacious 15,000sqft lot. Built in 1997, this property reflects true pride of ownership, with thoughtful upgrades and excellent upkeep throughout. A decorative brick wall, low maintenance rock landscaping, and expanded driveway pavement create attractive curb appeal while providing convenient RV access and additional parking. Inside, a security screen door welcomes you into a spacious floor plan featuring two separate living areas, including a comfortable family room and bonus room with a fireplace and wood burning stove insert. The upgraded kitchen offers generous workspace, a breakfast nook, and a functional layout ideal for everyday living. Quartz window sills add a distinctive finishing touch throughout the home. The generously sized primary suite features a spacious bathroom with a separate shower and soaking tub, dual sinks, abundant countertop space, and a dedicated vanity area. Three additional bedrooms provide flexibility for guests, an office, or additional living needs. The backyard is built for entertaining, with an expansive concrete patio, a full-length covered patio extending across the rear of the home, and a large custom gazebo area ready for barbecues and gatherings. Additional concrete walkways, a separate rear concrete area, and a play structure complete this versatile outdoor space. Conveniently located near Sycamore Rocks Elementary School and Granite Hills High School, with additional educational options nearby, including Vanguard Preparatory School. This well cared for property offers space, functionality, and indoor/outdoor living that must be seen to be fully appreciated.
Property Facts
bed
Bedrooms
4
bathtub
Bathrooms
2
square_foot
Square Feet
2,076
landscape
Lot Size
15,000 sqft
calendar_month
Year Built
1997
home_work
Property Type
Single Family Residence
timer
Days on Market
0
garage
Garage Total
2
fingerprint
MLS #
HD26185321
Interior Details
General Interior
Interior Features
Ceiling Fans, Separate Formal Dining Room, Eat In Kitchen, High Ceilings, Open Floorplan, Recessed Lighting, All Bedrooms Down
Flooring
Carpet, Laminate, Tile
Fireplace
Family Room, Wood Burning
Kitchen & Appliances
Laundry
Laundry Room
Bed & Bath
Main Level Bedrooms
4
Main Level Bathrooms
2
Climate Control
Cooling
Central Air
Heating
Central
Parking
Total Parking Spaces
10
Garage Spaces
2
Open Parking Spaces
8
Attached Garage
Yes
Parking Features
Door Single, Driveway, Garage Faces Front, Garage
Exterior & Lot
Building & Construction
Patio & Porch
Concrete, Open, Patio
Fencing
Brick, Wood
Roof
Tile
Lot & Grounds
Lot Features
Zero To One Unit Acre, Paved, Rocks, Yard
Sewer
Public Sewer
Water Source
Public
Community & HOA
Community Features
Rural

Mortgage Calculator
Total Monthly
$0
Principal & Interest:
$0Property Tax:
$0Home Insurance:
$0HOA Fees:
$0$
$
%
Nearby Schools
| Rating | School Name |
|---|---|
3 | Sycamore Rocks Elementary Elementary School |
1 | Rancho Verde Elementary Elementary School |
1 | Phoenix Academy Elementary School |
4 | Granite Hills High High School |
3 | Yucca Loma Elementary Elementary School |
Convenience Score
Market Insights
92307|Apple Valley
Estimated Value
Calculating...
No change vs. last year
Value history is still building for this area.
Market Temperature
Seller'sBalancedBuyer's
0d30d60d180d
Balanced
Balanced market
30 Days
Avg. time on market
This is a Balanced Market. Homes are selling at a moderate pace.
Flood & Climate Risk
Noise Levels

Ready to Take the Next Step?
Get expert support from a local agent today.
call
(800)-330-9306Available 9AM - 7PM
Similar Homes You Might Like
Based on price, location, and features

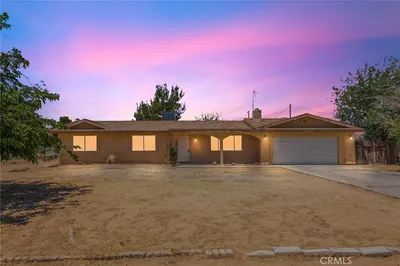
Recently Sold

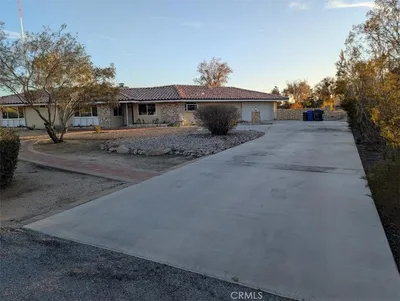
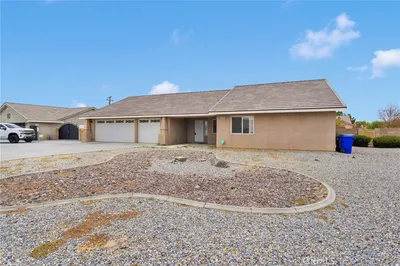
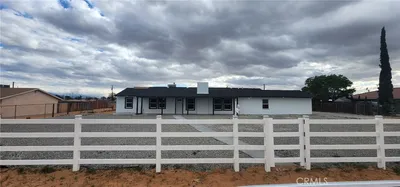
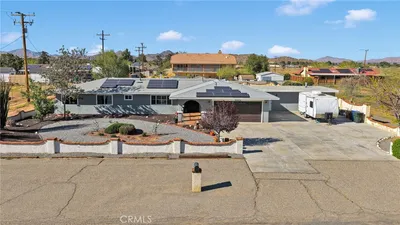
$479,999
4 bd | 2 ba | 2,076 sqft