1 / 48
imagesmode View 48 photos
For Sale
$374,988
Est. $2,100/mo14104 Kiowa Road, Apple Valley, CA 92307
bed
3
Bedrooms
bathtub
3
Bathrooms
square_foot
2,029
Sq Ft
About this home
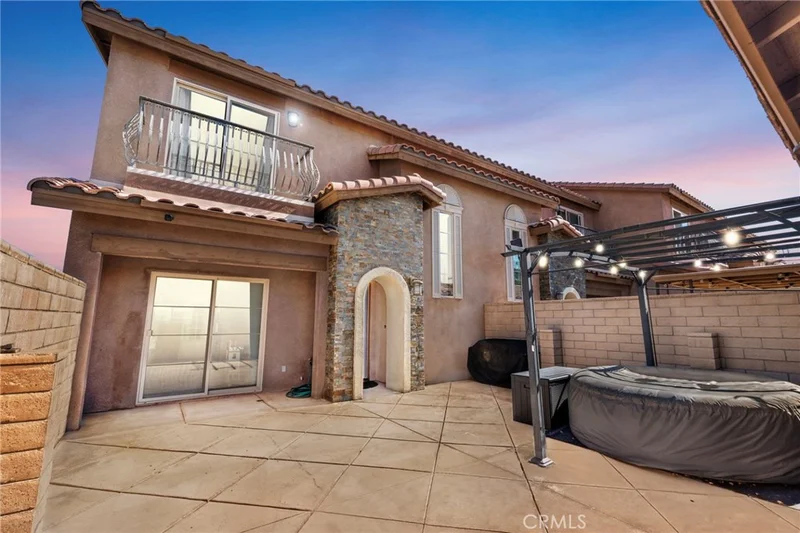
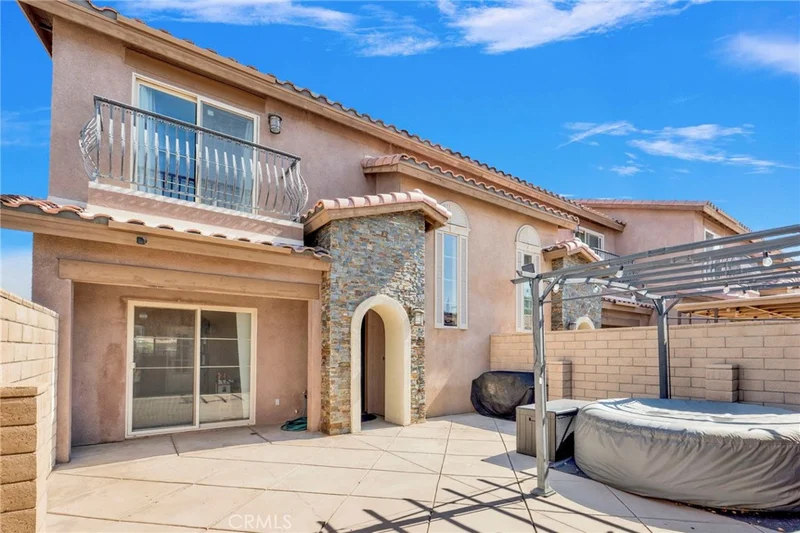
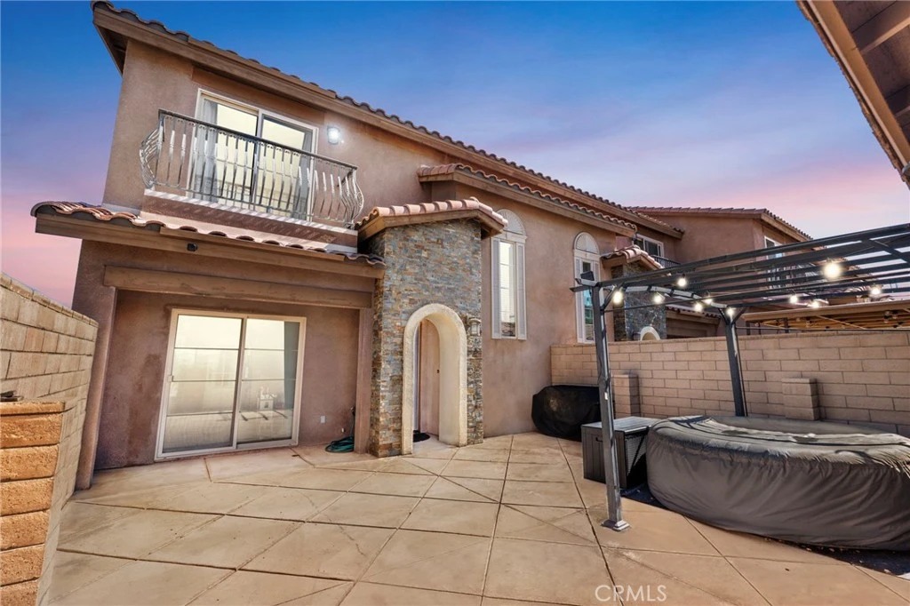
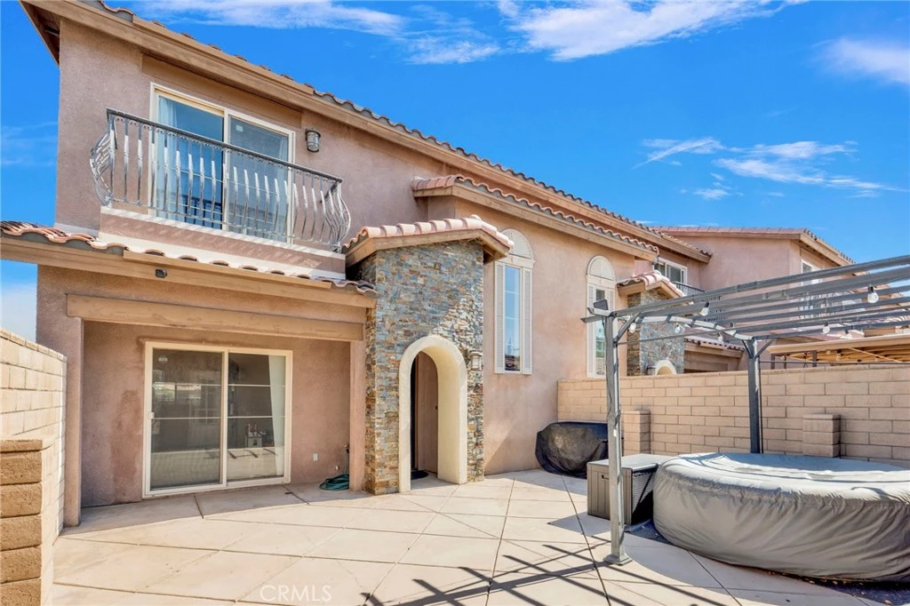
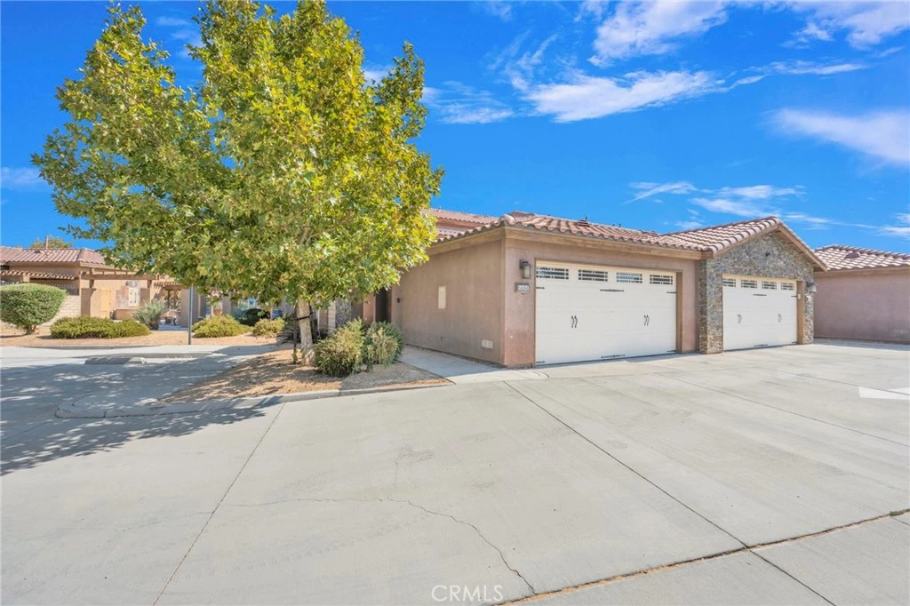
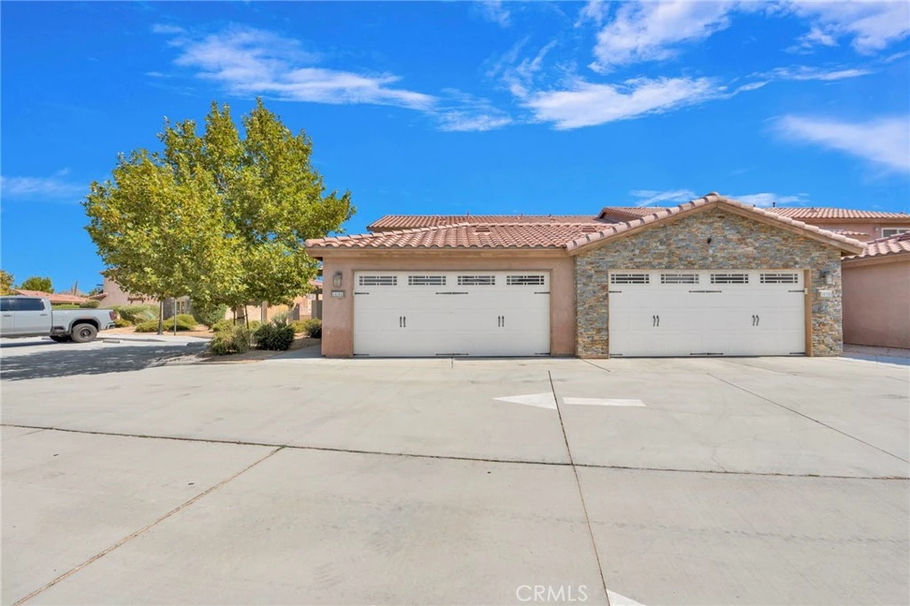
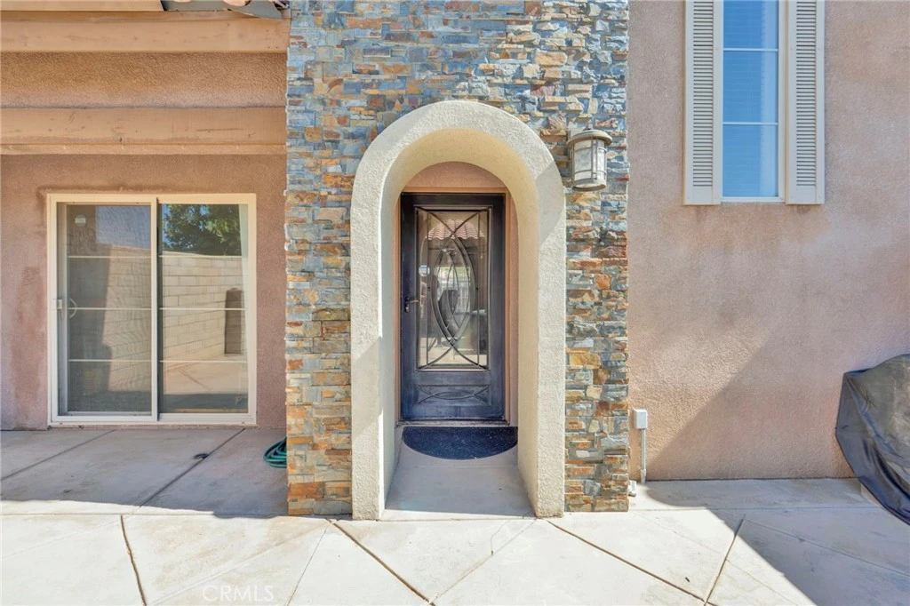
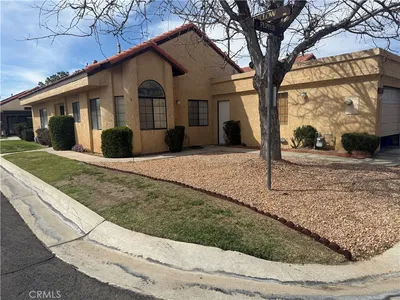
Welcome to Happy Trails Villas, a beautifully maintained gated community in the heart of Apple Valley where comfort, privacy, and convenience come together. This spacious two-story residence offers 3 bedrooms, 2.5 bathrooms, and over 2,000 square feet of thoughtfully designed living space, making it the perfect place to call home. Step inside through your private courtyard, an inviting outdoor retreat that's perfect for enjoying your morning coffee, relaxing with a good book, or entertaining family and friends on warm summer evenings. From there, you're welcomed into a bright and open floor plan featuring a spacious living room with a cozy fireplace, a dedicated dining area, and an abundance of natural light throughout. The kitchen is designed with both functionality and entertaining in mind, offering generous cabinet storage, expansive counter space, and an open layout that seamlessly connects to the main living area. A conveniently located powder room on the first floor adds comfort and convenience for guests. Upstairs, you'll find a spacious primary suite complete with a private ensuite bathroom and ample closet space. Two additional oversized bedrooms provide flexibility for family, guests, or a home office and share access to a private balcony overlooking the community pool—creating the perfect place to unwind and enjoy the peaceful surroundings. Residents of Happy Trails Villas enjoy the benefits of a gated community with resort-style amenities, including a sparkling pool, clubhouse, beautifully maintained grounds, and controlled access, all while being conveniently located near shopping, dining, schools, and everyday conveniences. Whether you're searching for a primary residence, a low-maintenance lifestyle, or your next investment opportunity, this home offers the ideal combination of space, style, and community. Don't miss your chance to make it yours.
Property Facts
bed
Bedrooms
3
bathtub
Bathrooms
3
square_foot
Square Feet
2,029
landscape
Lot Size
6,457 sqft
calendar_month
Year Built
2012
home_work
Property Type
Townhouse
timer
Days on Market
0
payments
HOA Fee
$350/mo
garage
Garage Total
2
fingerprint
MLS #
OC26184249
Interior Details
General Interior
Interior Features
Primary Suite
Fireplace
Living Room
Kitchen & Appliances
Laundry
Washer Hookup, Gas Dryer Hookup
Bed & Bath
Main Level Bathrooms
1
Climate Control
Cooling
Central Air
Heating
Central
Parking
Total Parking Spaces
2
Garage Spaces
2
Exterior & Lot
Lot & Grounds
Pool Features
Association
Spa Features
In Ground
Sewer
Public Sewer
Water Source
Public
Community & HOA
Association Info
AssociationFirst Choice Community
HOA Fee$350
FrequencyMonthly
Fee Includes
Pest Control
HOA Amenities
Clubhouse, Controlled Access, Maintenance Grounds, Management, Meeting Banquet Party Room, Pool, Pet Restrictions, Spa Hot Tub
Community Features
Curbs, Sidewalks

Mortgage Calculator
Total Monthly
$0
Principal & Interest:
$0Property Tax:
$0Home Insurance:
$0HOA Fees:
$0$
$
%
Nearby Schools
| Rating | School Name |
|---|---|
3 | Yucca Loma Elementary Elementary School |
1 | Rancho Verde Elementary Elementary School |
1 | High Desert Premier Academy High School |
1 | Phoenix Academy Elementary School |
4 | Granite Hills High High School |
Convenience Score
Market Insights
92307|Apple Valley
Estimated Value
Calculating...
No change vs. last year
Value history is still building for this area.
Market Temperature
Seller'sBalancedBuyer's
0d30d60d180d
Balanced
Balanced market
30 Days
Avg. time on market
This is a Balanced Market. Homes are selling at a moderate pace.
Flood & Climate Risk
Noise Levels

Ready to Take the Next Step?
Get expert support from a local agent today.
call
(800)-330-9306Available 9AM - 7PM
Similar Homes You Might Like
Based on price, location, and features
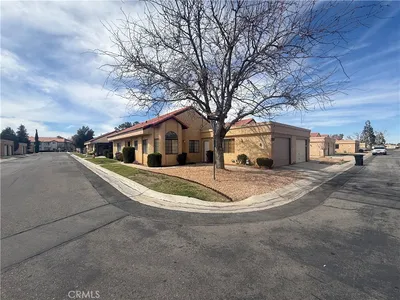
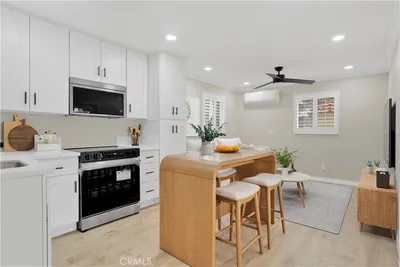
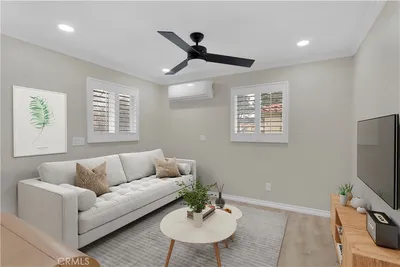
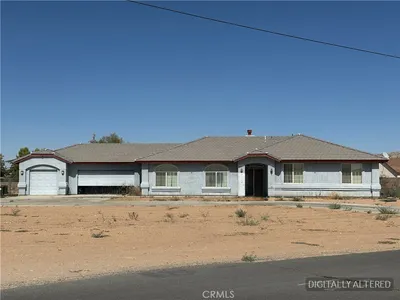
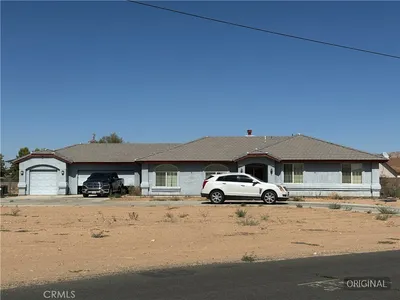
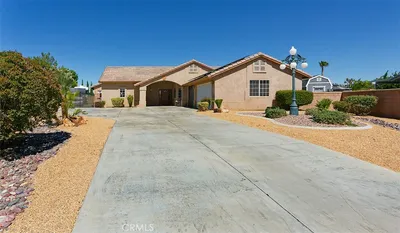
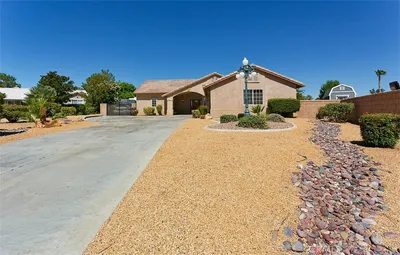
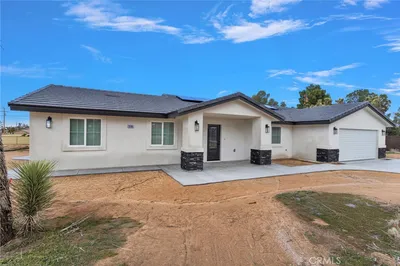
Recently Sold
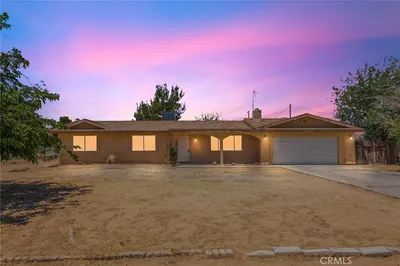

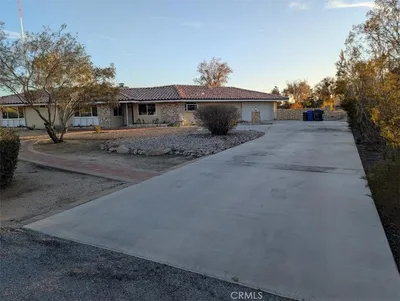
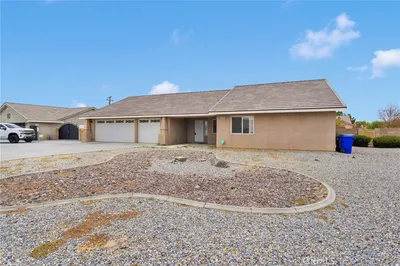
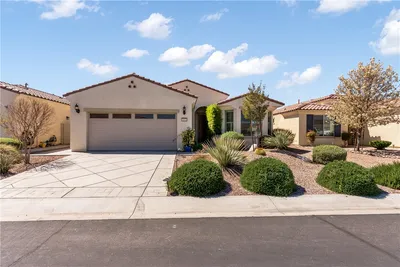
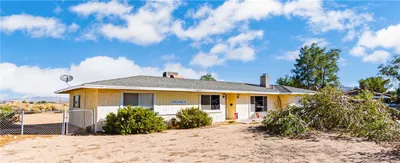
$374,988
3 bd | 3 ba | 2,029 sqft