For Sale
$597,777
Est. $3,348/mo13889 Olathe Road, Apple Valley, CA 92307
bed
5
Bedrooms
bathtub
3
Bathrooms
square_foot
3,025
Square Feet
About this home
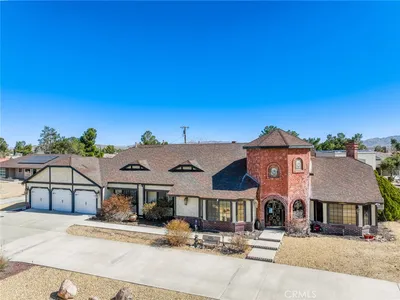
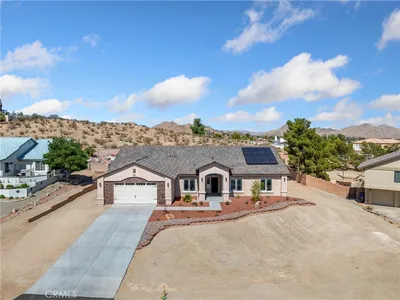
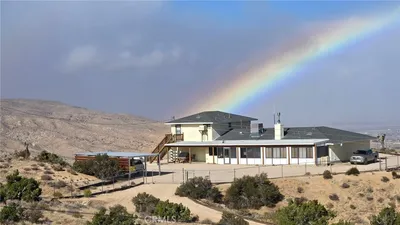
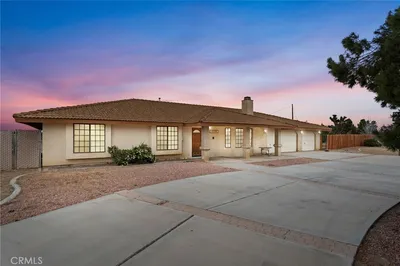
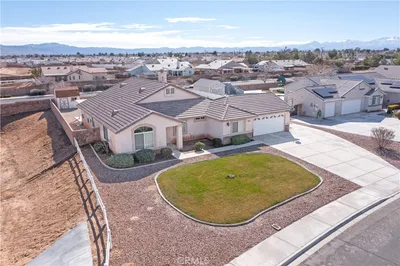
Elevated above the High Desert to command breathtaking panoramic desert vistas, unforgettable sunsets, and endless skies, The Castle House of Apple Valley stands as an architectural masterpiece. This legendary estate harmoniously weaves together Spanish, Mediterranean, Tudor, and Craftsman inspirations, offering a rare sanctuary of timeless craftsmanship and enduring character. Pass through the sweeping circular driveway and cross the threshold into a realm of pure romance. Soaring 25-foot ceilings and dramatic architectural lines evoke the majestic elegance of a historic European manor. The home features two expansive living rooms, each anchored by a magnificent floor-to-ceiling stone fireplace designed for intimate, firelit evenings and grand celebrations alike. Walls of glass frame the shifting beauty of the desert landscape, filling the open spaces with golden natural light. Spanning approximately 3,025 square feet, the layout presents 3 bedrooms (potential for 5) and 2.5 bathrooms. A magnificent asset to the property is the private-entry casita, boasting its own mini-bar and panoramic views—a perfect haven for cherished guests, multigenerational living, an inspiring home office, or a future ADU (buyer to verify local requirements). The primary suite is a peaceful retreat, complete with dual vanities, a deep soaking tub, and serene backyard views. Nestled on an expansive 24,800-square-foot lot, the estate provides a 3-Car Garage, GENEROUS RV and Boat parking, and mature landscaping that frames the property in quiet seclusion. While tucked away in its own peaceful world, The Castle House is incredibly convenient. You are moments from the Jess Ranch Marketplace, St. Mary Medical Center, championship Golf Courses, Pristine Parks, and HIGHLY regarded Apple Valley schools. This estate effortlessly marries rare privacy and peace with immediate access to premier shopping, dining, and healthcare. Impeccably preserved with exceptional pride of ownership, The Castle House honors its original architectural integrity while welcoming your personalized touch. Fall in love with a piece of High Desert history. Distinctive. Enduring. Unforgettable.
Property Facts
bed
Bedrooms
5
bathtub
Bathrooms
3
square_foot
Square Feet
3,025
landscape
Lot Size
24,800 sqft
calendar_month
Year Built
1986
home_work
Property Type
Single Family Residence
timer
Days on Market
0
payments
HOA Fee
N/A
garage
Garage Total
3
fingerprint
MLS #
CV26147601
Interior Details
General Interior
Interior Features
Beamed Ceilings, Breakfast Area, Block Walls, Ceiling Fans, High Ceilings, Open Floorplan, Sunken Living Room, Bar, All Bedrooms Down, Bedroom On Main Level, Main Level Primary, Utility Room, Walk In Closets
Flooring
Tile, Wood
Fireplace
Dining Room, Family Room, Gas
Kitchen & Appliances
Appliances
Six Burner Stove, Convection Oven, Double Oven, Dishwasher, Gas Range, Microwave, Water Heater
Laundry
Laundry Room
Bed & Bath
Main Level Bedrooms
5
Main Level Bathrooms
3
Climate Control
Cooling
Central Air, Evaporative Cooling
Heating
Central
Parking
Total Parking Spaces
3
Garage Spaces
3
Attached Garage
Yes
Exterior & Lot
Building & Construction
Patio & Porch
Covered, Front Porch
Fencing
Block, Wood, Wrought Iron
Construction
Copper Plumbing
Roof
Composition
Lot & Grounds
Lot Features
Zero To One Unit Acre
Sewer
Septic Type Unknown
Water Source
Public
Community & HOA
Association Info
Community Features
Street Lights
Mortgage Calculator
Total Monthly
$0
Principal & Interest:
$0Property Tax:
$0Home Insurance:
$0HOA Fees:
$0$
$
%
Nearby Schools
| Rating | School Name | ||
|---|---|---|---|
| No school data available for this area. | |||
Convenience Score
Market Insights
92307|Apple Valley
analytics
Estimated Value
Calculating...
trending_up0%vs. last year
202120222023202420252026
Market Temperature
Seller'sBalancedBuyer's
0d30d60d180d
Balanced
Balanced market
30 Days
Avg. time on market
This is a Balanced Market. Homes are selling at a moderate pace.
flood
Flood & Climate Risk
Flood Risk
Minimal — not in a FEMA flood zone
Wildfire Risk
Moderate — near wildland-urban interface
Heat Risk
Low — moderate summer temperatures
Earthquake Risk
Southern California seismic zone
volume_up
Noise Levels
TrafficQuiet residential street
AirportMinimal airport noise
CommercialLow commercial activity nearby
streetview
Open Full Street Viewopen_in_newStreet View

Ready to Take the Next Step?
Get expert support from a local agent today.
call
(800)-330-9306Available 9AM - 7PM
Similar Homes You Might Like
Based on price, location, and features