1 / 28
$485,000FOR SALE
6 beds · 4 baths · 3,237 sqft
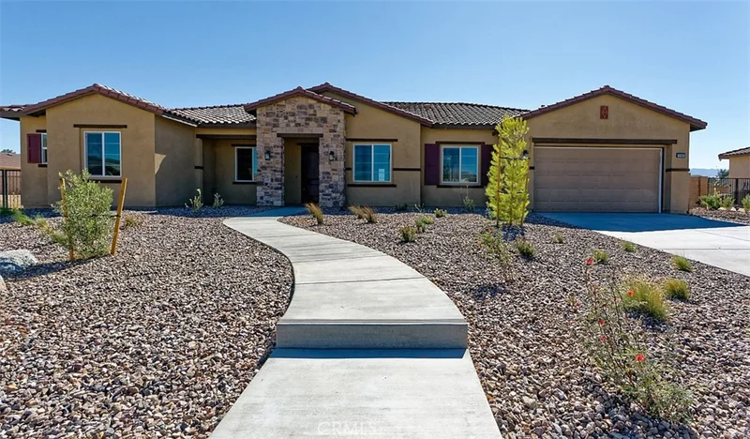
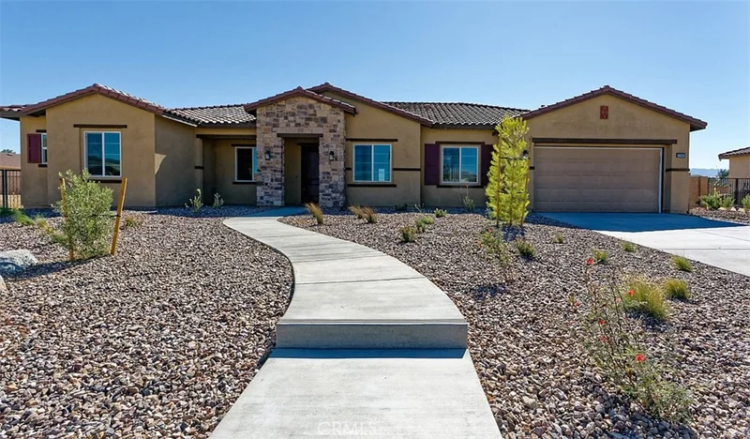
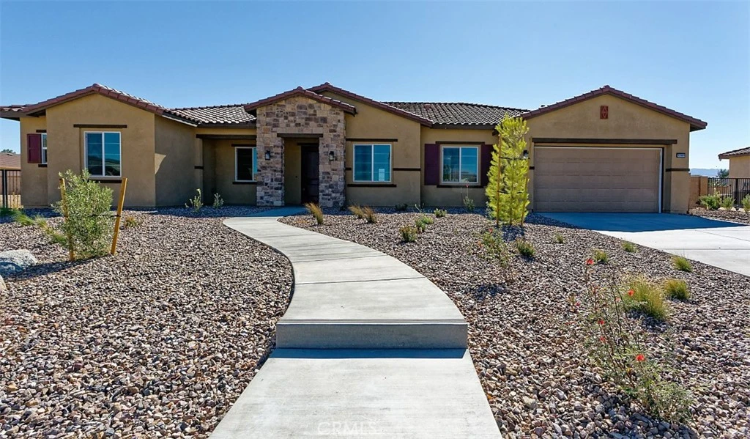
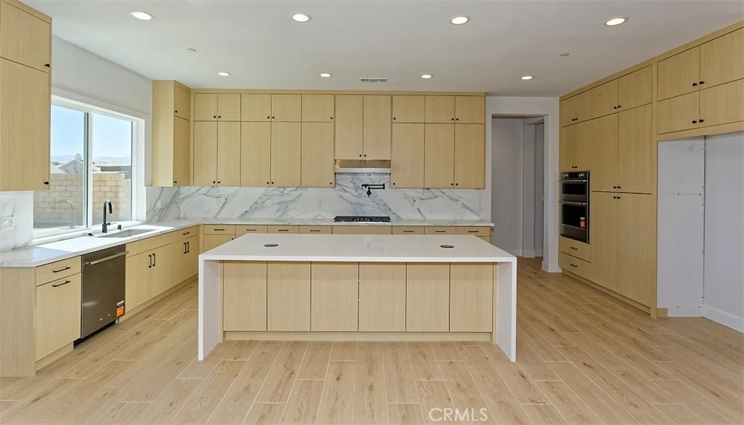
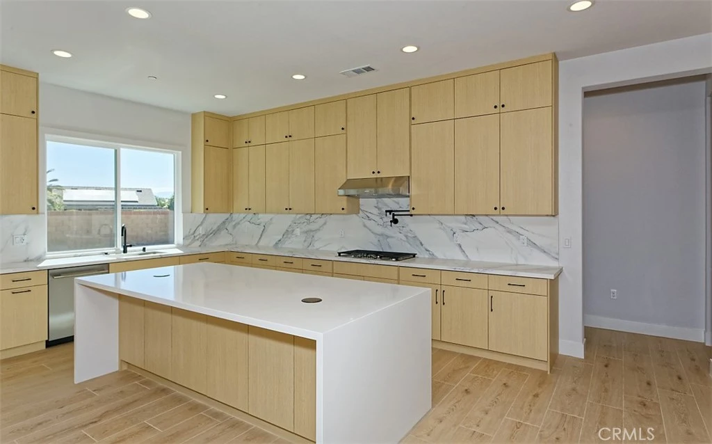
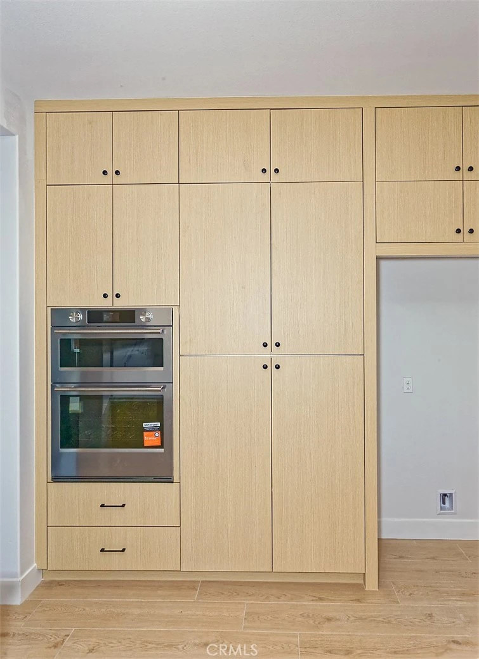
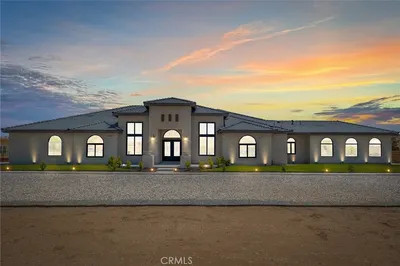
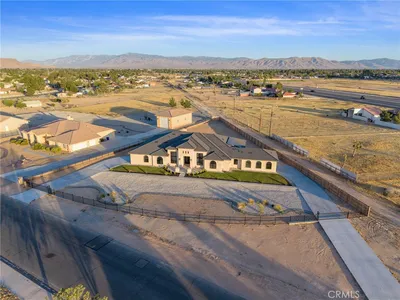
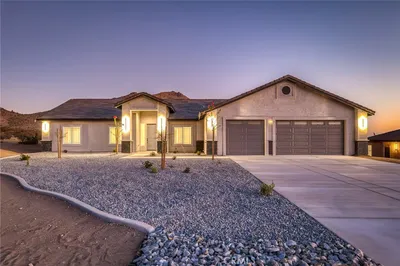
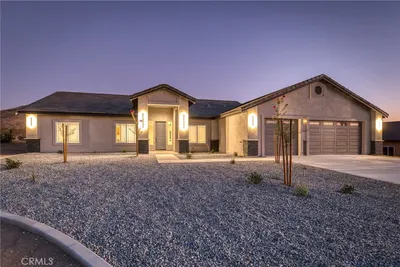
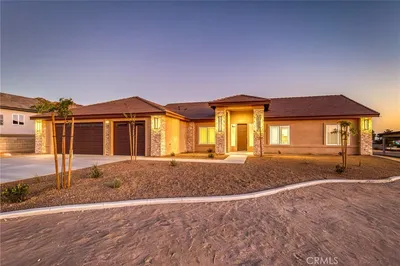
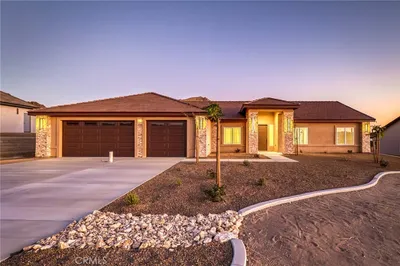
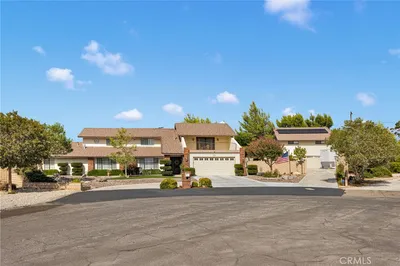
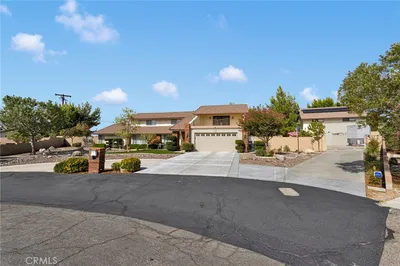
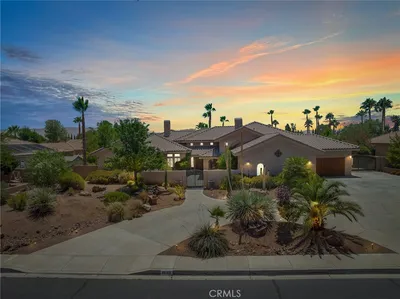
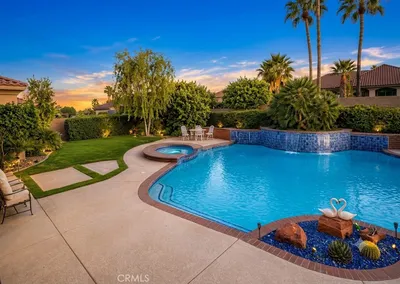
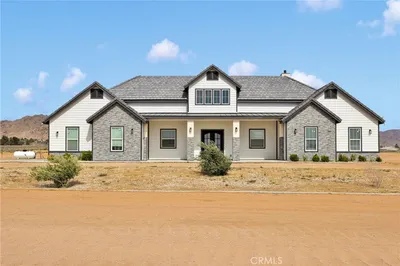
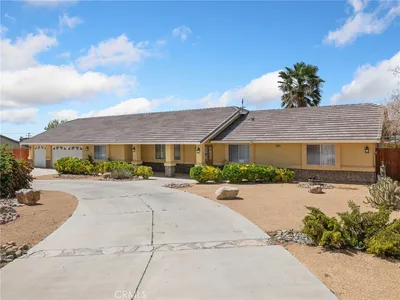
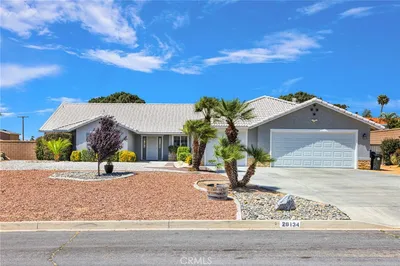
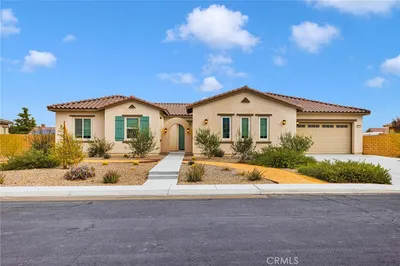
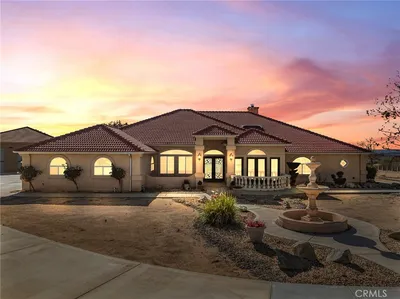
Brand-new, just-completed luxury home in Ravenswood, one of Apple Valley’s most sought-after gated communities. Thoughtfully designed with today’s most desirable contemporary, minimalist aesthetic, this exceptional residence blends clean architectural lines, sophisticated finishes, modern functionality, and an elevated trendy color palette throughout. Offering 5 bedrooms and 4.5 bathrooms this home is thoughtfully planned floor plan includes a formal dining room, dedicated office, spacious great room, and a private casita with its own separate entrance perfect for multigenerational living. The professionally designed elevation and exterior color scheme are complemented by recessed front windows, upgraded window frames, a dramatic 96" x 42" premium fiberglass entry door, professionally designed front-yard landscaping with 35% planting coverage, and two-car garage parking with 8' insulated garage doors. Inside, the home features an impressive 10-foot ceiling height, 8-foot interior doors, solid wood interior doors, 3-1/2" door casings, 5-1/4" enamel-painted baseboards, decorator light switches, LED recessed lighting, and built-in whole-house Wi-Fi. The heart of the residence is the stunning contemporary kitchen, featuring premium modern cabinetry with 3/4" plywood boxes and solid wood doors, dramatic cabinets extending to the ceiling, premium quartz countertops, a 110" x 52" oversized island with waterfall edge, designer backsplash, matte-black cabinet hardware, pot filler, and pop-up outlets with wireless charging. A premium stainless-steel appliance package includes a 36" hood and cooktop with Bluetooth connectivity, 30" oven combination, and dishwasher. The primary suite offers a beautifully appointed bathroom featuring 24" x 48" premium shower tile extending to the ceiling, upgraded finishes and matte-black trim, Moen Align Collection widespread faucets, premium undermount sinks, and a Kohler Highline Class Five comfort-height toilet. Additional upgrades include premium tile flooring throughout all public areas, upgraded carpet and premium pad, quartz countertops with 6" backsplash, matte-black fixtures and hardware, upgraded wall tile, solid wood interior doors, dual-system HVAC, flat-screen pre-wire, and much more. The best part? The listing price already includes more than $85,000 in builder upgrades, allowing you to enjoy a truly elevated home without the wait, hassle, or additional cost of selecting and installing these finishes yourself.
Bedrooms
5
Bathrooms
5
Square Feet
3,333
Lot Size
18,557 sqft
Year Built
2026
Property Type
Single Family Residence
Days on Market
0
HOA Fee
$149.07/mo
Garage Total
2
MLS #
HD26182841
Interior Features
Built In Features, Eat In Kitchen, High Ceilings, In Law Floorplan, Open Floorplan, Pantry, Quartz Counters, Storage, All Bedrooms Down
Flooring
Carpet, Tile
Appliances
Six Burner Stove, Dishwasher, Energy Star Qualified Appliances, Gas Oven, Microwave
Laundry
Washer Hookup, Gas Dryer Hookup, Laundry Room
Main Level Bedrooms
5
Main Level Bathrooms
5
Cooling
Central Air
Heating
Central
Total Parking Spaces
2
Garage Spaces
2
Attached Garage
Yes
Parking Features
Asphalt, Concrete, Door Single, Garage, Paved
Patio & Porch
Concrete, Covered
Fencing
Block
Security
Gated Community
Construction
Brick, Block, Drywall, Frame, Glass, Concrete, Stucco, Steel
Roof
Tile
Lot Features
Zero To One Unit Acre, Drip Irrigation Bubblers, Front Yard, Irregular Lot, Paved
Sewer
Public Sewer
Water Source
Public
Controlled Access, Management
Curbs, Street Lights, Sidewalks, Gated

$0
| Rating | School Name |
|---|---|
4 | Sitting Bull Academy Elementary School |
4 | Rio Vista School Of Applied Learning Elementary School |
2 | Lakeview Leadership Academy High School |
8 | Endeavour School Of Exploration Elementary School |
3 | Yucca Loma Elementary Elementary School |
Balanced market
Avg. time on market
This is a Balanced Market. Homes are selling at a moderate pace.

Get expert support from a local agent today.
Based on price, location, and features