1 / 60
imagesmode View 60 photos
For Sale
$799,000
Est. $4,474/mo19715 Roanoke Road, Apple Valley, CA 92307
bed
4
Bedrooms
bathtub
4
Bathrooms
square_foot
2,674
Sq Ft
About this home
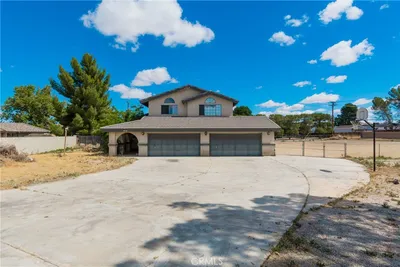
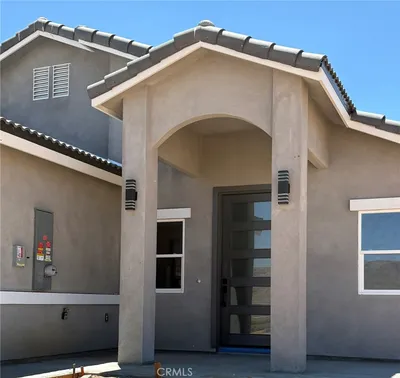
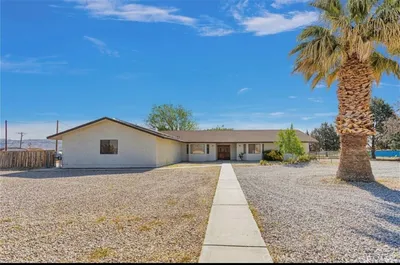
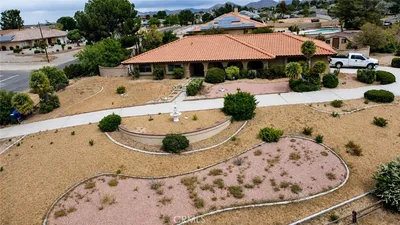
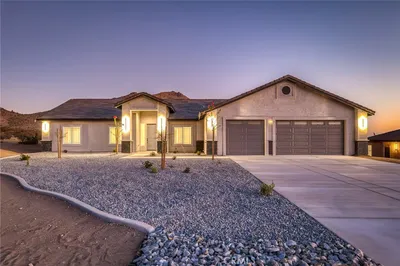
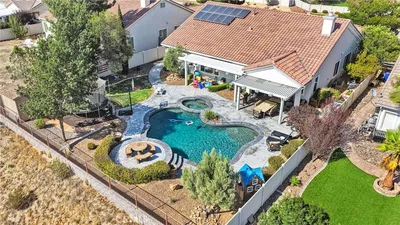
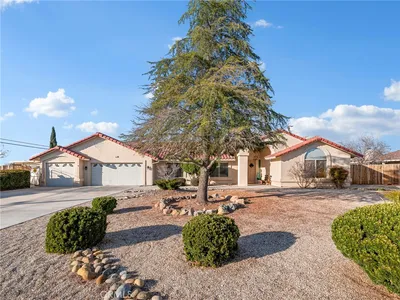
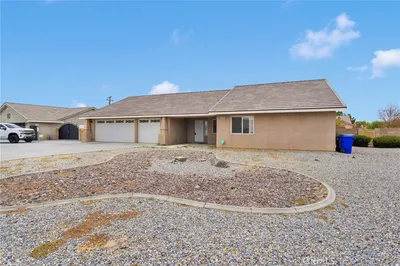
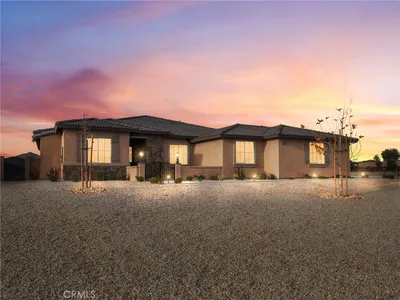
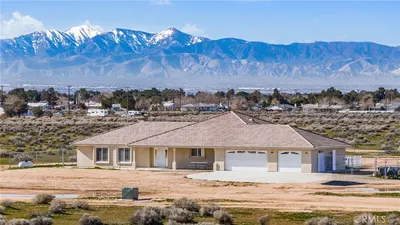
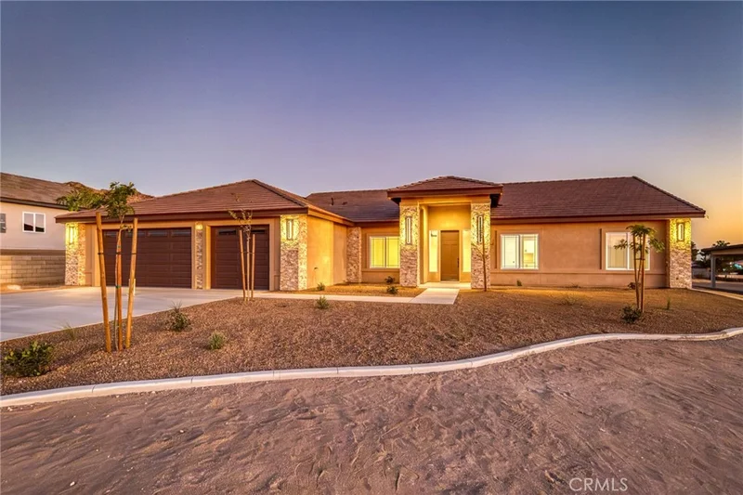
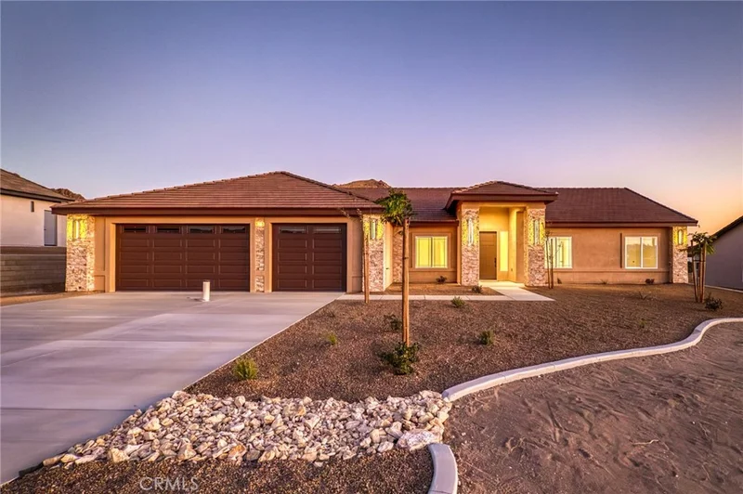
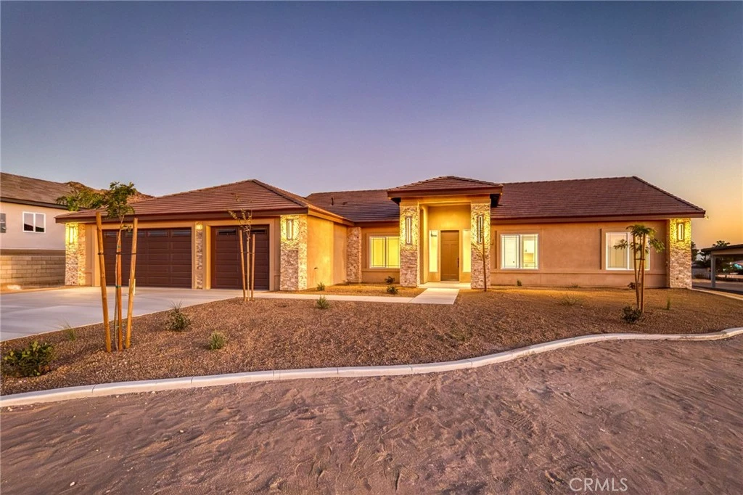
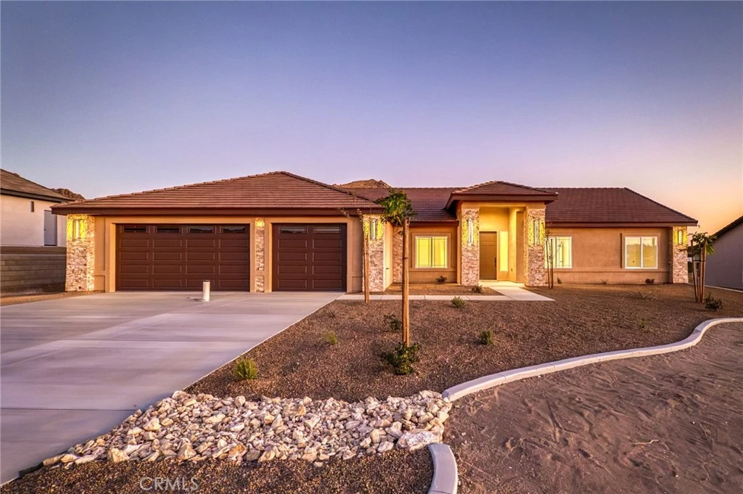
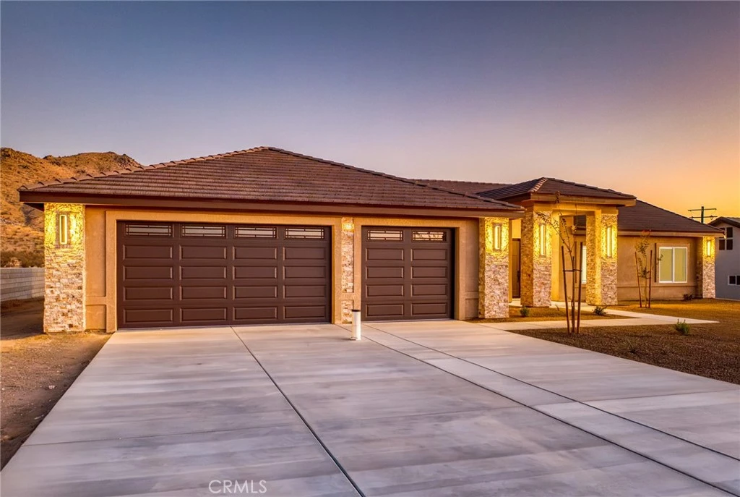
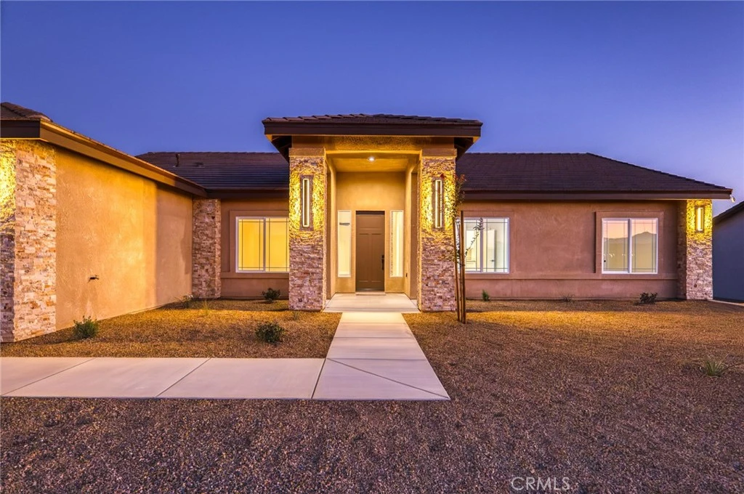
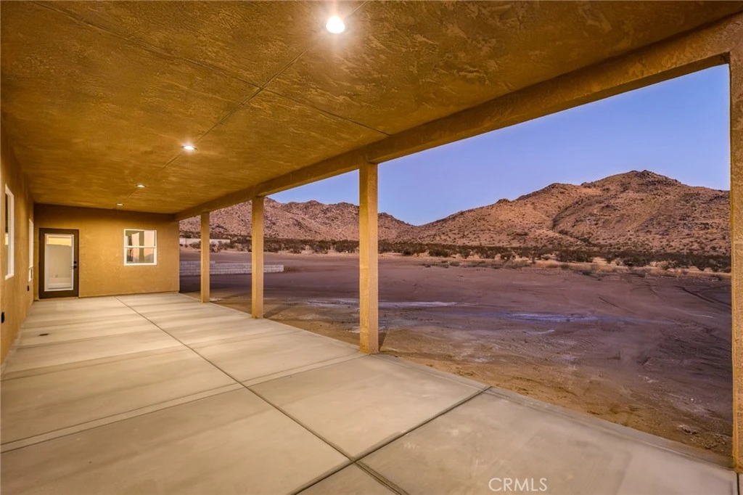
Experience elevated High Desert living in this stunning brand-new construction home in Apple Valley. Set on 1.598 acres with scenic mountain views, this beautifully designed 2,674 sqft home offers the perfect combination of modern comfort, thoughtful design, and room to create the outdoor retreat you've always envisioned. With 4 bedrooms, a dedicated office, and 3.5 bathrooms, the versatile floor plan features 2 spacious primary suites, each with its own private bathroom, making the home ideal for multigenerational living, extended stay guests, or simply enjoying additional privacy and flexibility. The open concept living space is designed for both everyday enjoyment and entertaining, with vaulted ceilings, large windows, recessed lighting, and abundant natural light creating an inviting space. The beautifully appointed kitchen features crisp white cabinetry, quartz countertops, a massive island with built-in sink, generous storage, and a walk-in pantry. Ceramic wood look tile flooring with sophisticated gray tones extends through the main living areas, creating a clean, contemporary aesthetic, while plush carpeting provides comfort in the bedrooms. The main suite features a dual-sink vanity, luxurious freestanding soaking tub, separate walk-in shower and walk-in closet. The second primary suite includes its own private bathroom with a walk-in shower and direct access to the covered patio through sliding glass doors. A convenient half bath and built-in cabinetry throughout the home provide both functionality and elevated finishing touches. A dramatic floor to ceiling fireplace with warm tan stone creates a striking focal point in the living area, adding character to the interior. Outside, decorative brick accents enhance the home's exterior columns complementing the desert setting. The large covered patio extends the living space outdoors, offering an ideal place to relax and take in the surrounding mountain and valley views. Added features include solar, fiber optic readiness and a pre-installed home security camera system ready for hookup. The oversized attached three-car garage and long driveway provide abundant parking and storage. With nearly 1.6 acres, there is plenty of room for a pool, workshop, ADU, RV accommodations, or custom landscape. Located in a setting surrounded by wide open skies and expansive views, this exceptional new construction home delivers modern luxury, versatile living, and the freedom to make the property uniquely your own.
Property Facts
bed
Bedrooms
4
bathtub
Bathrooms
4
square_foot
Square Feet
2,674
landscape
Lot Size
69,608 sqft
calendar_month
Year Built
2026
home_work
Property Type
Single Family Residence
timer
Days on Market
0
payments
HOA Fee
N/A
garage
Garage Total
3
fingerprint
MLS #
JT26182528
Interior Details
General Interior
Interior Features
Breakfast Bar, Ceiling Fans, Separate Formal Dining Room, Pantry, Unfurnished, Main Level Primary, Walk In Closets
Flooring
Carpet, Tile
Fireplace
Living Room
Kitchen & Appliances
Appliances
Dishwasher, Disposal, Water Heater
Laundry
Washer Hookup, Inside, Laundry Room
Bed & Bath
Main Level Bedrooms
4
Main Level Bathrooms
4
Climate Control
Cooling
Central Air
Heating
Central
Parking
Total Parking Spaces
3
Garage Spaces
3
Attached Garage
Yes
Parking Features
Driveway, Garage
Exterior & Lot
Building & Construction
Patio & Porch
Concrete, Covered, Patio
Foundation
Slab
Lot & Grounds
Lot Features
Back Yard, Front Yard, Rectangular Lot, Yard
Sewer
Septic Tank
Water Source
Public
Community & HOA
Community Features
Near National Forest, Rural
Mortgage Calculator
Total Monthly
$0
Principal & Interest:
$0Property Tax:
$0Home Insurance:
$0HOA Fees:
$0$
$
%
Nearby Schools
| Rating | School Name |
|---|---|
N/A | Apple Valley Christian Academy Private School |
N/A | Apple Valley Christian Academy Private School |
1 | Phoenix Academy Elementary School |
2 | Desert Knolls Elementary Elementary School |
4 | Rio Vista School Of Applied Learning Elementary School |
Convenience Score
Market Insights
92307|Apple Valley
Estimated Value
Calculating...
No change vs. last year
Value history is still building for this area.
Market Temperature
Seller'sBalancedBuyer's
0d30d60d180d
Balanced
Balanced market
30 Days
Avg. time on market
This is a Balanced Market. Homes are selling at a moderate pace.
Flood & Climate Risk
Noise Levels

Ready to Take the Next Step?
Get expert support from a local agent today.
call
(800)-330-9306Available 9AM - 7PM
Similar Homes You Might Like
Based on price, location, and features