1 / 64
VIRTUAL TOUR
$340,000FOR SALE
2 beds · 2 baths · 1,950 sqft
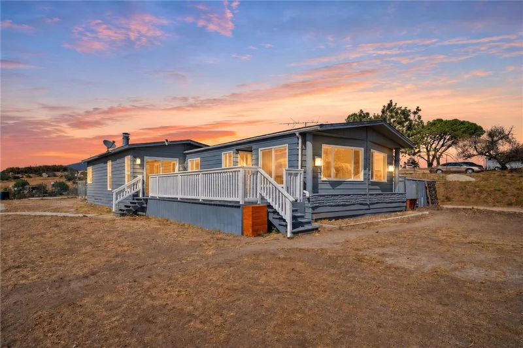
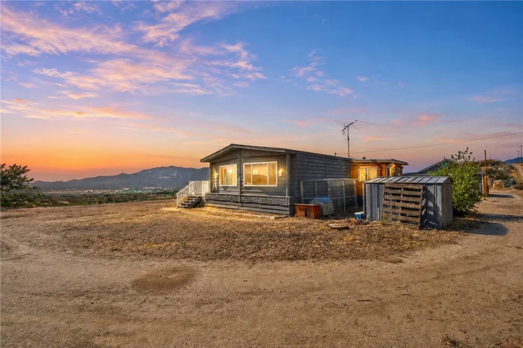
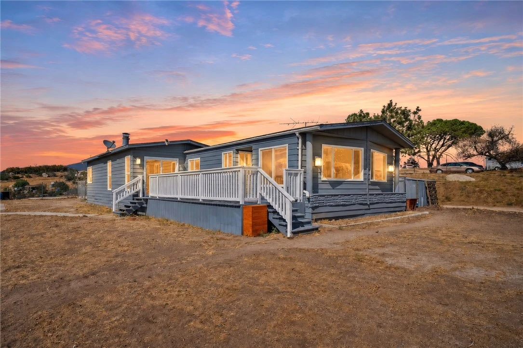
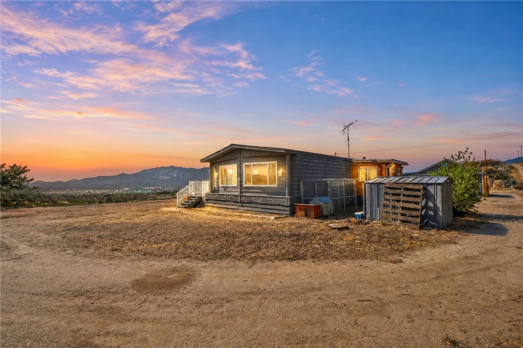
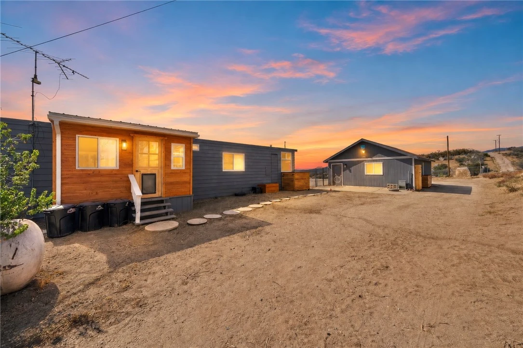
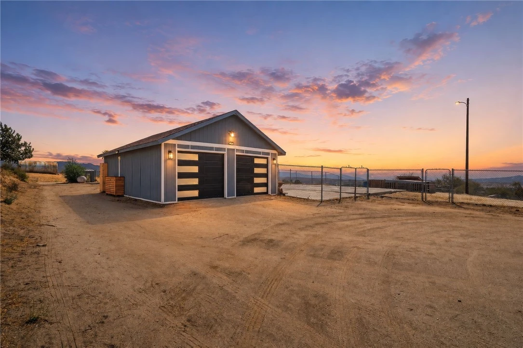
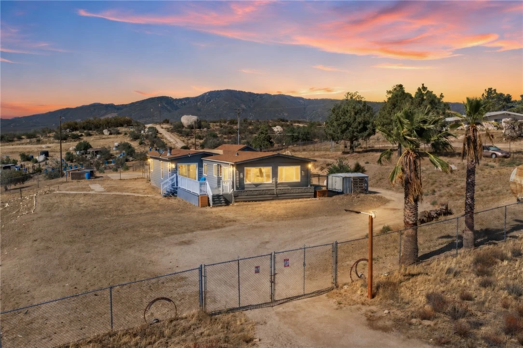
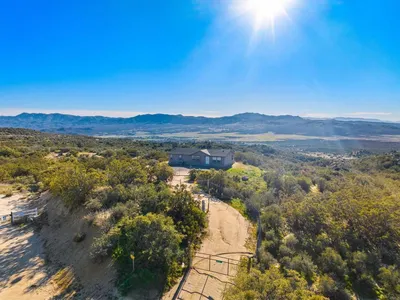
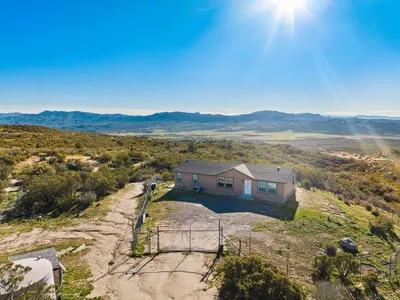
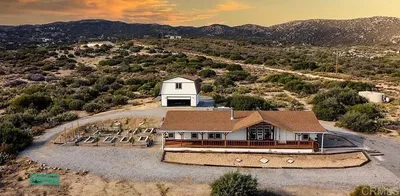
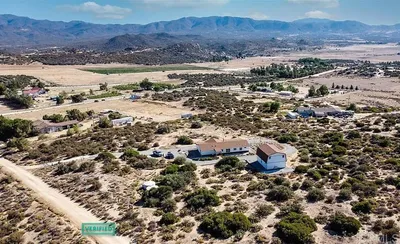
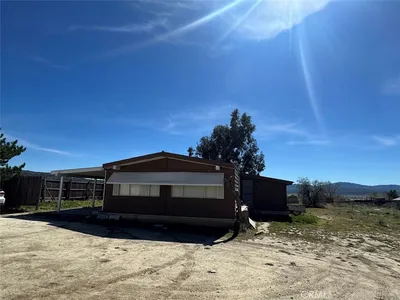
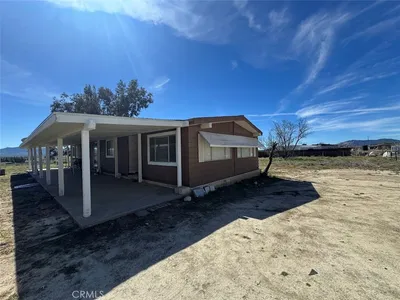
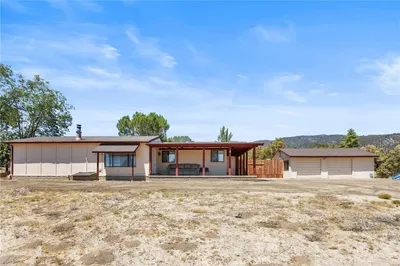
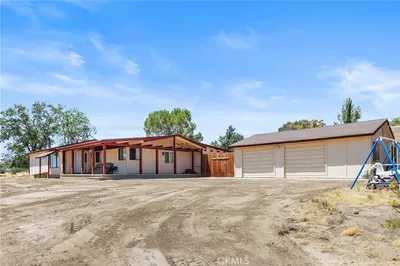
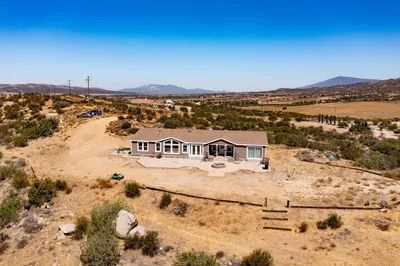
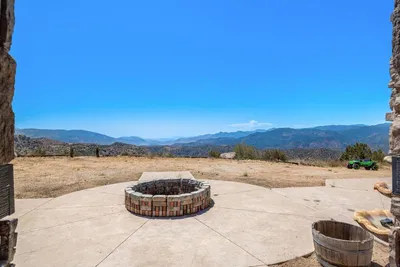
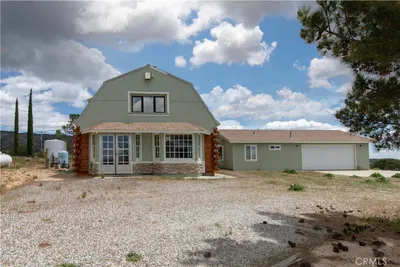
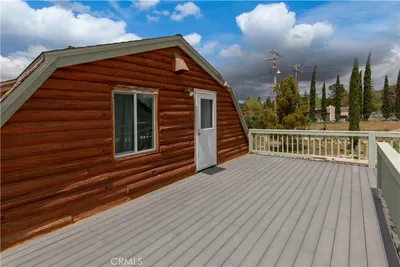
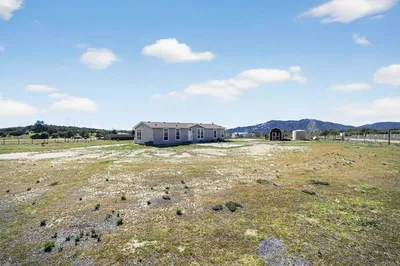
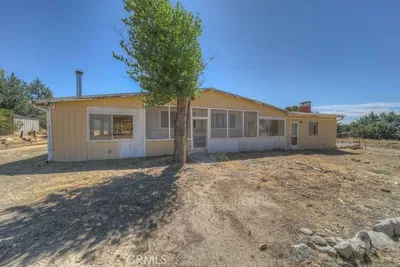
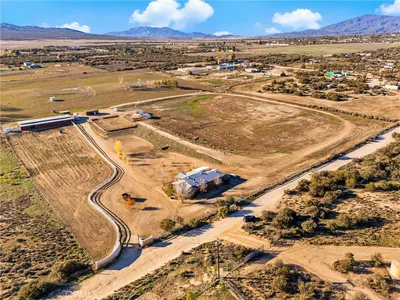
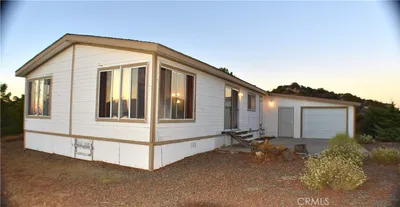
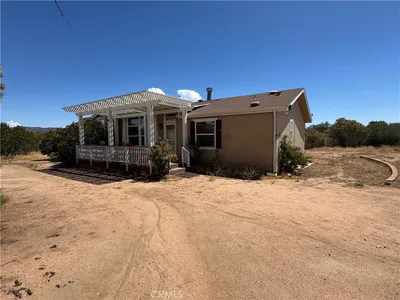
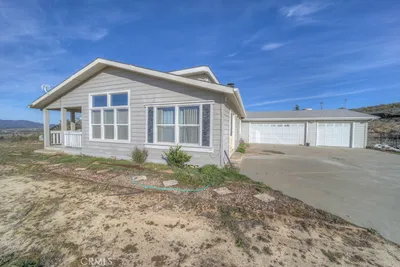
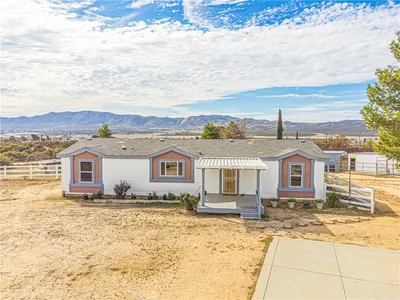
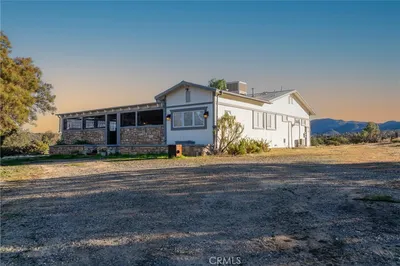
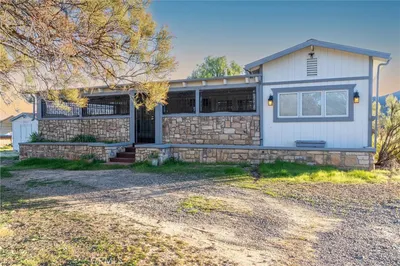
Welcome to your private high-desert retreat! Remodeled 2 bed, 2 bath manufactured home with approximately 1,900 sq ft on 4.24 usable acres in Anza, overlooking the desert with breathtaking panoramic mountain and sunset views. Thoughtfully updated throughout with luxury vinyl plank flooring, neutral carpeting and paint, quartz counters, stainless steel appliances and modern finishes. The kitchen also has beautiful white cabinetry with pantry pullout shelving and soft close drawers. Spacious primary suite features large walk-in closet and spa like bath with freestanding soaking tub, separate shower, and dual vanity. Separate family room open to the kitchen with rock-detailed fireplace and porch access, plus a formal living room and dining area for flexible living. Oversized (approximately 45' x 25') updated garage is insulated with workbenches, 4 ceiling fans, and a mini-split HVAC unit - perfect for workshop, studio, or extra storage. Dedicated laundry room with washer and dryer hookups, utility sink & storage, plus separate mudroom with dog door access. Enjoy ultimate privacy with 1 acre fully fenced & gated, private well, septic, and propane. Tranquility, views, and room to roam - all just minutes to town. Come live the peaceful life out of the hustle and bustle!
Listed by Richard Cooper • Cooper Real Estate Group
Bedrooms
2
Bathrooms
2
Square Feet
1,900
Lot Size
184,694 sqft
Year Built
1978
Property Type
Manufactured On Land
Days on Market
0
Garage Total
2
MLS #
SW26185703
Interior Features
Breakfast Bar, Ceiling Fans, Separate Formal Dining Room, Open Floorplan, Pantry, Quartz Counters, Recessed Lighting, Storage, Bedroom On Main Level, Jack And Jill Bath, Main Level Primary, Primary Suite, Utility Room, Walk In Closets
Flooring
Carpet, Tile, Vinyl
Fireplace
Family Room
Accessibility
Safe Emergency Egress From Home
Appliances
Dishwasher, Propane Range
Laundry
Washer Hookup, Inside, Laundry Room, Propane Dryer Hookup
Main Level Bedrooms
2
Main Level Bathrooms
2
Cooling
Central Air
Heating
Central, Propane
Total Parking Spaces
2
Garage Spaces
2
Parking Features
Covered, Door Multi, Driveway, Garage, Gated, On Site, Oversized, Rv Potential, Garage Faces Side, Unpaved, Workshop In Garage
Patio & Porch
Front Porch, Porch
Fencing
Chain Link, Split Rail
Lot Features
Desert Back, Desert Front, Lot Over40000 Sqft
Sewer
Septic Tank
Water Source
Well
Hiking, Horse Trails, Rural
$0
| Rating | School Name |
|---|---|
1 | Hamilton Elementary School |
3 | Hamilton Elementary Elementary School |
N/A | Olivet Academy Private School |
Balanced market
Avg. time on market
This is a Balanced Market. Homes are selling at a moderate pace.

Get expert support from a local agent today.
Based on price, location, and features