Topfind Realty
Renting

Search Rentals

Houses for RentTownhomes for RentCondos for RentView All Rentals →

Renting Resources

Why Rent With UsRenter GuideRent vs Buy Calculator

Renter Articles

How to Negotiate RentUnderstanding Your LeaseMoving Checklist for RentersAll Renter Articles
Buying

Search Homes

Houses for SaleTownhomes for SaleCondos for SaleView All Homes →

Buying Resources

Why Buy With UsBuyer GuideAffordability CalculatorInvestment CalculatorProperty Tax Calculator

Buyer Articles

Home Inspection TipsFirst-Time Buyer ChecklistImprove Your Credit Score
Selling

Selling Tools

Home ValuationNet Sheet CalculatorHELOC CalculatorRefinance Calculator

Selling Resources

Why Sell With UsSeller GuideFind a Seller's Agent

Seller Articles

Strategic PricingMaximize Profit When SellingSell While Buying Your Next Home
Mortgage

Today's Rates

Mortgage RatesRefinance Rates

Mortgage Tools

Mortgage CalculatorLoan Comparison

Mortgage Resources

Why Pre-Approval MattersCompare Mortgage OffersFind the Right Loan Program
Realtors
Topfind
Houses for RentTownhomes for RentCondos for RentView All Rentals →
Why Rent With UsRenter GuideRent vs Buy Calculator
How to Negotiate RentUnderstanding Your LeaseMoving Checklist for Renters
Houses for SaleTownhomes for SaleCondos for SaleView All Homes →
Why Buy With UsBuyer GuideAffordability CalculatorInvestment CalculatorProperty Tax Calculator
Home Inspection TipsFirst-Time Buyer ChecklistImprove Your Credit Score
Home ValuationNet Sheet CalculatorHELOC CalculatorRefinance Calculator
Why Sell With UsSeller GuideFind a Seller's Agent
Strategic PricingMaximize Profit When SellingSell While Buying Your Next Home
Mortgage RatesRefinance RatesMortgage CalculatorLoan Comparison
Why Pre-Approval MattersCompare Mortgage OffersFind the Right Loan Program
groupRealtorsinfoAbout Us
Continue with Google
Sign InSign Up
Topfind Realty
Renting

Search Rentals

Houses for RentTownhomes for RentCondos for RentView All Rentals →

Renting Resources

Why Rent With UsRenter GuideRent vs Buy Calculator

Renter Articles

How to Negotiate RentUnderstanding Your LeaseMoving Checklist for RentersAll Renter Articles
Buying

Search Homes

Houses for SaleTownhomes for SaleCondos for SaleView All Homes →

Buying Resources

Why Buy With UsBuyer GuideAffordability CalculatorInvestment CalculatorProperty Tax Calculator

Buyer Articles

Home Inspection TipsFirst-Time Buyer ChecklistImprove Your Credit Score
Selling

Selling Tools

Home ValuationNet Sheet CalculatorHELOC CalculatorRefinance Calculator

Selling Resources

Why Sell With UsSeller GuideFind a Seller's Agent

Seller Articles

Strategic PricingMaximize Profit When SellingSell While Buying Your Next Home
Mortgage

Today's Rates

Mortgage RatesRefinance Rates

Mortgage Tools

Mortgage CalculatorLoan Comparison

Mortgage Resources

Why Pre-Approval MattersCompare Mortgage OffersFind the Right Loan Program
Realtors
Topfind
Houses for RentTownhomes for RentCondos for RentView All Rentals →
Why Rent With UsRenter GuideRent vs Buy Calculator
How to Negotiate RentUnderstanding Your LeaseMoving Checklist for Renters
Houses for SaleTownhomes for SaleCondos for SaleView All Homes →
Why Buy With UsBuyer GuideAffordability CalculatorInvestment CalculatorProperty Tax Calculator
Home Inspection TipsFirst-Time Buyer ChecklistImprove Your Credit Score
Home ValuationNet Sheet CalculatorHELOC CalculatorRefinance Calculator
Why Sell With UsSeller GuideFind a Seller's Agent
Strategic PricingMaximize Profit When SellingSell While Buying Your Next Home
Mortgage RatesRefinance RatesMortgage CalculatorLoan Comparison
Why Pre-Approval MattersCompare Mortgage OffersFind the Right Loan Program
groupRealtorsinfoAbout Us
Continue with Google
Sign InSign Up
Real Estate/CA/Antelope/3520 Alder Canyon Way (Sold)
Main
SOLD
SoldClosed on October 3, 2024
$500,000
Sold Price

3520 Alder Canyon Way, Antelope, CA 95843

bed
3
Bedrooms
bathtub
2
Bathrooms
square_foot
1,339
Square Feet

About this home

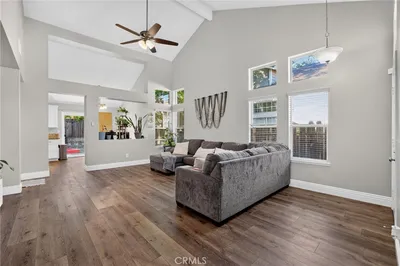
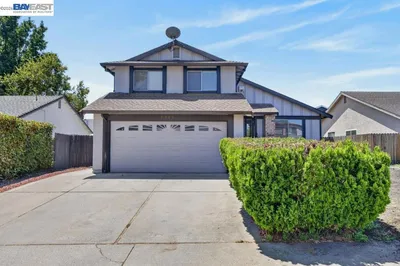
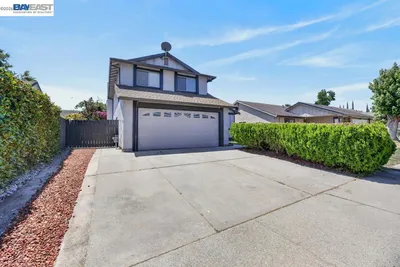
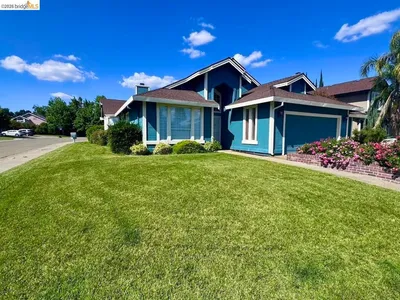
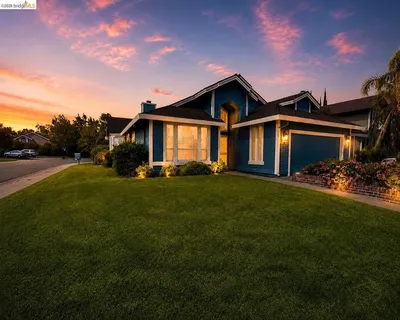
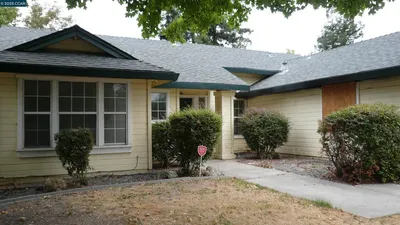
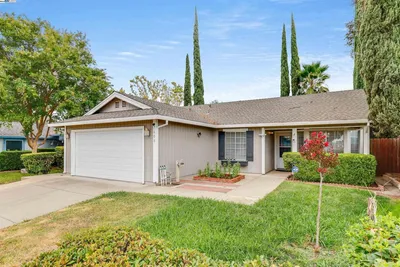
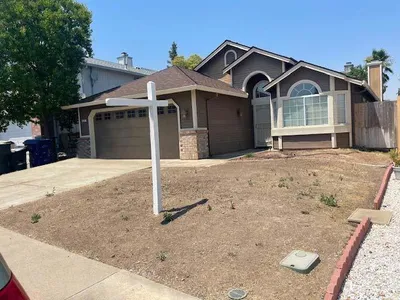
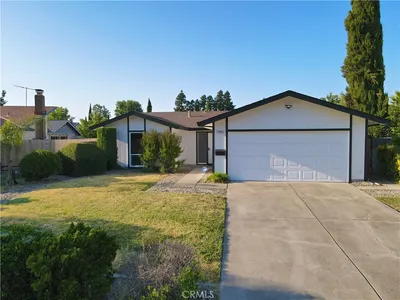
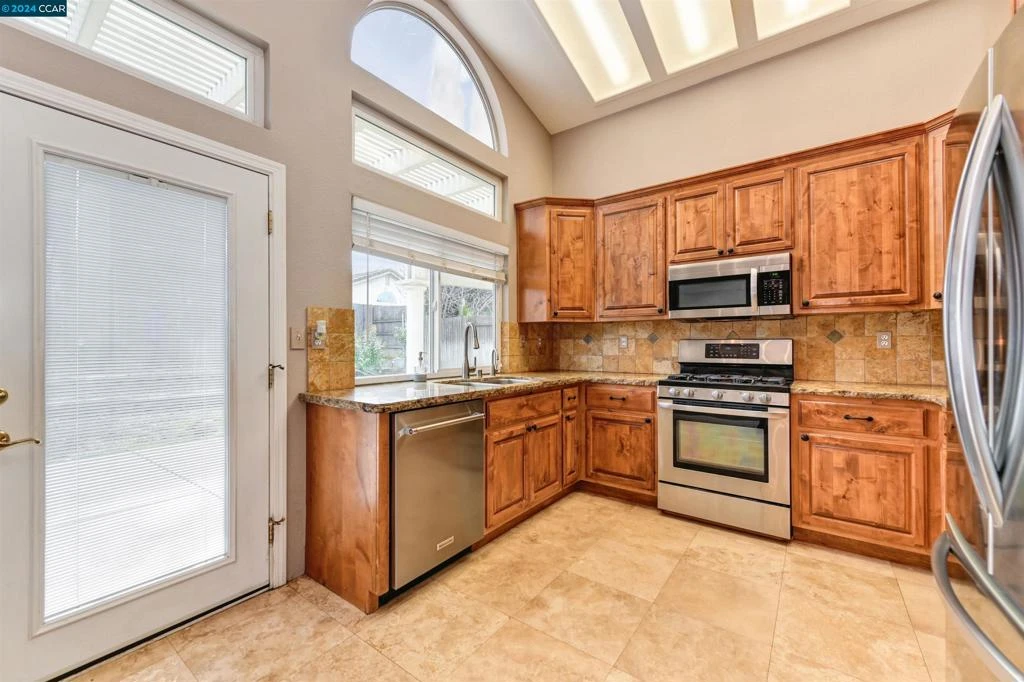
Located on picturesque Alder Canyon Way in Antelope, this move-in-ready single-story home is the perfect opportunity to make your dream a reality. With a bright and open floor plan, it’s designed for modern living. Step inside to discover vaulted ceilings with skylights that enhance the spacious and airy feel. The sleek tile flooring throughout the living room and kitchen adds a touch of modern elegance. The updated kitchen features beautiful granite countertops, modern stainless steel appliances, and ample storage, making organization easy. The kitchen flows seamlessly into the family room, where a charming fireplace provides warmth and character, ideal for hosting guests or enjoying cozy family gatherings. The primary bedroom offers a private retreat with an ensuite bath, dual sinks, and a shower for ultimate relaxation. Outside, the expansive backyard includes a covered patio, perfect for dining and relaxation. The two-car garage offers ample space for your vehicles and additional storage needs. With its convenient location just minutes from schools and parks, this home is a perfect place to start your new chapter. Welcome home!

infoProperty Facts

bed

Bedrooms

3

bathtub

Bathrooms

2

square_foot

Square Feet

1,339

landscape

Lot Size

5,454 sqft

calendar_month

Year Built

1993

home_work

Property Type

Single Family Residence

timer

Days on Market

20

payments

HOA Fee

N/A

garage

Garage Total

2

fingerprint

MLS #

41069737

chairInterior Details

General Interior

Flooring

Carpet, Tile

Fireplace

Living Room, Wood Burning

Kitchen & Appliances

Appliances

Gas Water Heater

Climate Control

Cooling

Central Air

Heating

Forced Air, Natural Gas

deckExterior & Lot

Building & Construction

Patio & Porch

Front Porch, Patio

Construction

Stucco

Foundation

Slab

Roof

Tile

Nearby Schools

RatingSchool NameGradesDistance
1
Mcclellan High (Continuation)
High School
9-120.6 mi
4
Oak Hill Elementary
Elementary School
K-60.6 mi
7
Center High
High School
9-120.7 mi
4
Wilson C. Riles Middle
Middle School
7-80.7 mi
2
Arthur S. Dudley Elementary
Elementary School
K-60.8 mi

Convenience Score

Topfind Realty

This Home is Sold

Curious what your home is worth? Get a free valuation.

call
(800)-330-9306Available 9AM - 6PM

Similar Homes You Might Like

Based on price, location, and features
3728 Deer Walk
3728 Deer Walk photo 2
1 / 20
VIRTUAL TOUR

$509,995

FOR SALE

3728 Deer Walk, Antelope, CA 95843

3 beds · 2 baths · 1,330 sqft

3964 Sitting Bull Way
3964 Sitting Bull Way photo 2
1 / 20

$488,900

FOR SALE

3964 Sitting Bull Way, Antelope, CA 95843

4 beds · 3 baths · 1,915 sqft

5001 Meadow Pass Way
5001 Meadow Pass Way photo 2
1 / 20

$519,000

FOR SALE

5001 Meadow Pass Way, Antelope, CA 95843

3 beds · 2 baths · 1,746 sqft

3421 Misty Lake Dr
3421 Misty Lake Dr photo 2
1 / 27

$625,000

FOR SALE

3421 Misty Lake Dr, Antelope, CA 95843

5 beds · 3 baths · 2,487 sqft

8434 Walerga RD APT 315
8434 Walerga RD APT 315 photo 2
1 / 20

$295,000

FOR SALE

8434 Walerga Rd Apt 315, Antelope, CA 95843

2 beds · 2 baths · 920 sqft

Recently Sold

2809 Tartarian Way

$498,000

2809 Tartarian Way, Antelope, CA 95843

3 beds · 2 baths · 1,522 sqft

4428 Bacall Ct

$445,000

4428 Bacall Ct, Antelope, CA 95843

3 beds · 2 baths · 1,582 sqft

3449 Birchdale Way
VIRTUAL TOUR

$430,000

3449 Birchdale Way, Antelope, CA 95843

3 beds · 2 baths · 1,339 sqft

8011 Eagle Peak Way

$325,000

8011 Eagle Peak Way, Antelope, CA 95843

3 beds · 2 baths · 1,386 sqft

7600 Antelope Hills Dr

$445,000

7600 Antelope Hills Dr, Antelope, CA 95843

3 beds · 2 baths · 1,182 sqft

8534 Shadow Crest Circle
VIRTUAL TOUR

$420,000

8534 Shadow Crest Circle, Antelope, CA 95843

3 beds · 2 baths · 1,494 sqft

3609 N Country Drive

$449,265

3609 N Country Drive, Antelope, CA 95843

3 beds · 2 baths · 1,120 sqft

8629 Meandering
VIRTUAL TOUR

$522,000

8629 Meandering, Antelope, CA 95843

3 beds · 2 baths · 1,327 sqft

Topfind Realty

Company

  • About Us
  • Careers
  • Articles
  • Home Estimate

Explore

  • Renting
  • Buying
  • Selling
  • Realtors

Support

  • Help Center
  • Contact Us
  • Terms & Conditions
  • Privacy Policy

Tools

  • Mortgage Calculator
  • Affordability Calculator
  • Rent vs Buy Calculator
  • Refinance Calculator

Topfind Realty, DRE # 02240815, is a licensed real estate broker in California. Topfind Realty pledges to support the Fair Housing Act and adhere to Equal Housing Opportunity laws.

Copyright © 2026 Topfind Realty. All Rights Reserved.