Topfind Realty
Renting

Search Rentals

Houses for RentTownhomes for RentCondos for RentView All Rentals →

Renting Resources

Why Rent With UsRenter GuideRent vs Buy Calculator

Renter Articles

How to Negotiate RentUnderstanding Your LeaseMoving Checklist for Renters
Buying

Search Homes

Houses for SaleTownhomes for SaleCondos for SaleView All Homes →

Buying Resources

Why Buy With UsBuyer GuideAffordability CalculatorInvestment CalculatorProperty Tax Calculator

Buyer Articles

Master Your New Home BudgetBeat Moving StressPacking Secrets
Selling

Selling Tools

Home ValuationFind a Seller's Agent

Selling Resources

Why Sell With UsSeller GuideNet Sheet CalcHELOC Calculator

Seller Articles

Strategic PricingDownsizing Tips
Mortgage Rates

Today's Rates

Mortgage RatesRefinance RatesLoan ComparisonHELOC Calculator

Mortgage Resources

Understanding Mortgage RatesFirst-Time Homebuyer GuideWhen to Refinance Your Mortgage
Realtors
Topfind
Houses for RentTownhomes for RentCondos for RentView All Rentals →
Why Rent With UsRenter GuideRent vs Buy Calculator
How to Negotiate RentUnderstanding Your LeaseMoving Checklist for Renters
Houses for SaleTownhomes for SaleCondos for SaleView All Homes →
Why Buy With UsBuyer GuideAffordability CalculatorInvestment CalculatorProperty Tax Calculator
Master Your New Home BudgetBeat Moving StressPacking Secrets
Home ValuationFind a Seller's Agent
Why Sell With UsSeller GuideNet Sheet CalcHELOC Calculator
Strategic PricingDownsizing Tips
Mortgage RatesRefinance RatesLoan ComparisonHELOC Calculator
Understanding Mortgage RatesFirst-Time Homebuyer GuideWhen to Refinance Your Mortgage
groupRealtorsinfoAbout Us
Continue with Google
Sign InSign Up
Topfind Realty
Renting

Search Rentals

Houses for RentTownhomes for RentCondos for RentView All Rentals →

Renting Resources

Why Rent With UsRenter GuideRent vs Buy Calculator

Renter Articles

How to Negotiate RentUnderstanding Your LeaseMoving Checklist for Renters
Buying

Search Homes

Houses for SaleTownhomes for SaleCondos for SaleView All Homes →

Buying Resources

Why Buy With UsBuyer GuideAffordability CalculatorInvestment CalculatorProperty Tax Calculator

Buyer Articles

Master Your New Home BudgetBeat Moving StressPacking Secrets
Selling

Selling Tools

Home ValuationFind a Seller's Agent

Selling Resources

Why Sell With UsSeller GuideNet Sheet CalcHELOC Calculator

Seller Articles

Strategic PricingDownsizing Tips
Mortgage Rates

Today's Rates

Mortgage RatesRefinance RatesLoan ComparisonHELOC Calculator

Mortgage Resources

Understanding Mortgage RatesFirst-Time Homebuyer GuideWhen to Refinance Your Mortgage
Realtors
Topfind
Houses for RentTownhomes for RentCondos for RentView All Rentals →
Why Rent With UsRenter GuideRent vs Buy Calculator
How to Negotiate RentUnderstanding Your LeaseMoving Checklist for Renters
Houses for SaleTownhomes for SaleCondos for SaleView All Homes →
Why Buy With UsBuyer GuideAffordability CalculatorInvestment CalculatorProperty Tax Calculator
Master Your New Home BudgetBeat Moving StressPacking Secrets
Home ValuationFind a Seller's Agent
Why Sell With UsSeller GuideNet Sheet CalcHELOC Calculator
Strategic PricingDownsizing Tips
Mortgage RatesRefinance RatesLoan ComparisonHELOC Calculator
Understanding Mortgage RatesFirst-Time Homebuyer GuideWhen to Refinance Your Mortgage
groupRealtorsinfoAbout Us
Continue with Google
Sign InSign Up
Real Estate/CA/Antelope/3421 Misty Lake Dr
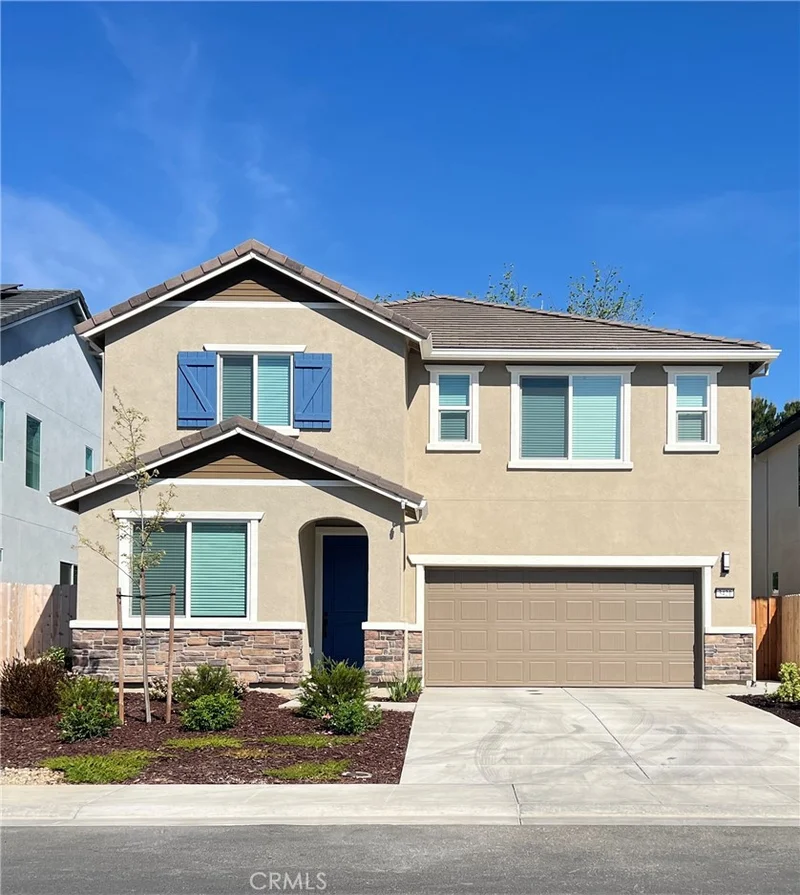
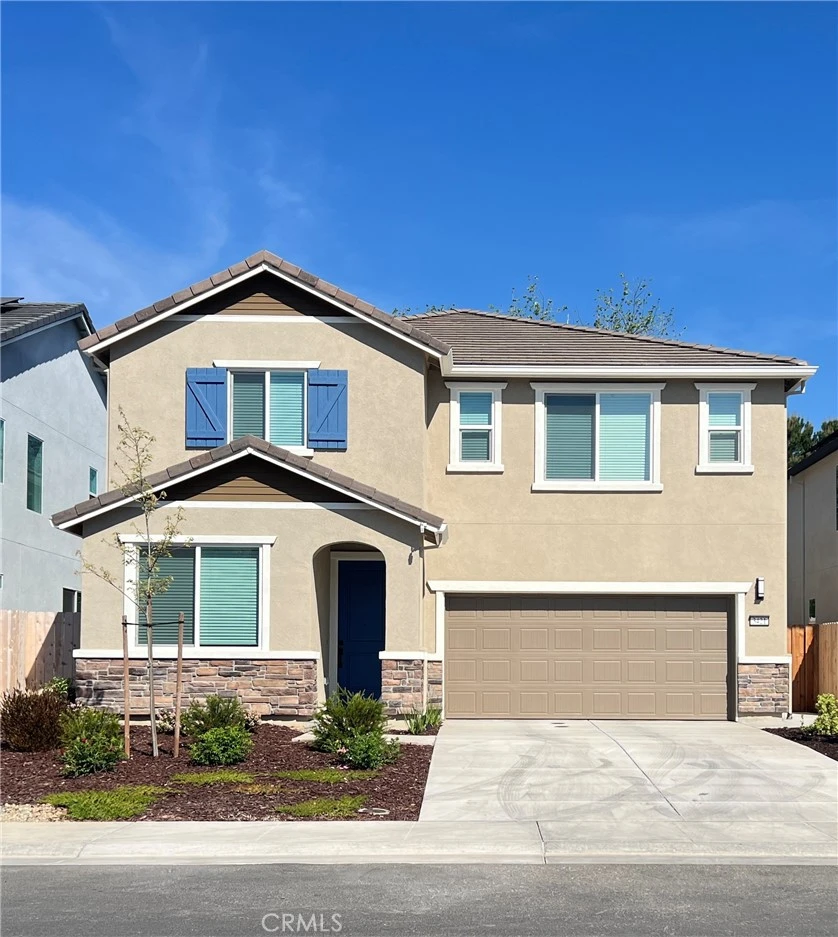
Photo 1 of 3421 Misty Lake Dr
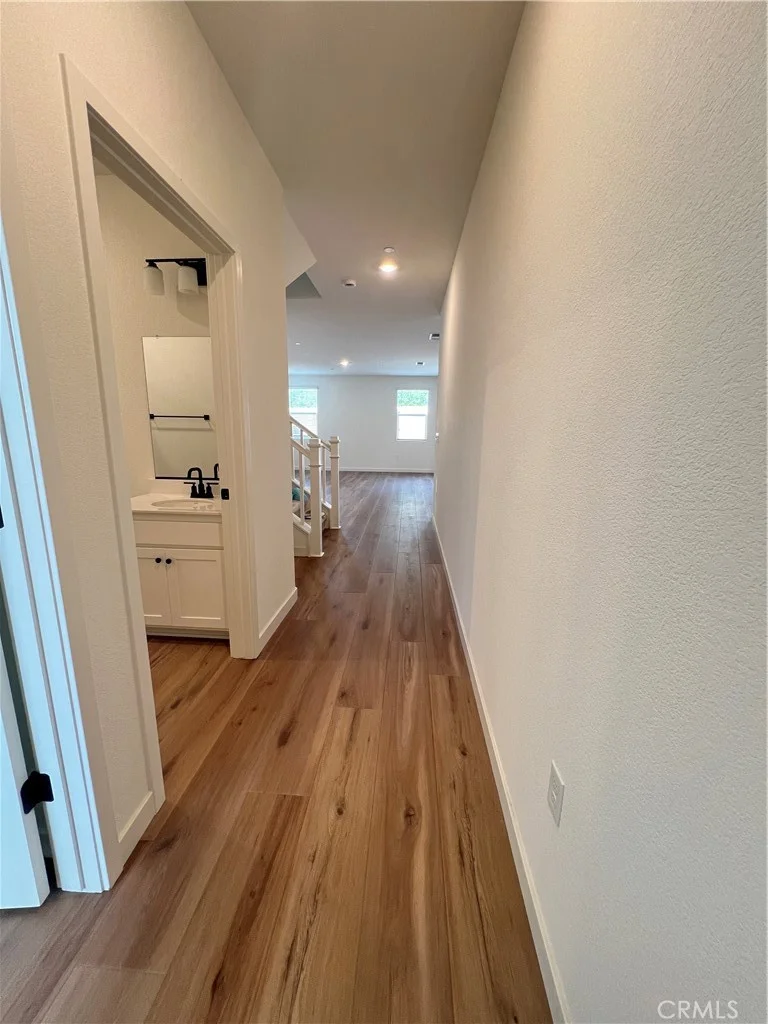
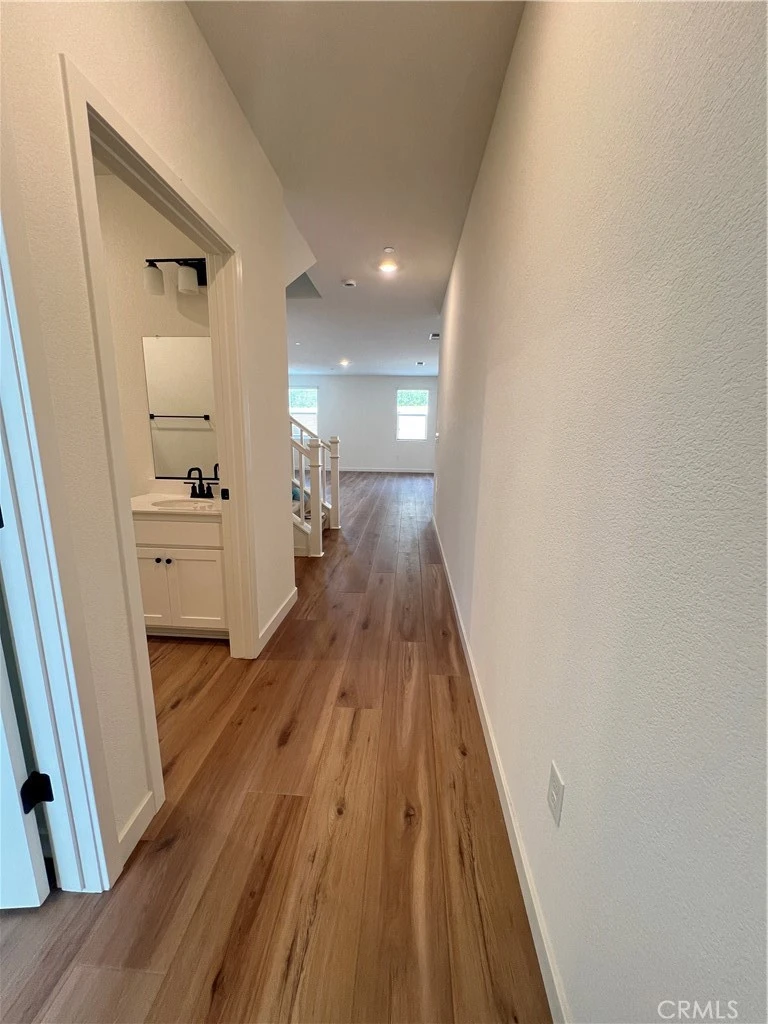
Photo 2 of 3421 Misty Lake Dr
1 / 27
Main
Interior 1
Interior 2
Interior 3
Interior 4
imagesmode View 27 photos
For Sale
$625,000
Est. $3,500/mo

3421 Misty Lake Dr, Antelope, CA 95843

bed
5
Bedrooms
bathtub
3
Bathrooms
square_foot
2,487
Sq Ft

About this home

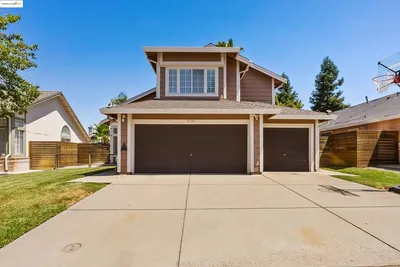
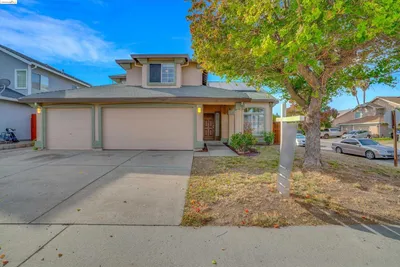
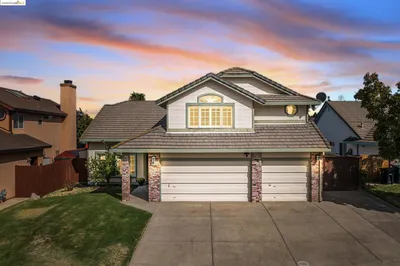
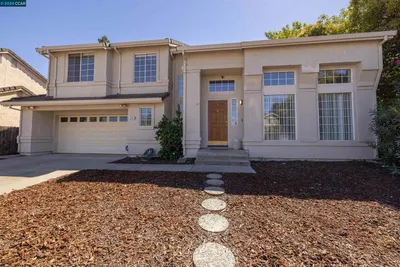
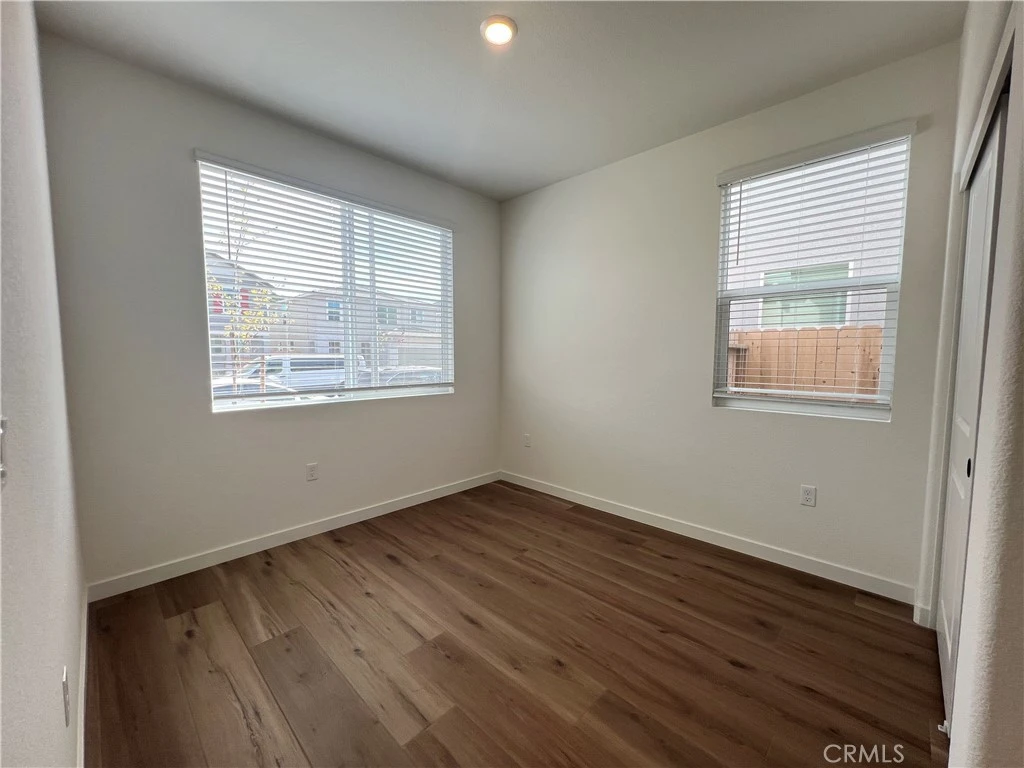
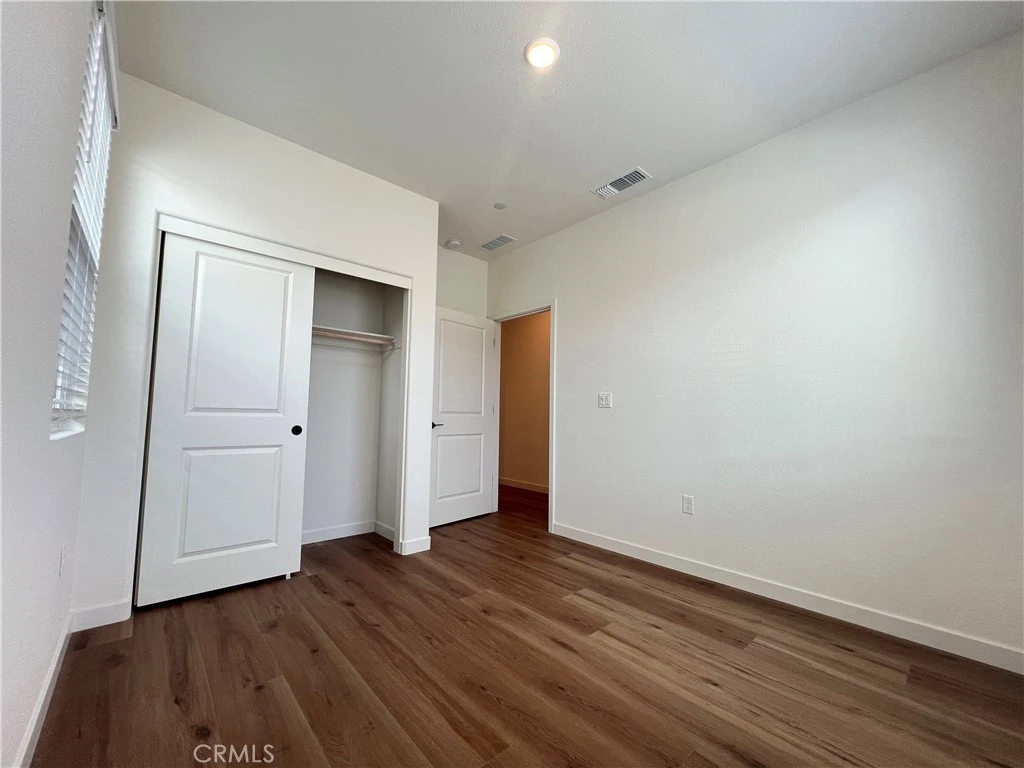
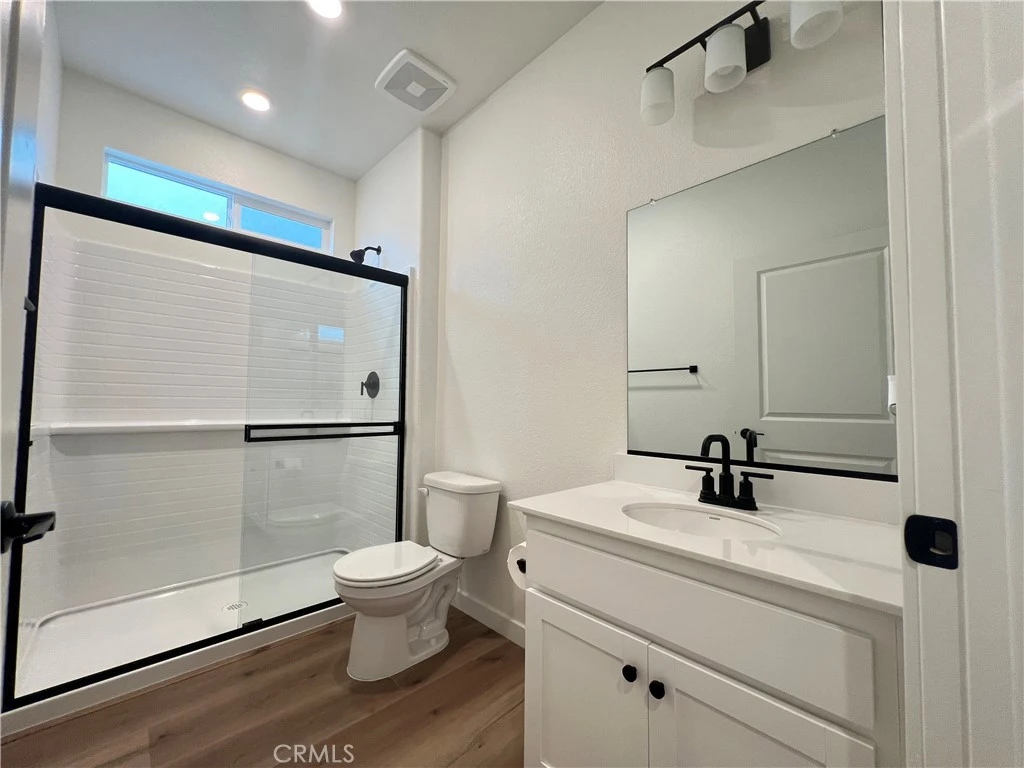
Spacious two-story home located in Villas at The Preserve, offering 5 bedrooms and 3 full bathrooms with 9-foot ceilings on the first floor and an open floor plan. The home features a kitchen with quartz countertops that connects seamlessly to the dining and living areas. A bedroom and full bathroom are located on the first floor for added convenience. The second floor includes a primary suite with dual walk-in closets, dual vanities, and a walk-in shower, along with additional bedrooms. The backyard includes landscaping and a covered patio, providing a comfortable outdoor space. The property is located near schools, parks, shopping, and commuter routes.

Property Facts

bed

Bedrooms

5

bathtub

Bathrooms

3

square_foot

Square Feet

2,487

landscape

Lot Size

4,005 sqft

calendar_month

Year Built

2025

home_work

Property Type

Single Family Residence

timer

Days on Market

84

payments

HOA Fee

$122.5/mo

garage

Garage Total

2

fingerprint

MLS #

WS26072355

Interior Details

General Interior

Interior Features

Built In Features, In Law Floorplan, Open Floorplan, Pantry, Quartz Counters, Recessed Lighting, Storage, Unfurnished, Wired For Data, Bedroom On Main Level, Jack And Jill Bath, Primary Suite, Walk In Pantry, Walk In Closets

Flooring

Carpet, Vinyl

Accessibility

No Stairs, Accessible Entrance

Kitchen & Appliances

Appliances

Dishwasher, Microwave

Laundry

Washer Hookup, Gas Dryer Hookup, Inside, Laundry Room, Upper Level

Bed & Bath

Main Level Bedrooms

1

Main Level Bathrooms

1

Climate Control

Cooling

Central Air, Energy Star Qualified Equipment

Heating

Central

Parking

Total Parking Spaces

2

Garage Spaces

2

Attached Garage

Yes

Parking Features

Concrete, Driveway Level, Driveway, Garage, Garage Door Opener

Exterior & Lot

Building & Construction

Patio & Porch

Rear Porch, Covered

Fencing

Wood

Lot & Grounds

Lot Features

Level

Sewer

Public Sewer

Water Source

Public

Community & HOA

Association Info

HOA Fee$122.5
FrequencyMonthly

HOA Amenities

Management

Community Features

Suburban

Mortgage Calculator

Total Monthly

$0

Principal & Interest:
$0
Property Tax:
$0
Home Insurance:
$0
HOA Fees:
$0
$
$
%

Nearby Schools

RatingSchool NameGradesDistance
2
Arthur S. Dudley Elementary
Elementary School
K-60.3 mi
3
Cyril Spinelli Elementary
Elementary School
K-60.4 mi
4
North Country Elementary
Elementary School
K-60.6 mi
7
Center High
High School
9-120.7 mi
4
Oak Hill Elementary
Elementary School
K-60.8 mi

Convenience Score

Market Insights

95843|Antelope
analytics

Estimated Value

Calculating...
trending_up0%vs. last year
Value history is still building for this area.

Market Temperature

Seller'sBalancedBuyer's
0d30d60d180d
Balanced

Balanced market

30 Days

Avg. time on market

This is a Balanced Market. Homes are selling at a moderate pace.

flood

Flood & Climate Risk

Flood Risk

Minimal — not in a FEMA flood zone

Low

Wildfire Risk

Moderate — near wildland-urban interface

Moderate

Heat Risk

Low — moderate summer temperatures

Low

Earthquake Risk

Southern California seismic zone

Moderate
volume_up

Noise Levels

TrafficQuiet residential street
AirportMinimal airport noise
CommercialLow commercial activity nearby
location_on

Location

3421 Misty Lake Dr

Antelope, CA 95843

Open in Mapsopen_in_new
Topfind Realty

Ready to Take the Next Step?

Get expert support from a local agent today.

call
(800)-330-9306Available 9AM - 7PM

Similar Homes You Might Like

Based on price, location, and features
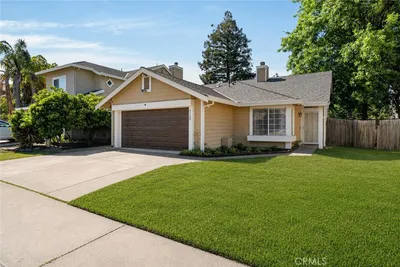
3964 Sitting Bull Way
NEW 16 HRS AGO
OPEN AUG 15, 6PM - 9PM

$488,900

FOR SALE

3964 Sitting Bull Way, Antelope, CA 95843

4 beds · 3 baths · 1,915 sqft

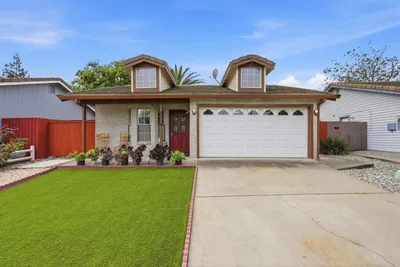
3728 Deer Walk
VIRTUAL TOUR

$509,995

FOR SALE

3728 Deer Walk, Antelope, CA 95843

3 beds · 2 baths · 1,330 sqft

4514 Whimbrell Court

$410,000

FOR SALE

4514 Whimbrell Court, Antelope, CA 95843

2 beds · 1 baths · 784 sqft

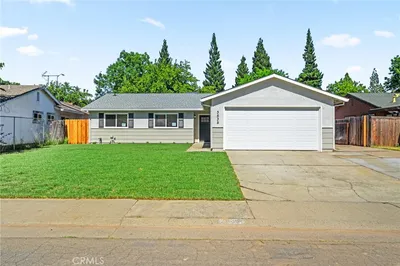
3535 Scotland

$479,900

FOR SALE

3535 Scotland, Antelope, CA 95843

4 beds · 2 baths · 1,425 sqft

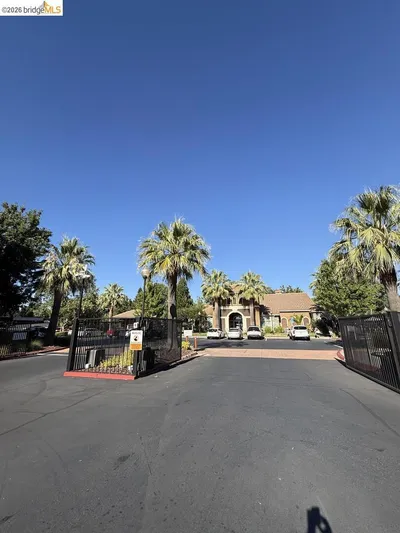
8434 Walerga RD APT 315

$295,000

FOR SALE

8434 Walerga RD APT 315, Antelope, CA 95843

2 beds · 2 baths · 920 sqft

Recently Sold

8521 Tullia Pl
3D TOUR

$590,000

SOLD

8521 Tullia Pl, Antelope, CA 95843

4 beds · 3 baths · 2,001 sqft

8840 Redwater

$520,000

SOLD

8840 Redwater, Antelope, CA 95843

4 beds · 3 baths · 2,189 sqft

3759 Pine Hollow Way
VIRTUAL TOUR

$610,000

SOLD

3759 Pine Hollow Way, Antelope, CA 95843

4 beds · 3 baths · 2,011 sqft

9400 Redwater Dr
VIDEO TOUR

$590,000

SOLD

9400 Redwater Dr, Antelope, CA 95843

4 beds · 3 baths · 2,141 sqft

8305 Story Ridge Way
VIDEO TOUR

$590,000

SOLD

8305 Story Ridge Way, Antelope, CA 95843

4 beds · 3 baths · 1,998 sqft

8940 Redwater Dr

$560,000

SOLD

8940 Redwater Dr, Antelope, CA 95843

5 beds · 3 baths · 2,189 sqft

8340 Cypress Lake Court

$435,000

SOLD

8340 Cypress Lake Court, Antelope, CA 95843

4 beds · 3 baths · 1,992 sqft

2809 Tartarian Way

$498,000

SOLD

2809 Tartarian Way, Antelope, CA 95843

3 beds · 2 baths · 1,522 sqft

$625,000
5 bd | 3 ba | 2,487 sqft
Request a tourcall
Topfind Realty

Company

  • About Us
  • Careers
  • Articles
  • Home Estimate

Explore

  • Renting
  • Buying
  • Selling
  • Realtors

Support

  • Help Center
  • Contact Us
  • Terms & Conditions
  • Privacy Policy

Topfind Realty, DRE # 02240815, is a licensed real estate broker in California. Topfind Realty pledges to support the Fair Housing Act and adhere to Equal Housing Opportunity laws.

Copyright © 2026 Topfind Realty. All Rights Reserved.