SOLD
SoldClosed on January 29, 2026
$1,171,000
Sold Price9791 Harriet Ln, Anaheim, CA 92804
bed
3
Bedrooms
bathtub
2
Bathrooms
square_foot
1,350
Square Feet
About this home
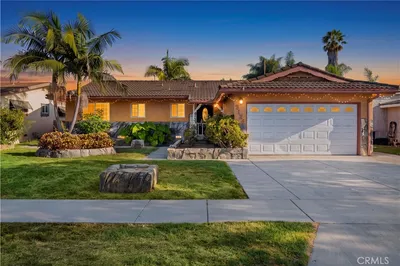
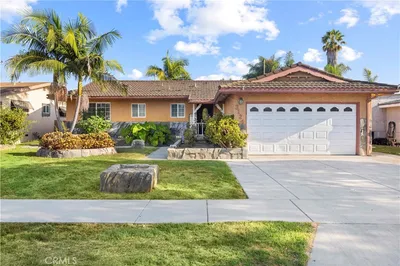
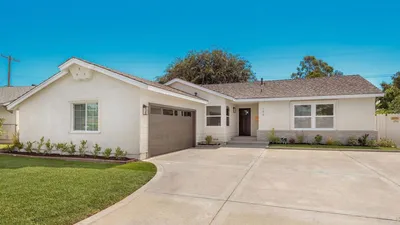
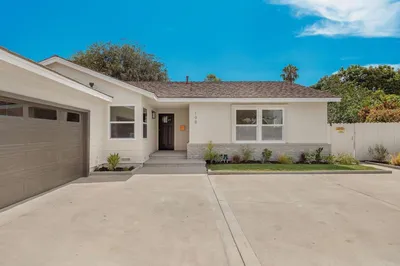
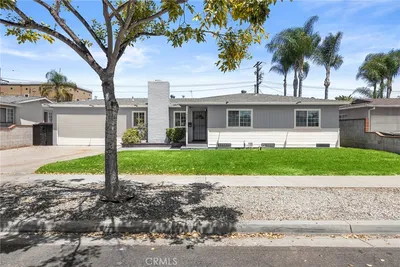
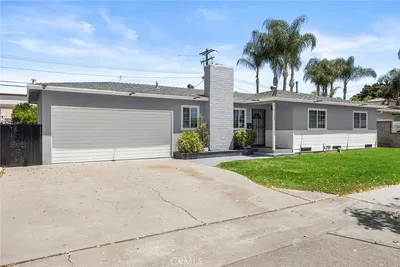
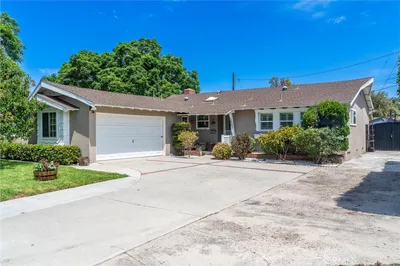
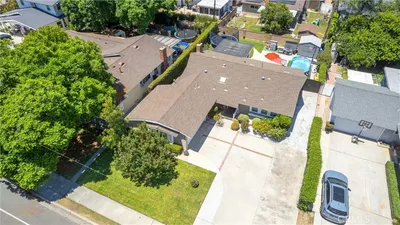
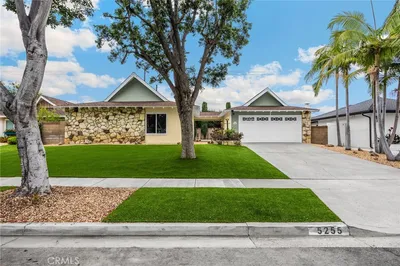
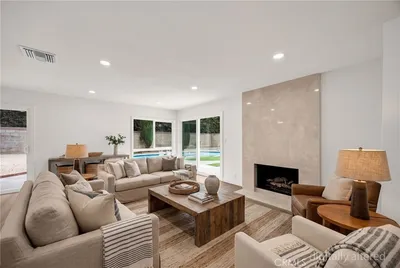
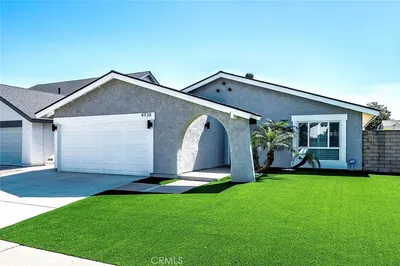
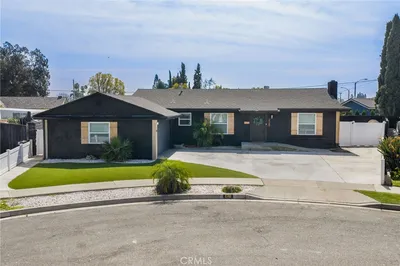
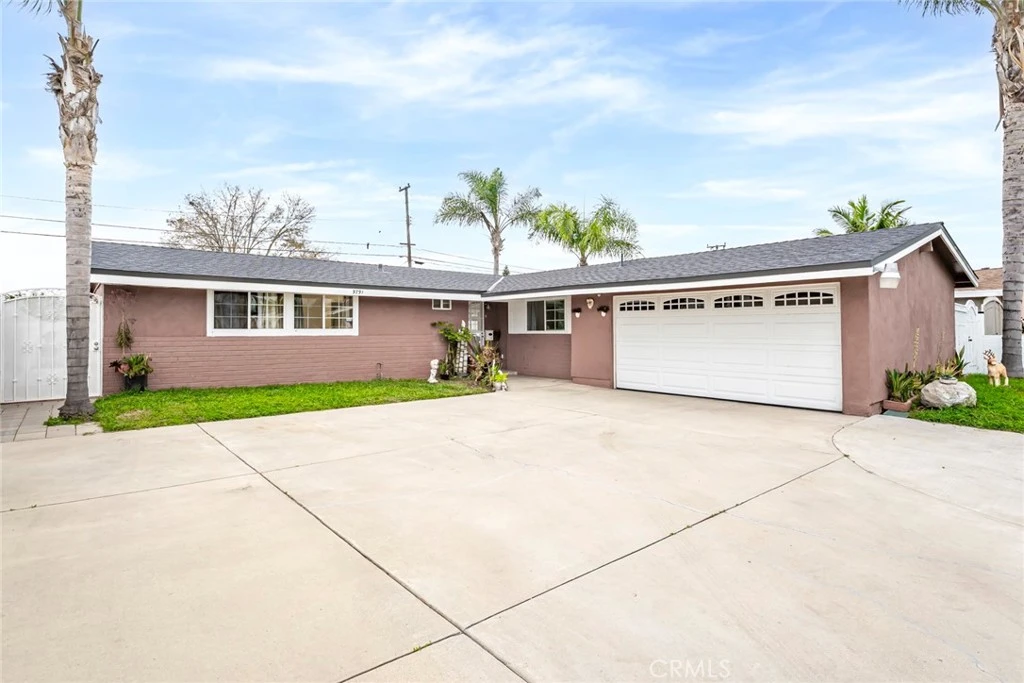
This thoughtfully designed home offers three bedrooms, two bathrooms, and a versatile bonus space. Fresh paint, recessed lighting, and updated fixtures create a bright, modern interior. The living room features a cozy fireplace, while vaulted ceilings with exposed beams in the kitchen and primary bedroom add warmth and architectural interest. The primary suite includes sliding glass doors to the backyard and a private en suite bathroom. Both bathrooms were fully renovated in 2020 with contemporary finishes. The private backyard features a sparkling pool resurfaced in 2022, ideal for entertaining or relaxing. Additional upgrades include a new roof installed in 2022 with a 15-year warranty. Completing the home are a two-car attached garage, generous driveway, side parking for an RV or boat, and a prime location near Disneyland, dining, and major freeways.
infoProperty Facts
bed
Bedrooms
3
bathtub
Bathrooms
2
square_foot
Square Feet
1,350
landscape
Lot Size
7,392 sqft
calendar_month
Year Built
1954
home_work
Property Type
Single Family Residence
timer
Days on Market
3
payments
HOA Fee
N/A
garage
Garage Total
2
fingerprint
MLS #
OC26003551
chairInterior Details
General Interior
Interior Features
Beamed Ceilings, Ceiling Fans, Separate Formal Dining Room, Granite Counters, High Ceilings, Open Floorplan, Recessed Lighting, All Bedrooms Down
Flooring
Laminate, Tile
Fireplace
Living Room, Wood Burning
Kitchen & Appliances
Appliances
Gas Cooktop, Disposal, Gas Oven, Gas Water Heater, Microwave, Water Heater
Laundry
Washer Hookup, Electric Dryer Hookup, Gas Dryer Hookup, In Garage
Bed & Bath
Main Level Master
Yes
Climate Control
Cooling
Central Air
Heating
Forced Air
deckExterior & Lot
Building & Construction
Patio & Porch
Concrete, Front Porch
Foundation
Slab
Roof
Shingle
Nearby Schools
| Rating | School Name |
|---|---|
7 | Dr. Jonas E. Salk Elementary School |
N/A | St Justin Martyr Elementary School Private School |
6 | Magnolia High High School |
5 | Madison (James) Elementary Elementary School |
4 | Esther L. Walter Elementary School |
Convenience Score

This Home is Sold
Curious what your home is worth? Get a free valuation.
call
(800)-330-9306Available 9AM - 6PM
Similar Homes You Might Like
Based on price, location, and features