For Sale
$1,049,000
Est. $5,874/mo198 N Siesta St, Anaheim, CA 92801
bed
3
Bedrooms
bathtub
2
Bathrooms
square_foot
1,438
Sq Ft
About this home
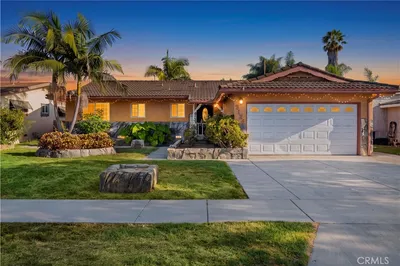
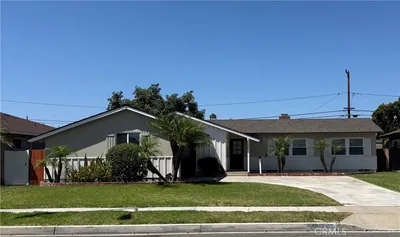
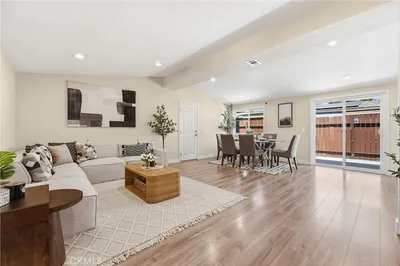
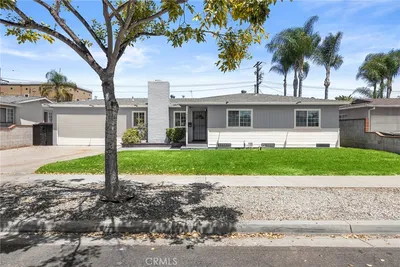
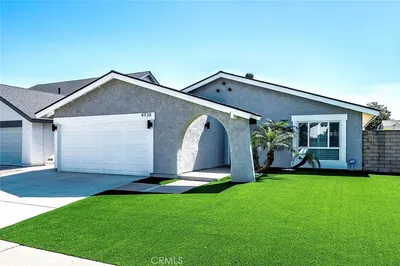
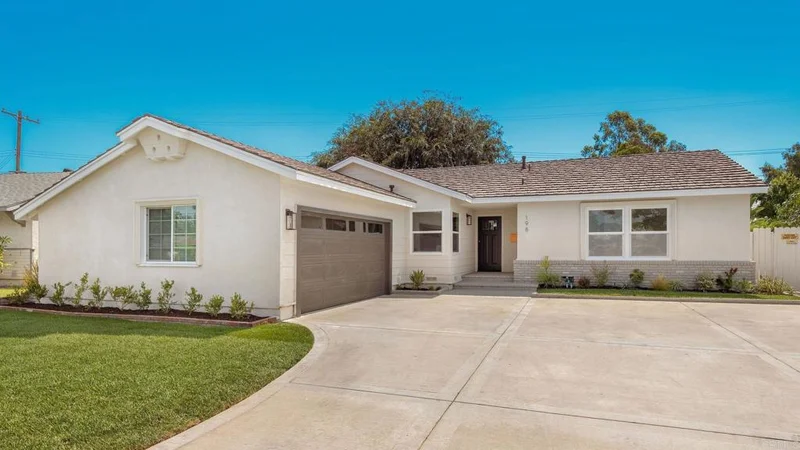
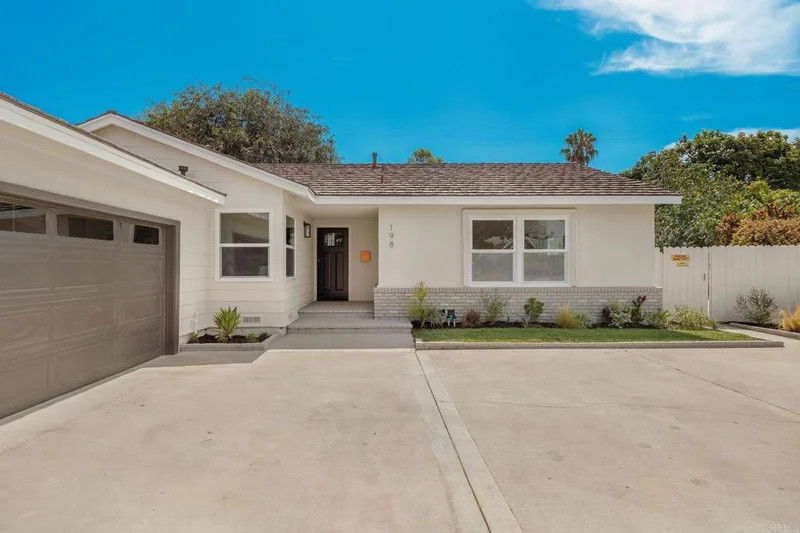
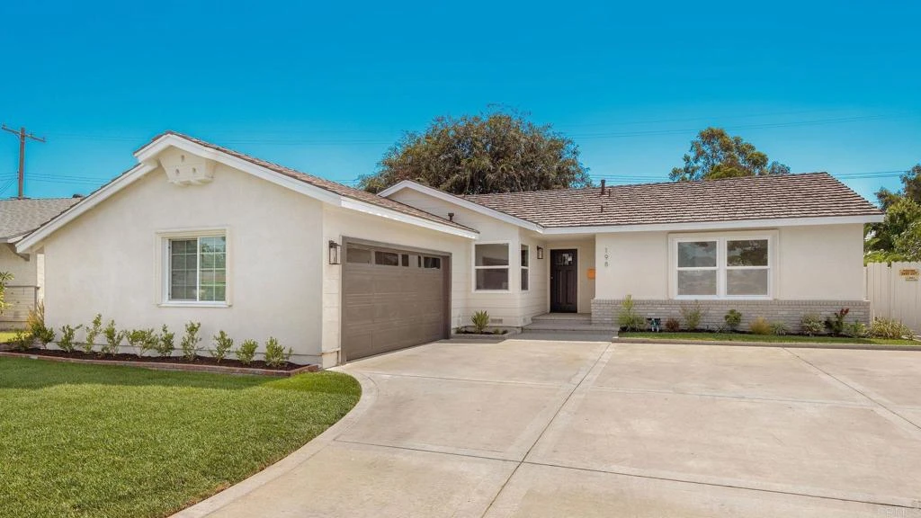
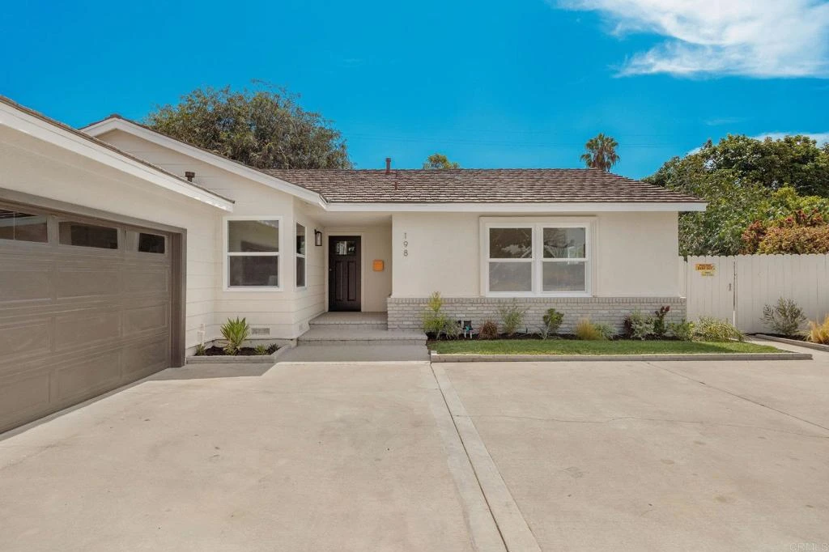
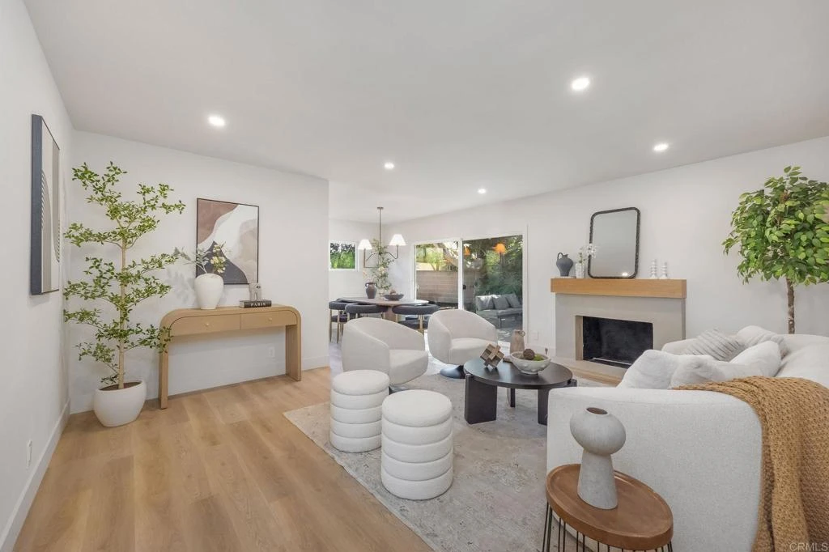
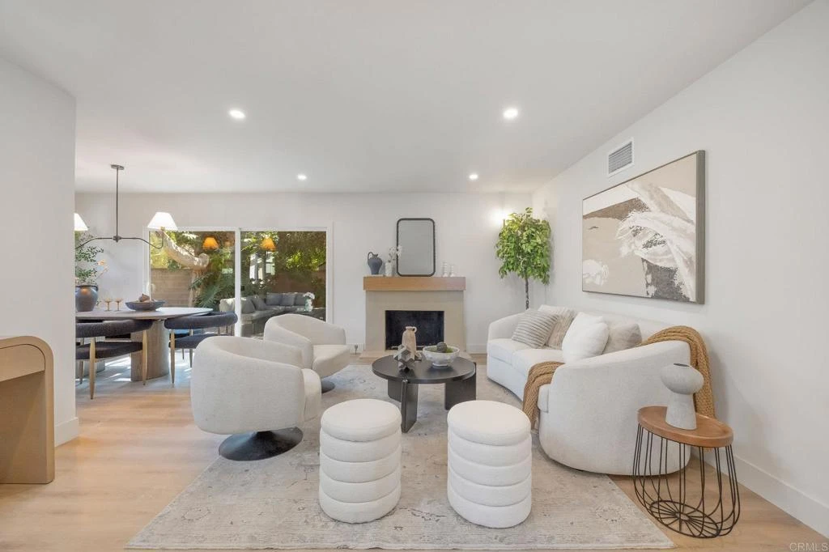
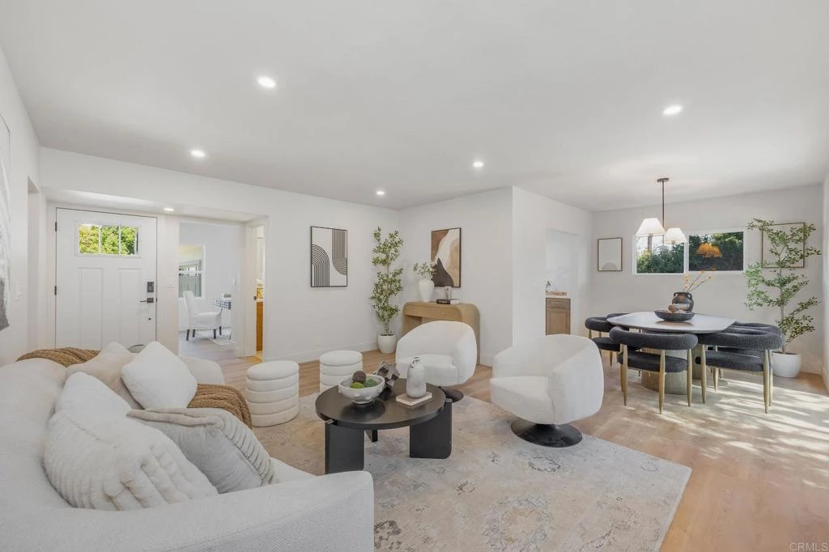
Tucked in the southwest pocket of Anaheim — between Disneyland and Knott's Berry Farm — this single-story ranch pairs a top-to-bottom interior transformation with a backyard built for everyday California living. A soft cream stucco exterior is accented with brick wainscoting and wood siding, set against a freshly landscaped front lawn. Inside, white oak-toned flooring flows throughout the open living and dining areas, where recessed lighting and a sliding glass door draw in natural light, while a fireplace anchors the living room. The galley-style kitchen was reimagined with a blend of cream shaker upper cabinetry and white oak lower cabinets, topped in quartz countertops with a white subway tile backsplash, brass hardware and fixtures, and stainless steel appliances. Your timeless primary suite includes an en-suite bath finished with white subway tile accented by a black tile band, basket-weave mosaic shower flooring, dual arched mirrors, and a white oak dual vanity. Two additional bedrooms share a fully renovated hall bath featuring a fun white-and-taupe checkerboard tile shower surround and brass fixtures, and a versatile bonus room at the front of the house offers flexible space to fit however you live — office, gym, or guest room. Out back, a magical tree-shaded backyard is centered on a freshly replastered and retiled pool with a covered patio, ready for outdoor entertaining. Behind the walls, the home was upgraded with a new HVAC system, new electrical panel, new gas water heater, and plumbing repairs — a true turnkey home with major systems already addressed. Set on a quiet street in a well-established southwest Anaheim neighborhood, the home offers easy access to top-rated schools and all the shopping, dining, and entertainment Anaheim has to offer, with Disneyland, Knott's Berry Farm, and Dad Miller Golf Course just minutes away.
Property Facts
bed
Bedrooms
3
bathtub
Bathrooms
2
square_foot
Square Feet
1,438
landscape
Lot Size
8,827 sqft
calendar_month
Year Built
1957
home_work
Property Type
Single Family Residence
timer
Days on Market
0
payments
HOA Fee
N/A
garage
Garage Total
2
fingerprint
MLS #
PTP2606261
Interior Details
General Interior
Interior Features
Separate Formal Dining Room, Main Level Primary
Fireplace
Living Room
Kitchen & Appliances
Appliances
Dishwasher, Disposal, Gas Oven, Gas Range, Microwave, Refrigerator
Laundry
Washer Hookup, Gas Dryer Hookup, Laundry Room
Bed & Bath
Main Level Bedrooms
3
Main Level Bathrooms
2
Climate Control
Cooling
Central Air
Heating
Central, Forced Air
Parking
Total Parking Spaces
5
Garage Spaces
2
Open Parking Spaces
3
Attached Garage
Yes
Parking Features
Direct Access, Driveway, Garage
Exterior & Lot
Lot & Grounds
Lot Features
Back Yard, Front Yard
Pool Features
Above Ground
Sewer
Public Sewer
Community & HOA
Association Info
Community Features
Gutters, Street Lights, Sidewalks
Mortgage Calculator
Total Monthly
$0
Principal & Interest:
$0Property Tax:
$0Home Insurance:
$0HOA Fees:
$0$
$
%
Nearby Schools
| Rating | School Name |
|---|---|
7 | Juliette Low School of the Arts Elementary School |
2 | Brookhurst Junior High Middle School |
4 | Savanna High High School |
8 | Walt Disney Elementary School |
N/A | North Orange County ROP High School |
Convenience Score
Market Insights
92801|Anaheim
analytics
Estimated Value
Calculating...
trending_up0%vs. last year
Value history is still building for this area.
Market Temperature
Seller'sBalancedBuyer's
0d30d60d180d
Balanced
Balanced market
30 Days
Avg. time on market
This is a Balanced Market. Homes are selling at a moderate pace.
flood
Flood & Climate Risk
volume_up
Noise Levels

Ready to Take the Next Step?
Get expert support from a local agent today.
call
(800)-330-9306Available 9AM - 7PM
Similar Homes You Might Like
Based on price, location, and features