For Sale
$799,900
Est. $4,479/mo921 N Clementine, Anaheim, CA 92805
bed
2
Bedrooms
bathtub
1
Bathrooms
square_foot
1,003
Square Feet
About this home
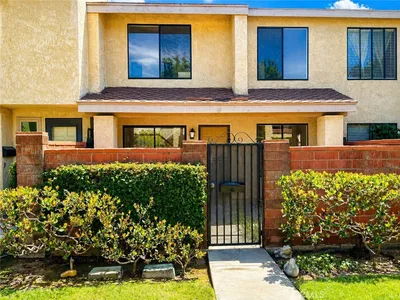
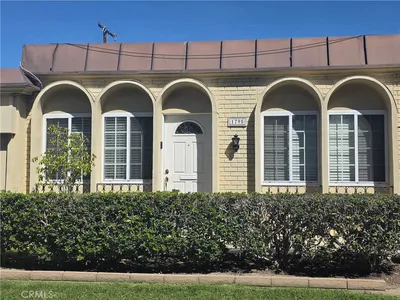
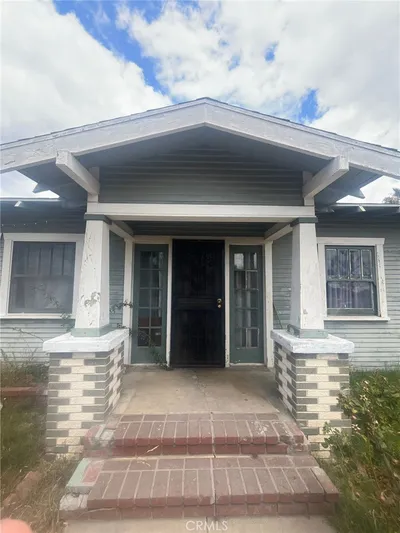
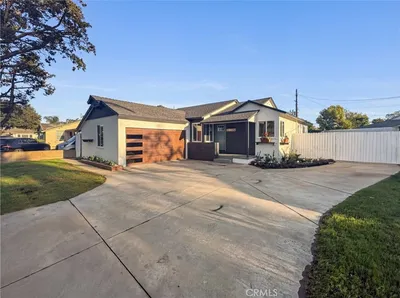
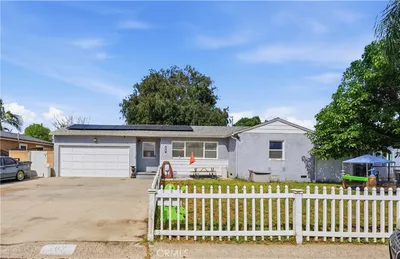
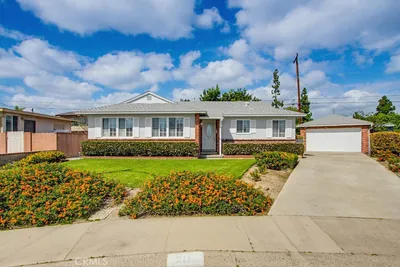
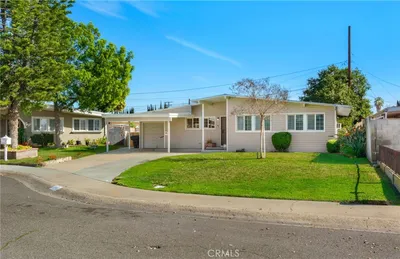

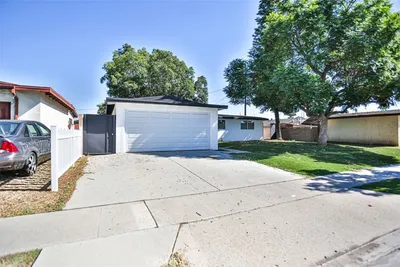
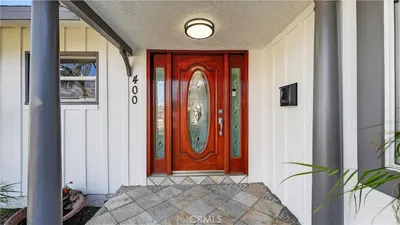

Welcome Home to 921 N. Clementine! Nestled in the heart of Anaheim's coveted Historic Palms neighborhood, this beautifully remodeled Spanish Revival home seamlessly blends timeless character with modern comfort. Offering 2 bedrooms, 1 beautifully remodeled bathroom, and a versatile den, this light-filled residence features an inviting open floor plan highlighted by original era built-ins, a charming Batchelder-style decorative fireplace, and seamless flow into the remodeled kitchen showcasing quartz countertops, custom cabinetry with soft-close doors and drawers, a subway tile backsplash, and direct access to the private backyard—perfect for entertaining or relaxing year-round. Both spacious bedrooms offer oversized walk-in closets, while the thoughtfully updated bathroom features custom tile work and a quartz vanity. Carefully maintained and enhanced over the years, the home offers dual-pane windows, copper plumbing, updated electrical, updated stucco, three energy-efficient ductless mini-split heating and air conditioning systems, fresh interior paint, an updated sprinkler system, and an updated garage door with automatic opener. The detached one-car garage and private backyard provide the perfect setting for outdoor entertaining, gardening, or future possibilities, including potential ADU opportunities (buyer to verify with the City of Anaheim). Whether you're searching for your first home, looking to downsize without sacrificing character, or seeking a property with future expansion potential, 921 N. Clementine offers an exceptional opportunity to own a beautifully updated piece of Anaheim history. Ideally located just minutes from the Anaheim Packing District, Center Street Promenade, Disneyland, shopping, dining, and major freeways, this move-in-ready home truly offers the perfect blend of historic charm, modern updates, and an unbeatable location.
Property Facts
bed
Bedrooms
2
bathtub
Bathrooms
1
square_foot
Square Feet
1,003
landscape
Lot Size
5,458 sqft
calendar_month
Year Built
1935
home_work
Property Type
Single Family Residence
timer
Days on Market
1
payments
HOA Fee
N/A
garage
Garage Total
1
fingerprint
MLS #
OC26165240
Interior Details
General Interior
Interior Features
Built In Features, Open Floorplan, Quartz Counters, Bedroom On Main Level, Main Level Primary, Walk In Closets
Flooring
Vinyl
Fireplace
Decorative
Accessibility
No Stairs
Kitchen & Appliances
Appliances
Free Standing Range, Gas Range
Laundry
Inside, Laundry Room
Bed & Bath
Main Level Bedrooms
1
Main Level Bathrooms
2
Climate Control
Cooling
Ductless
Heating
Ductless
Parking
Total Parking Spaces
5
Garage Spaces
1
Open Parking Spaces
4
Parking Features
Concrete, Driveway Level, Door Single, Driveway, Garage Faces Front, Garage, Garage Door Opener
Exterior & Lot
Building & Construction
Patio & Porch
Front Porch
Construction
Stucco, Copper Plumbing
Foundation
Raised
Lot & Grounds
Lot Features
Sprinklers In Rear, Sprinklers In Front, Lawn, Landscaped, Level, Sprinklers Timer
Sewer
Public Sewer
Water Source
Public
Community & HOA
Association Info
Community Features
Sidewalks
Mortgage Calculator
Total Monthly
$0
Principal & Interest:
$0Property Tax:
$0Home Insurance:
$0HOA Fees:
$0$
$
%
Nearby Schools
| Rating | School Name |
|---|---|
3 | Mann (Horace) Elementary Elementary School |
N/A | MONTESSORI LEARNING CENTER Private School |
2 | Henry (Patrick) Elementary Elementary School |
N/A | ST CATHERINE'S ACADEMY Private School |
3 | Anaheim High High School |
Convenience Score
Market Insights
92805|Anaheim
analytics
Estimated Value
Calculating...
trending_up0%vs. last year
202120222023202420252026
Market Temperature
Seller'sBalancedBuyer's
0d30d60d180d
Balanced
Balanced market
30 Days
Avg. time on market
This is a Balanced Market. Homes are selling at a moderate pace.
flood
Flood & Climate Risk
Flood Risk
Minimal — not in a FEMA flood zone
Wildfire Risk
Moderate — near wildland-urban interface
Heat Risk
Low — moderate summer temperatures
Earthquake Risk
Southern California seismic zone
volume_up
Noise Levels
TrafficQuiet residential street
AirportMinimal airport noise
CommercialLow commercial activity nearby
streetview
Open Full Street Viewopen_in_newStreet View

Ready to Take the Next Step?
Get expert support from a local agent today.
call
(800)-330-9306Available 9AM - 7PM
Similar Homes You Might Like
Based on price, location, and features