For Sale
$1,049,000
Est. $5,874/mo2863 W Orange Avenue, Anaheim, CA 92804
bed
3
Bedrooms
bathtub
2
Bathrooms
square_foot
1,139
Square Feet
About this home
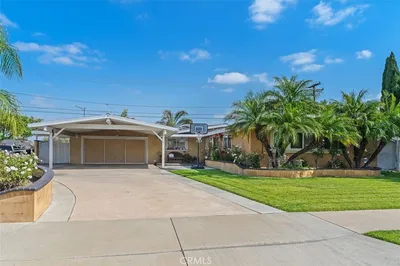
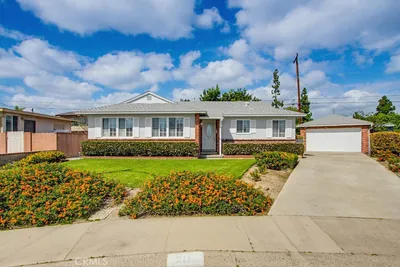
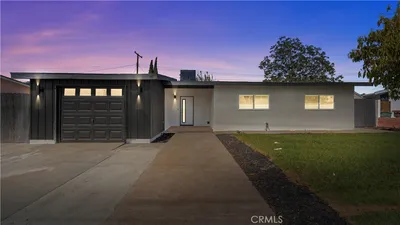
For Anaheim house A Private Resort Just Minutes from Disneyland Welcome to one of Anaheim’s most exceptional hidden retreats, where timeless design, luxurious upgrades, and resort-style outdoor living come together to create a truly unforgettable home. From the moment you arrive, the exceptional curb appeal sets the stage for what awaits inside. The beautifully remodeled interior showcases an open and inviting floor plan featuring elegant Snow White quartz countertops, custom white cabinetry, premium finishes, and abundant natural light. The thoughtfully designed kitchen serves as the heart of the home, blending beauty and functionality for everyday living and entertaining. The spacious primary suite offers a luxurious escape with a beautifully remodeled spa-inspired bathroom featuring dual sinks, an oversized walk-in shower, and its own elegant electric fireplace, creating a warm and relaxing atmosphere. A second electric fireplace enhances the inviting living room, adding comfort and sophistication throughout the seasons. Expansive bifold doors create a seamless connection between the interior and the spectacular backyard, where approximately $100,000 in mature privacy landscaping surrounds an incredible outdoor oasis. Relax on the beautiful entertainment deck, listen to the peaceful sounds of the fountain as birds visit throughout the day, harvest fruit from your own mature fruit trees, or entertain family and friends in complete privacy. This remarkable outdoor setting is a rare find and offers a lifestyle that simply cannot be duplicated. Additional rear alley access provides valuable extra parking, while the prime location places you just minutes from Disneyland, shopping, restaurants, entertainment, and major freeways. Whether you’re looking for an extraordinary family home or simply a private sanctuary close to everything Southern California has to offer, this exceptional residence delivers luxury, comfort, and an unmatched lifestyle. This is more than a home… It’s your own private resort.
Property Facts
bed
Bedrooms
3
bathtub
Bathrooms
2
square_foot
Square Feet
1,139
landscape
Lot Size
7,210 sqft
calendar_month
Year Built
1955
home_work
Property Type
Single Family Residence
timer
Days on Market
0
payments
HOA Fee
N/A
garage
Garage Total
2
fingerprint
MLS #
PW26148113
Interior Details
General Interior
Interior Features
Breakfast Bar, Ceiling Fans, Crown Molding, Living Room Deck Attached, Open Floorplan, Partially Furnished, Quartz Counters, Recessed Lighting, All Bedrooms Down, Bedroom On Main Level, Main Level Primary, Primary Suite
Fireplace
Living Room
Kitchen & Appliances
Appliances
Dishwasher, Free Standing Range, Freezer, Disposal, Gas Range, Gas Water Heater, Microwave, Refrigerator, Washer
Laundry
Washer Hookup, Laundry Room, Outside, Stacked
Bed & Bath
Main Level Bedrooms
3
Main Level Bathrooms
2
Climate Control
Cooling
Central Air
Heating
Central, Fireplaces
Parking
Total Parking Spaces
2
Garage Spaces
2
Exterior & Lot
Lot & Grounds
Lot Features
Back Yard, Drip Irrigation Bubblers, Front Yard, Garden, Sprinklers In Rear, Sprinklers In Front, Sprinkler System, Walkstreet, Yard
Sewer
Public Sewer
Water Source
Public
Community & HOA
Association Info
Community Features
Street Lights, Sidewalks
Mortgage Calculator
Total Monthly
$0
Principal & Interest:
$0Property Tax:
$0Home Insurance:
$0HOA Fees:
$0$
$
%
Nearby Schools
| Rating | School Name |
|---|---|
7 | Lord Baden-Powell Elementary School |
8 | Dr. Albert Schweitzer Leadership Academy Elementary School |
7 | Cambridge Virtual Academy High School |
3 | Dale Junior High Middle School |
4 | Mattie Lou Maxwell Elementary School |
Convenience Score
Market Insights
92804|Anaheim
analytics
Estimated Value
Calculating...
trending_up0%vs. last year
202120222023202420252026
Market Temperature
Seller'sBalancedBuyer's
0d30d60d180d
Balanced
Balanced market
30 Days
Avg. time on market
This is a Balanced Market. Homes are selling at a moderate pace.
flood
Flood & Climate Risk
Flood Risk
Minimal — not in a FEMA flood zone
Wildfire Risk
Moderate — near wildland-urban interface
Heat Risk
Low — moderate summer temperatures
Earthquake Risk
Southern California seismic zone
volume_up
Noise Levels
TrafficQuiet residential street
AirportMinimal airport noise
CommercialLow commercial activity nearby
streetview
Open Full Street Viewopen_in_newStreet View

Ready to Take the Next Step?
Get expert support from a local agent today.
call
(800)-330-9306Available 9AM - 7PM
Similar Homes You Might Like
Based on price, location, and features