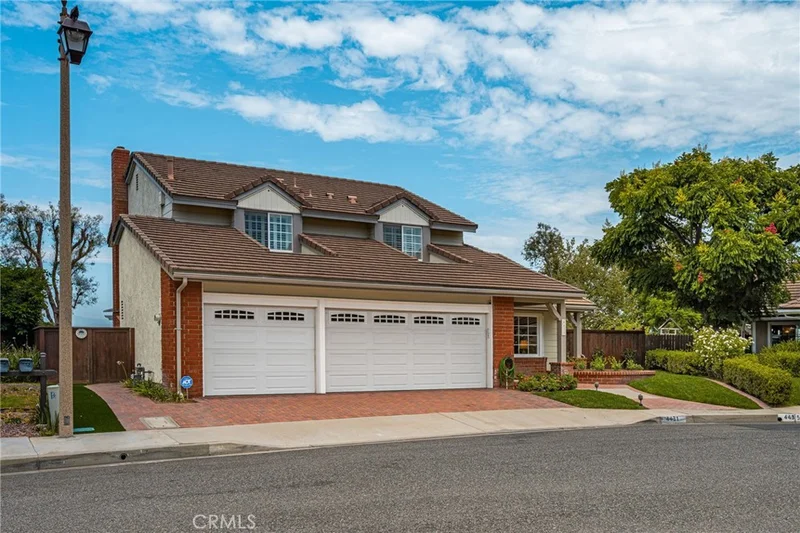
1 / 69
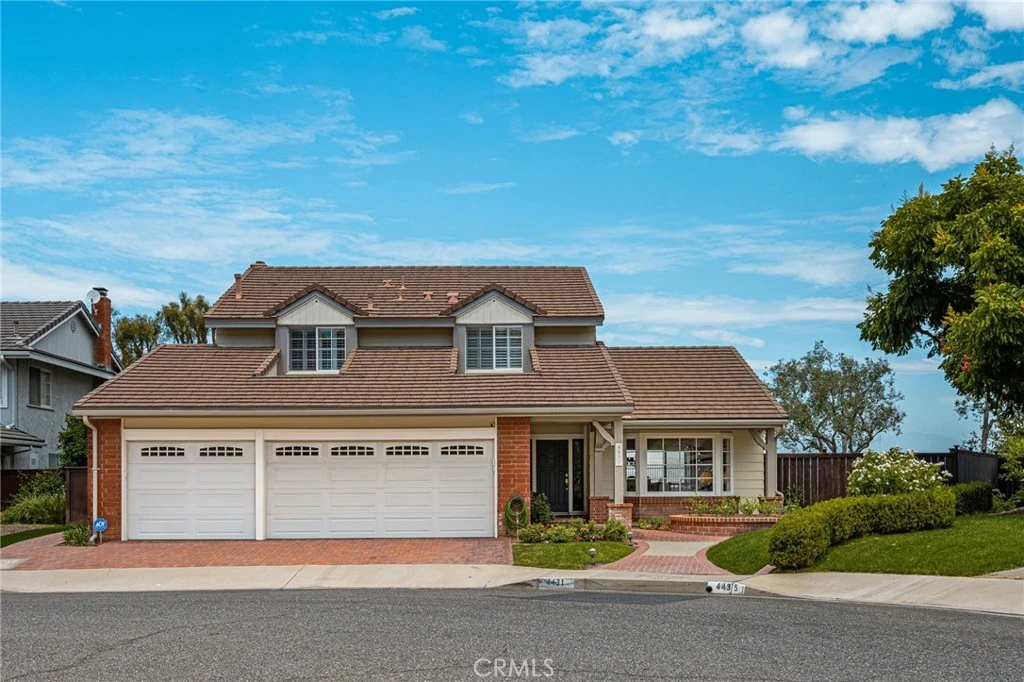
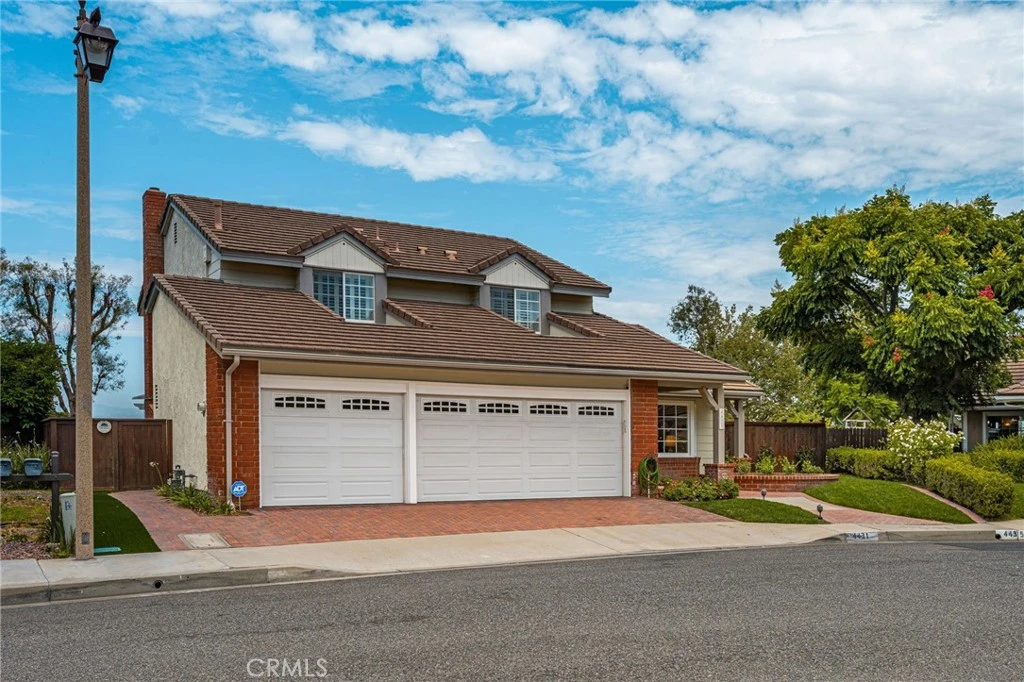
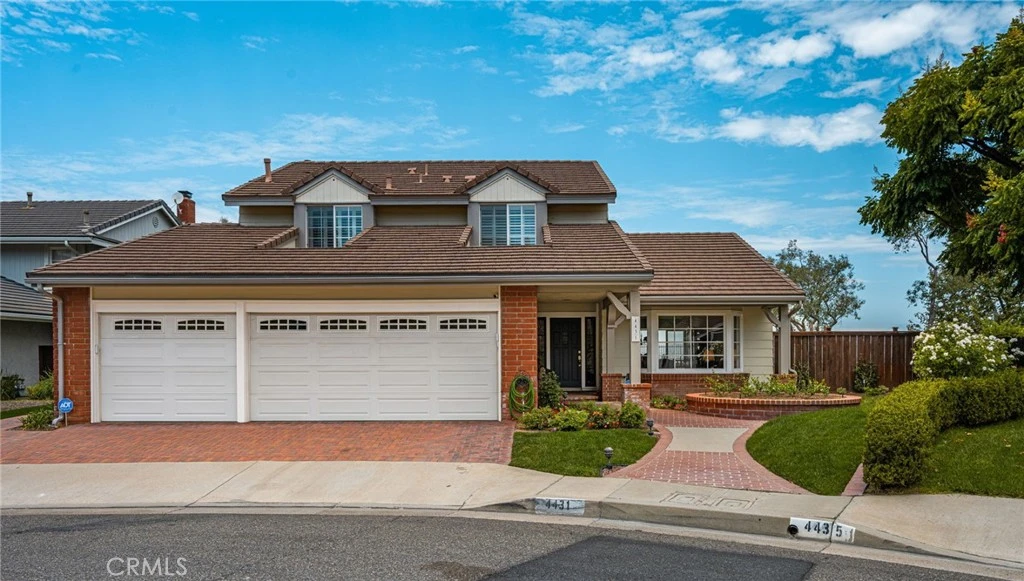
imagesmode View 69 photos
For Sale
$1,950,000
Est. $10,920/mo4431 E Olive Branch, Anaheim, CA 92807
bed
4
Bedrooms
bathtub
3
Bathrooms
square_foot
2,407
Sq Ft
About this home
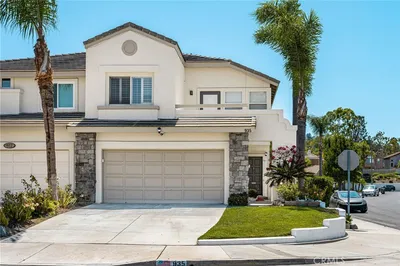
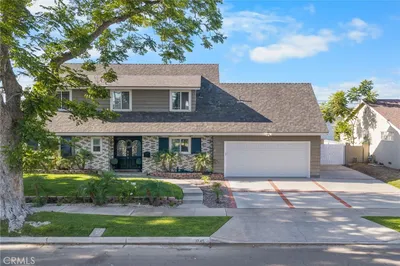
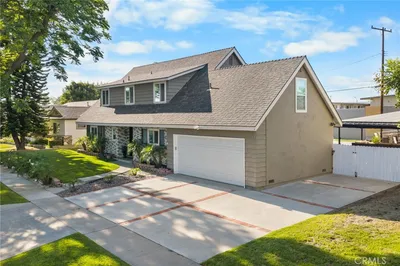
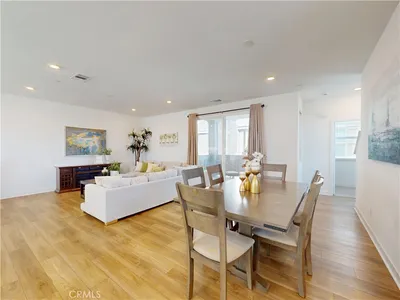
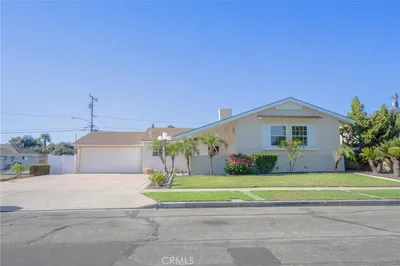
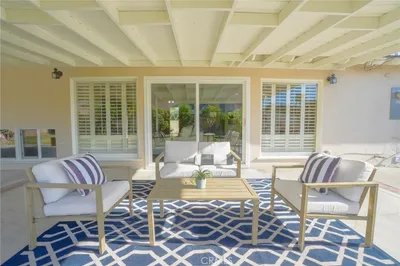
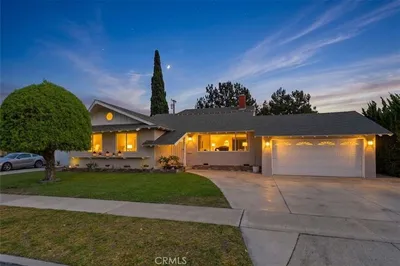
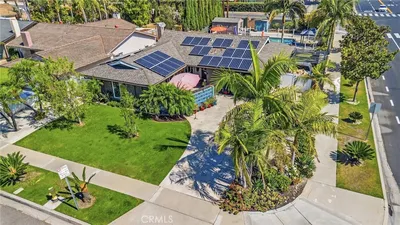
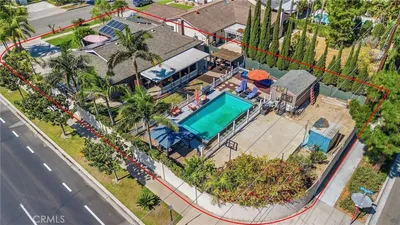
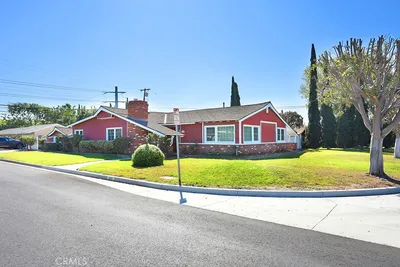
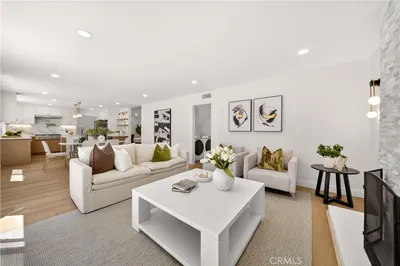
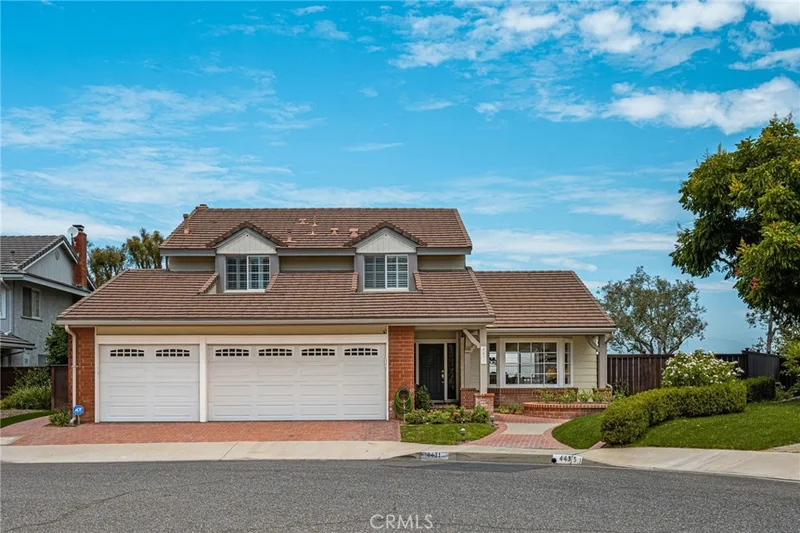
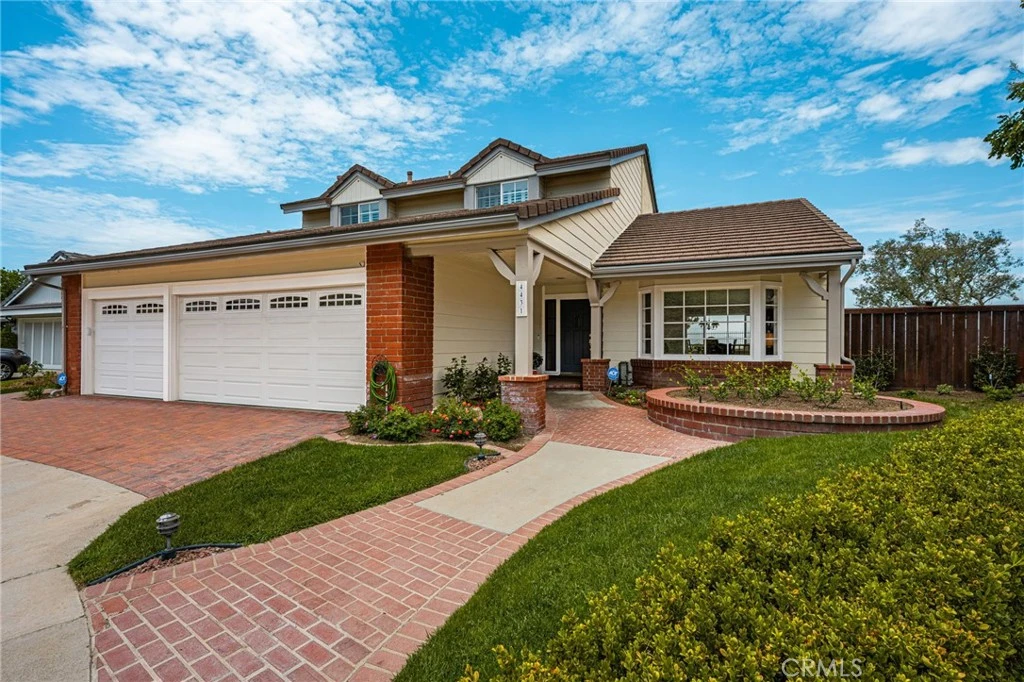
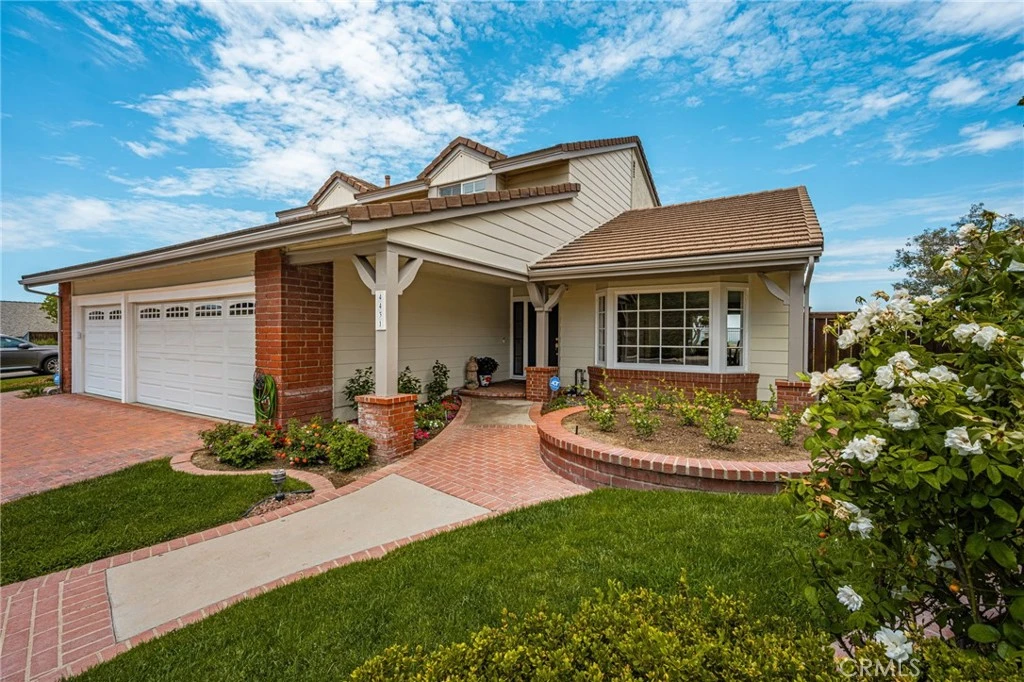
Discover Picturesque Anaheim Hills Living at 4431 E. Olive Branch Way, a beautifully upgraded residence offering refined comfort and timeless style. This elegant home welcomes you with soaring ceilings, abundant natural light, and a flowing open layout designed for both sophisticated entertaining and relaxed everyday living. This beauty encompasses a step-down living room with bench seating, lovely dining room, gourmet kitchen featuring built-in appliances, walk-in pantry and a bright breakfast nook, family room with brick fireplace and built-in bar, all with those breathtaking views! The luxurious primary suite provides a serene retreat with a spacious walk-in closet, fireplace, private on-suite bathroom and once again those beautiful views. Additional bedrooms offer versatility for guests, work, or leisure, additional bathrooms and laundry room. Thoughtful upgrades throughout the home enhance its beauty and functionality, creating a truly move-in-ready experience. Step outside to a private, resort-style backyard with lush landscaping, refreshing pool and a covered patio perfect for those evenings under the California sky. Brand new features include, new pool pebble tech, tile & equipment, window screens throughout, sprinklers (front and back), landscaping (front and back), water heater, new interior paint, carpet, and draperies, recessed lighting, bar upgrades and more. Ideally situated near top-rated schools, scenic trails, and upscale shopping and dining, this exceptional property blends elegance, comfort, and the coveted Anaheim Hills lifestyle.
Property Facts
bed
Bedrooms
4
bathtub
Bathrooms
3
square_foot
Square Feet
2,407
landscape
Lot Size
16,000 sqft
calendar_month
Year Built
1977
home_work
Property Type
Single Family Residence
timer
Days on Market
0
payments
HOA Fee
$175/mo
garage
Garage Total
2
fingerprint
MLS #
PW26174263
Interior Details
General Interior
Interior Features
Wet Bar, Built In Features, Breakfast Area, Ceiling Fans, Cathedral Ceilings, Separate Formal Dining Room, High Ceilings, Laminate Counters, Open Floorplan, Pantry, Recessed Lighting, Sunken Living Room, Bar, All Bedrooms Up, Entrance Foyer, Walk In Closets
Flooring
Carpet, Tile
Fireplace
Family Room, Primary Bedroom
Kitchen & Appliances
Appliances
Built In Range, Double Oven, Dishwasher, Electric Cooktop, Disposal, Microwave, Water Heater, Dryer, Washer
Laundry
Washer Hookup, Inside, Laundry Room
Bed & Bath
Main Level Bathrooms
1
Climate Control
Cooling
Central Air
Heating
Central
Parking
Total Parking Spaces
2
Garage Spaces
2
Attached Garage
Yes
Parking Features
Concrete, Door Multi, Direct Access, Garage Faces Front, Garage
Exterior & Lot
Building & Construction
Patio & Porch
Concrete, Covered, Front Porch, Patio
Fencing
Wood, Wrought Iron
Security
Smoke Detectors
Construction
Stucco
Roof
Composition
Direction Faced
South
Lot & Grounds
Lot Features
Back Yard, Cul De Sac, Front Yard, Lawn, Landscaped, Sprinkler System, Yard
Pool Features
Private
Spa Features
Private
Sewer
Public Sewer
Water Source
Public
Community & HOA
Association Info
HOA Fee$175
FrequencyMonthly
HOA Amenities
Maintenance Grounds
Community Features
Curbs, Gutters, Storm Drains
Mortgage Calculator
Total Monthly
$0
Principal & Interest:
$0Property Tax:
$0Home Insurance:
$0HOA Fees:
$0$
$
%
Nearby Schools
| Rating | School Name |
|---|---|
10 | Nohl Canyon Elementary Elementary School |
N/A | Futures Academy - Anaheim Hills Private School |
N/A | Evergreen Christian School Private School |
10 | Crescent Elementary Elementary School |
N/A | Orange Unified Pre-K Sdc Elementary School |
Convenience Score
Market Insights
92807|Anaheim
Estimated Value
Calculating...
No change vs. last year
Value history is still building for this area.
Market Temperature
Seller'sBalancedBuyer's
0d30d60d180d
Balanced
Balanced market
30 Days
Avg. time on market
This is a Balanced Market. Homes are selling at a moderate pace.
Flood & Climate Risk
Noise Levels

Ready to Take the Next Step?
Get expert support from a local agent today.
call
(800)-330-9306Available 9AM - 7PM
Similar Homes You Might Like
Based on price, location, and features