For Sale
$688,000
Est. $3,853/mo435 W Center Street Promenade 221, Anaheim, CA 92805
bed
2
Bedrooms
bathtub
2
Bathrooms
square_foot
1,083
Square Feet
About this home
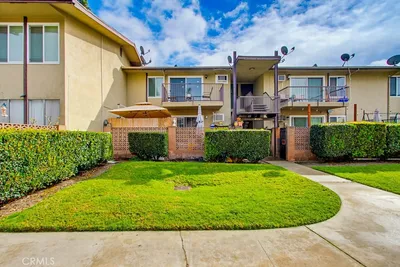
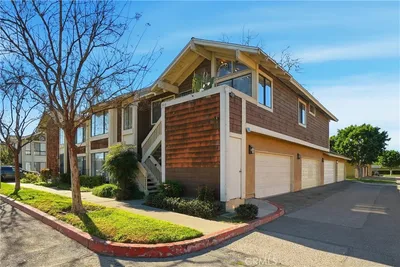
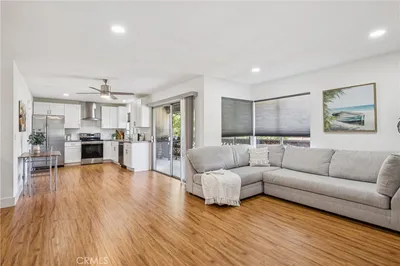
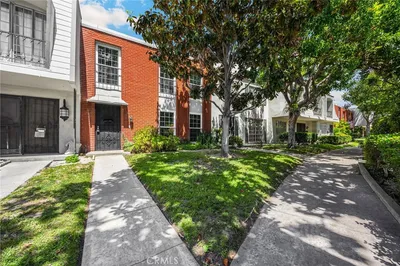
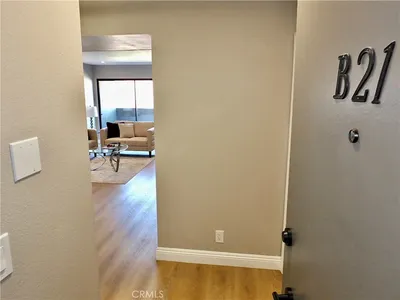
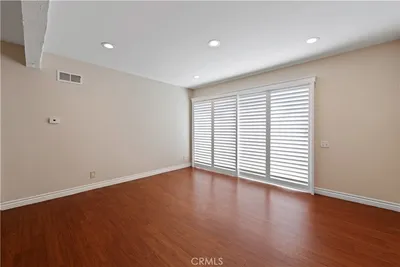
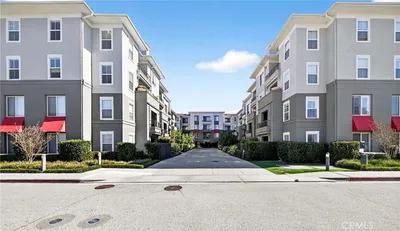
Some homes make you trade the city for space, but this one doesn’t. Set within Harbor Lofts on Downtown Anaheim’s Center Street Promenade, Residence #221 offers 1,083 square feet of thoughtfully renovated, loft-style living. The bright, open-concept layout features 2 bedrooms and 2 bathrooms, including a spacious primary suite with a walk-in closet. The fully updated kitchen offers quartz countertops, bar seating, and a seamless connection to the dining and living areas. Large windows, new luxury vinyl flooring, in-unit laundry, and central air add comfort and convenience, while the desirable end-unit location provides added privacy and a quieter setting without sacrificing easy access to the community amenities. A covered front patio and open rear patio extend the living space outdoors, making everyday life especially convenient for pet owners. Step outside and enjoy the weekly farmers market, neighborhood coffee shops, restaurants, boutiques, seasonal events, and the Anaheim Packing District—all within walking distance. Disneyland, Honda Center, Angel Stadium, and major freeways are only minutes away. Harbor Lofts residents enjoy controlled access, secure package lockers, a pool and spa, fitness center, landscaped gathering areas, and 2 assigned spaces in the gated underground garage. The unit also includes a privately installed Tesla EV charger located at its assigned parking spaces and secured against unauthorized use. With the $4 billion OCVibe district taking shape nearby, Residence #221 offers modern comfort, walkability, and a front-row seat to Anaheim’s continued growth.
Property Facts
bed
Bedrooms
2
bathtub
Bathrooms
2
square_foot
Square Feet
1,083
landscape
Lot Size
129,056 sqft
calendar_month
Year Built
2007
home_work
Property Type
Condominium
timer
Days on Market
0
payments
HOA Fee
$540/mo
garage
Garage Total
2
fingerprint
MLS #
OC26162832
Interior Details
General Interior
Interior Features
Ceiling Fans, Separate Formal Dining Room, Eat In Kitchen, Elevator, High Ceilings, Living Room Deck Attached, Open Floorplan, Quartz Counters, Storage, Trash Chute, All Bedrooms Down, Loft, Main Level Primary, Multiple Primary Suites, Primary Suite, Walk In Closets
Flooring
Vinyl
Accessibility
Safe Emergency Egress From Home, Accessible Elevator Installed, No Stairs
Kitchen & Appliances
Appliances
Dishwasher, Gas Oven, Gas Range, Microwave, Refrigerator, Dryer, Washer
Laundry
Electric Dryer Hookup, Gas Dryer Hookup, Inside, Laundry Room
Bed & Bath
Main Level Bedrooms
2
Main Level Bathrooms
2
Climate Control
Cooling
Central Air
Heating
Forced Air
Parking
Total Parking Spaces
4
Garage Spaces
2
Open Parking Spaces
2
Attached Garage
Yes
Parking Features
Assigned, Covered, Gated, Community Structure, Tandem
Exterior & Lot
Building & Construction
Patio & Porch
Rear Porch, Concrete, Covered, Front Porch, Open, Patio
Security
Carbon Monoxide Detectors, Security Gate, Gated Community, Key Card Entry, Smoke Detectors, Security Lights
Lot & Grounds
Lot Features
Zero Lot Line
Pool Features
Community, Association
Spa Features
Community
Sewer
Public Sewer
Water Source
Public
Community & HOA
Association Info
HOA Fee$540
FrequencyMonthly
Fee Includes
Pest Control
HOA Amenities
Controlled Access, Fitness Center, Maintenance Grounds, Insurance, Management, Outdoor Cooking Area, Barbecue, Picnic Area, Pool, Pets Allowed, Recreation Room, Spa Hot Tub, Security, Trash, Water
Community Features
Gutters, Storm Drains, Street Lights, Sidewalks, Urban, Gated, Pool
Mortgage Calculator
Total Monthly
$0
Principal & Interest:
$0Property Tax:
$0Home Insurance:
$0HOA Fees:
$0$
$
%
Nearby Schools
| Rating | School Name | ||
|---|---|---|---|
| No school data available for this area. | |||
Convenience Score
Market Insights
92805|Anaheim
analytics
Estimated Value
Calculating...
trending_up0%vs. last year
202120222023202420252026
Market Temperature
Seller'sBalancedBuyer's
0d30d60d180d
Balanced
Balanced market
30 Days
Avg. time on market
This is a Balanced Market. Homes are selling at a moderate pace.
flood
Flood & Climate Risk
Flood Risk
Minimal — not in a FEMA flood zone
Wildfire Risk
Moderate — near wildland-urban interface
Heat Risk
Low — moderate summer temperatures
Earthquake Risk
Southern California seismic zone
volume_up
Noise Levels
TrafficQuiet residential street
AirportMinimal airport noise
CommercialLow commercial activity nearby
streetview
Open Full Street Viewopen_in_newStreet View

Ready to Take the Next Step?
Get expert support from a local agent today.
call
(800)-330-9306Available 9AM - 7PM
Similar Homes You Might Like
Based on price, location, and features