Topfind Realty
Renting

Search Rentals

Houses for RentTownhomes for RentCondos for RentView All Rentals →

Renting Resources

Why Rent With UsRenter GuideRent vs Buy Calculator

Renter Articles

How to Negotiate RentUnderstanding Your LeaseMoving Checklist for Renters
Buying

Search Homes

Houses for SaleTownhomes for SaleCondos for SaleView All Homes →

Buying Resources

Why Buy With UsBuyer GuideAffordability CalculatorInvestment CalculatorProperty Tax Calculator

Buyer Articles

Master Your New Home BudgetBeat Moving StressPacking Secrets
Selling

Selling Tools

Home ValuationFind a Seller's Agent

Selling Resources

Why Sell With UsSeller GuideNet Sheet CalcHELOC Calculator

Seller Articles

Strategic PricingDownsizing Tips
Mortgage Rates

Today's Rates

Mortgage RatesRefinance RatesLoan ComparisonHELOC Calculator

Mortgage Resources

Understanding Mortgage RatesFirst-Time Homebuyer GuideWhen to Refinance Your Mortgage
Realtors
Topfind
Houses for RentTownhomes for RentCondos for RentView All Rentals →
Why Rent With UsRenter GuideRent vs Buy Calculator
How to Negotiate RentUnderstanding Your LeaseMoving Checklist for Renters
Houses for SaleTownhomes for SaleCondos for SaleView All Homes →
Why Buy With UsBuyer GuideAffordability CalculatorInvestment CalculatorProperty Tax Calculator
Master Your New Home BudgetBeat Moving StressPacking Secrets
Home ValuationFind a Seller's Agent
Why Sell With UsSeller GuideNet Sheet CalcHELOC Calculator
Strategic PricingDownsizing Tips
Mortgage RatesRefinance RatesLoan ComparisonHELOC Calculator
Understanding Mortgage RatesFirst-Time Homebuyer GuideWhen to Refinance Your Mortgage
groupRealtorsinfoAbout Us
Continue with Google
Sign InSign Up
Topfind Realty
Renting

Search Rentals

Houses for RentTownhomes for RentCondos for RentView All Rentals →

Renting Resources

Why Rent With UsRenter GuideRent vs Buy Calculator

Renter Articles

How to Negotiate RentUnderstanding Your LeaseMoving Checklist for Renters
Buying

Search Homes

Houses for SaleTownhomes for SaleCondos for SaleView All Homes →

Buying Resources

Why Buy With UsBuyer GuideAffordability CalculatorInvestment CalculatorProperty Tax Calculator

Buyer Articles

Master Your New Home BudgetBeat Moving StressPacking Secrets
Selling

Selling Tools

Home ValuationFind a Seller's Agent

Selling Resources

Why Sell With UsSeller GuideNet Sheet CalcHELOC Calculator

Seller Articles

Strategic PricingDownsizing Tips
Mortgage Rates

Today's Rates

Mortgage RatesRefinance RatesLoan ComparisonHELOC Calculator

Mortgage Resources

Understanding Mortgage RatesFirst-Time Homebuyer GuideWhen to Refinance Your Mortgage
Realtors
Topfind
Houses for RentTownhomes for RentCondos for RentView All Rentals →
Why Rent With UsRenter GuideRent vs Buy Calculator
How to Negotiate RentUnderstanding Your LeaseMoving Checklist for Renters
Houses for SaleTownhomes for SaleCondos for SaleView All Homes →
Why Buy With UsBuyer GuideAffordability CalculatorInvestment CalculatorProperty Tax Calculator
Master Your New Home BudgetBeat Moving StressPacking Secrets
Home ValuationFind a Seller's Agent
Why Sell With UsSeller GuideNet Sheet CalcHELOC Calculator
Strategic PricingDownsizing Tips
Mortgage RatesRefinance RatesLoan ComparisonHELOC Calculator
Understanding Mortgage RatesFirst-Time Homebuyer GuideWhen to Refinance Your Mortgage
groupRealtorsinfoAbout Us
Continue with Google
Sign InSign Up
Real Estate/CA/Anaheim/1884 S Westside 52
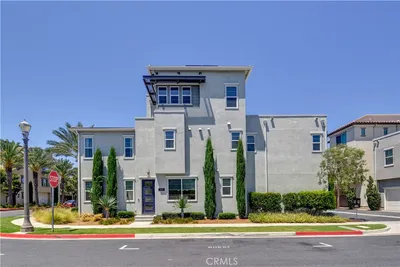
Photo 1 of 1884 S Westside 52
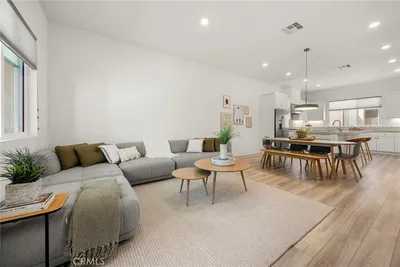
Photo 2 of 1884 S Westside 52
1 / 20
Main
Interior 1
Interior 2
Interior 3
Interior 4
imagesmode View 20 photos
For Sale
$1,050,000
Est. $5,880/mo

1884 S Westside 52, Anaheim, CA 92805

bed
4
Bedrooms
bathtub
4
Bathrooms
square_foot
2,373
Sq Ft

About this home

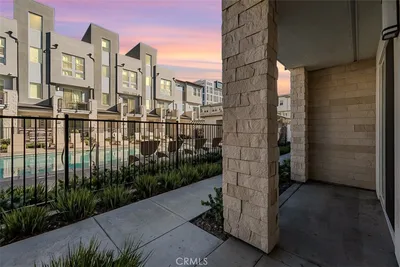
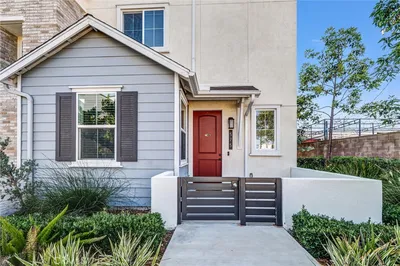
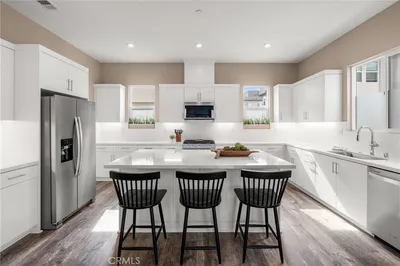
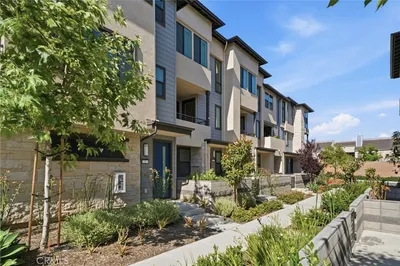
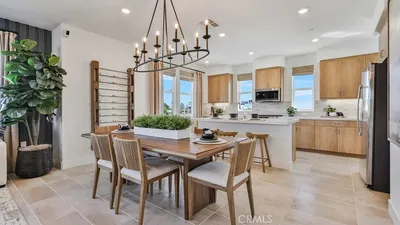
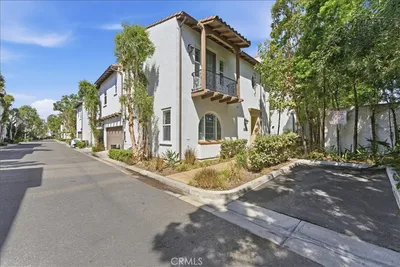
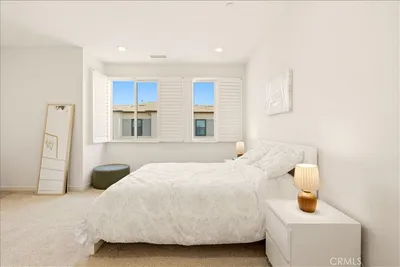
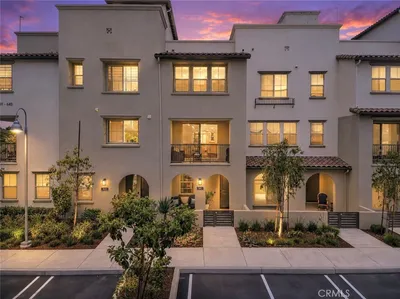
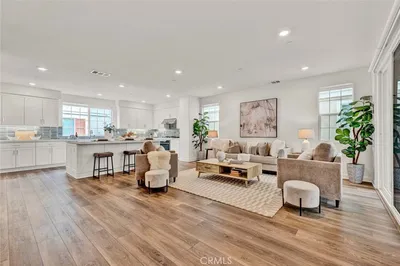
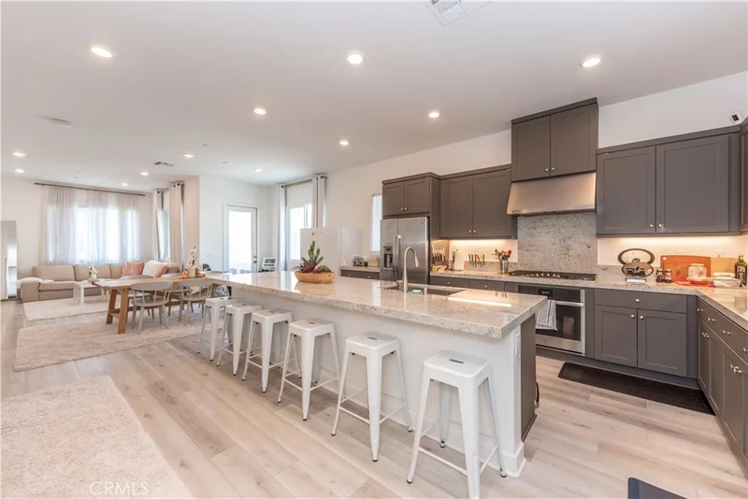
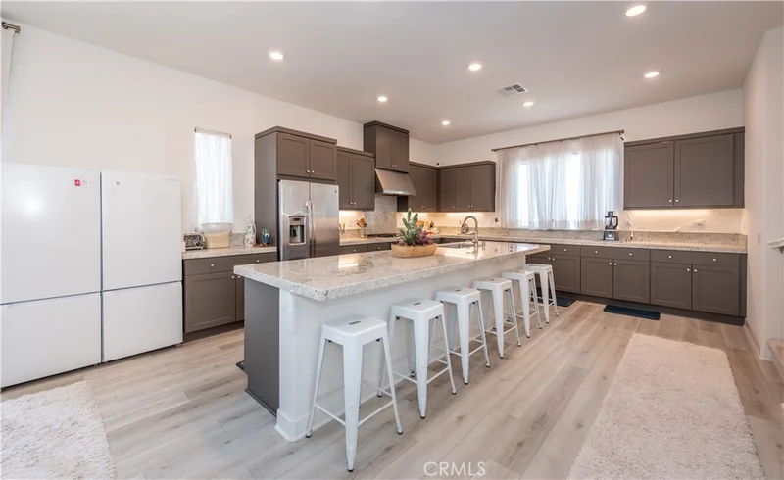
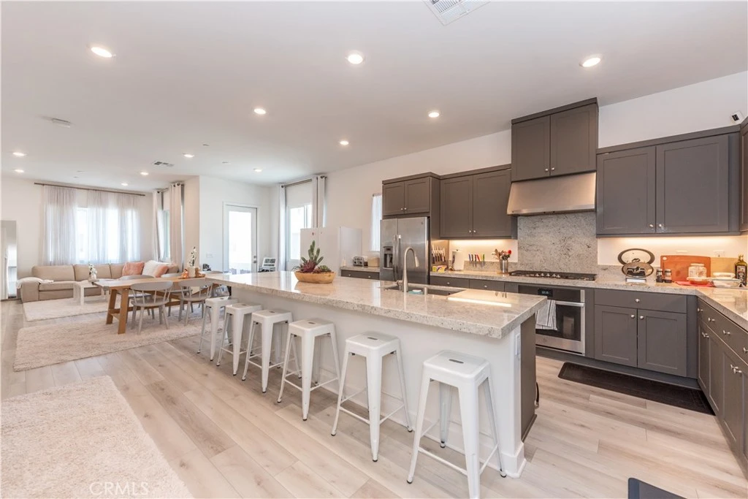
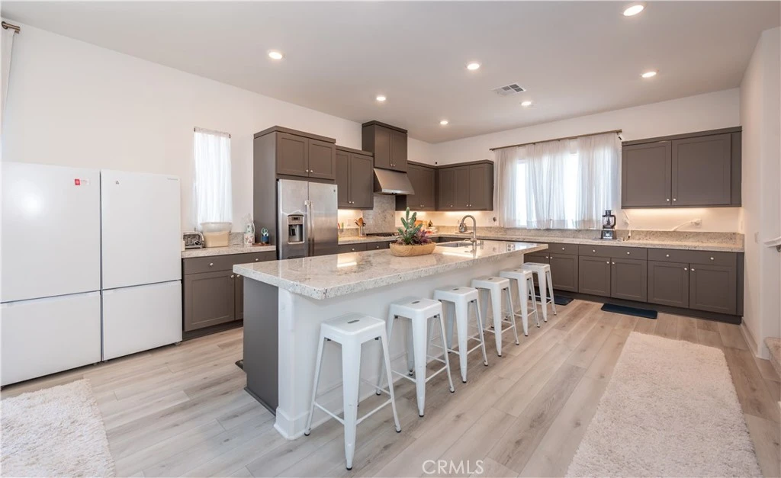
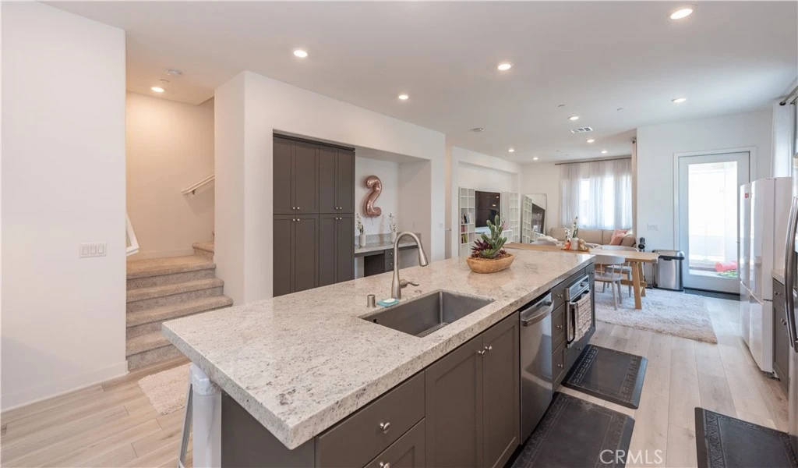
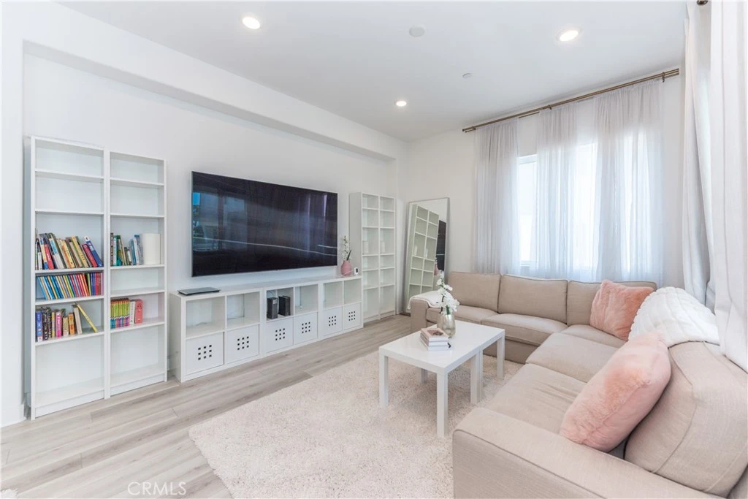
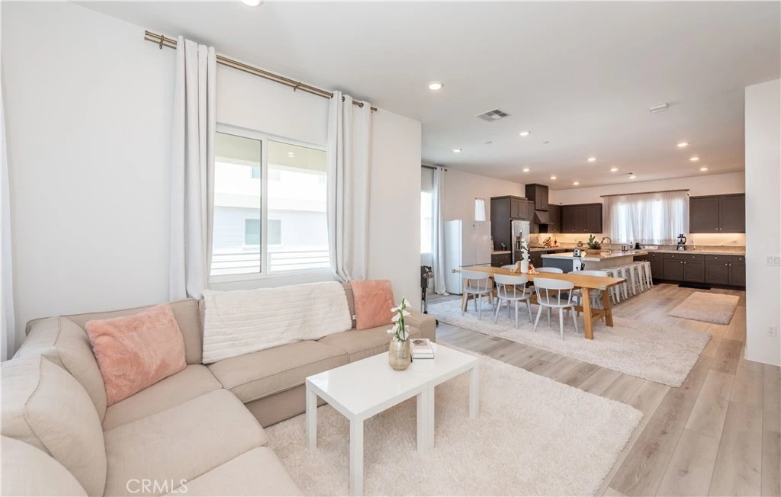
Welcome to the Platinum Triangle, Orange County's vibrant urban center that truly puts you in the middle of it all. Situated in the highly desirable A-Town Sol community, this exceptional residence features the largest floor plan offered; boasting 4 bedrooms, 4 bathrooms and nearly 2,400 square feet of thoughtfully designed living space that perfectly blends modern elegance with everyday comfort. From the moment you step inside, you'll appreciate the builder upgraded luxury vinyl plank flooring and plush premium carpeting, creating a warm yet sophisticated atmosphere throughout the home. The first floor offers a private bedroom complete with its own en-suite bathroom, making it ideal for guests, visiting in-laws or a private in-home office. The heart of the home is the expansive great room, highlighted by soaring 10-foot ceilings and an open-concept design that seamlessly connects the kitchen, dining area and living room. Anchoring the space is a large extended center island that doubles as a breakfast bar and gathering place for family and friends. The chef inspired kitchen showcases builder-upgraded cabinetry, elegant quartz countertops, abundant storage and ample counter space, making meal preparation both functional and enjoyable. An additional built-in study/work nook provides the perfect spot for working remotely or helping with homework. Upstairs, retreat to the spacious primary suite featuring a luxurious spa like bathroom with dual vanities, an oversized walk-in shower and an expansive walk-in closet large enough to satisfy even the most dedicated shoe enthusiast. Down the hall, you'll find a conveniently located laundry room with generous storage, along with two additional bedrooms connected by a Jack-and-Jill bathroom, offering both comfort and practicality for family living. Take full advantage of the desirable south facing orientation, allowing the home to be bathed in natural sunlight throughout the day. This premium lot enjoys extended sun exposure compared to many other orientations, creating bright, inviting living spaces while enhancing the home's warmth and ambiance from morning to evening. Enjoy being within walking distance of Angel Stadium, less than a five minute drive to Disneyland and surrounded by countless restaurants, breweries, entertainment venues and the new OCVIBE development; the future entertainment district that will serve as a centerpiece for events surrounding the upcoming Summer Olympics.

Property Facts

bed

Bedrooms

4

bathtub

Bathrooms

4

square_foot

Square Feet

2,373

landscape

Lot Size

207,987 sqft

calendar_month

Year Built

2021

home_work

Property Type

Condominium

timer

Days on Market

54

payments

HOA Fee

$337.75/mo

garage

Garage Total

2

fingerprint

MLS #

WS26130407

Interior Details

General Interior

Interior Features

Balcony, Separate Formal Dining Room, Eat In Kitchen, High Ceilings, Recessed Lighting, Jack And Jill Bath, Walk In Closets

Flooring

Carpet, Vinyl

Kitchen & Appliances

Appliances

Six Burner Stove, Built In Range, Dishwasher, Gas Oven, Gas Range, Microwave, Refrigerator, Range Hood, Vented Exhaust Fan, Water To Refrigerator, Dryer, Washer

Laundry

Laundry Room, Upper Level

Bed & Bath

Main Level Bedrooms

1

Main Level Bathrooms

1

Climate Control

Cooling

Central Air, Energy Star Qualified Equipment, High Efficiency

Heating

Central, Energy Star Qualified Equipment, High Efficiency

Parking

Total Parking Spaces

2

Garage Spaces

2

Attached Garage

Yes

Parking Features

Direct Access, Garage, Permit Required, Garage Faces Rear, On Street

Exterior & Lot

Building & Construction

Security

Carbon Monoxide Detectors, Firewalls, Fire Sprinkler System, Smoke Detectors

Direction Faced

South

Lot & Grounds

Pool Features

Community, In Ground, Association

Spa Features

Association, Community, Heated, In Ground

Sewer

Public Sewer

Water Source

Public

Community & HOA

Association Info

HOA Fee$337.75
FrequencyMonthly

HOA Amenities

Fire Pit, Outdoor Cooking Area, Barbecue, Picnic Area, Playground, Pool, Spa Hot Tub

Community Features

Curbs, Park, Street Lights, Sidewalks, Pool

Mortgage Calculator

Total Monthly

$0

Principal & Interest:
$0
Property Tax:
$0
Home Insurance:
$0
HOA Fees:
$0
$
$
%

Nearby Schools

RatingSchool NameGradesDistance
1
Ponderosa Elementary
Elementary School
K-60.7 mi
N/A
Christ Cathedral Academy
Private School
K-121.0 mi
1
Access Juvenile Hall
Elementary School
K-121.1 mi
4
Revere (Paul) Elementary
Elementary School
K-61.2 mi
4
Lampson Elementary
Elementary School
K-61.3 mi

Convenience Score

Market Insights

92805|Anaheim

Estimated Value

Calculating...
No change vs. last year
Value history is still building for this area.

Market Temperature

Seller'sBalancedBuyer's
0d30d60d180d
Balanced

Balanced market

30 Days

Avg. time on market

This is a Balanced Market. Homes are selling at a moderate pace.

Flood & Climate Risk

Noise Levels

Location

1884 S Westside 52

Anaheim, CA 92805

Open in Mapsopen_in_new
Topfind Realty

Ready to Take the Next Step?

Get expert support from a local agent today.

call
(800)-330-9306Available 9AM - 7PM

Similar Homes You Might Like

Based on price, location, and features
1100 N Anaheim Blvd 1
OPEN AUG 23, 8PM - 10PM

$1,290,000

FOR SALE

1100 N Anaheim Blvd 1, Anaheim, CA 92801

4 beds · 4 baths · 2,314 sqft

5810 E Mountain Loop

$1,114,900

FOR SALE

5810 E Mountain Loop, Anaheim, CA 92807

3 beds · 3 baths · 2,016 sqft

1415 West Cara Drive
3D TOUR

$925,000

FOR SALE

1415 West Cara Drive, Anaheim, CA 92805

4 beds · 4 baths · 1,913 sqft

575 S Mosaic

$899,999

FOR SALE

575 S Mosaic, Anaheim, CA 92805

3 beds · 4 baths · 2,004 sqft

1423 W Cara

$949,000

FOR SALE

1423 W Cara, Anaheim, CA 92805

3 beds · 4 baths · 2,113 sqft

500 S Motif

$1,095,000

FOR SALE

500 S Motif, Anaheim, CA 92805

3 beds · 3 baths · 2,401 sqft

1874 S Westside Drive 38

$950,000

FOR SALE

1874 S Westside Drive 38, Anaheim, CA 92805

3 beds · 4 baths · 2,078 sqft

109 S Laxore Street

$1,195,000

FOR SALE

109 S Laxore Street, Anaheim, CA 92804

4 beds · 4 baths · 2,014 sqft

Recently Sold

1649 W Lincoln 101

$862,400

SOLD

1649 W Lincoln 101, Anaheim, CA 92801

3 beds · 4 baths · 2,016 sqft

2947 West Lincoln Avenue 3

$894,000

SOLD

2947 West Lincoln Avenue 3, Anaheim, CA 92801

4 beds · 4 baths · 2,008 sqft

1750 Park
VIRTUAL TOUR

$1,289,990

SOLD

1750 Park, Anaheim, CA 92805

4 beds · 4 baths · 2,102 sqft

480 N Santa Maria Street

$878,000

SOLD

480 N Santa Maria Street, Anaheim, CA 92801

3 beds · 3 baths · 2,125 sqft

2953 W Lincoln Avenue 4

$845,000

SOLD

2953 W Lincoln Avenue 4, Anaheim, CA 92801

4 beds · 4 baths · 2,008 sqft

641 S Motif Street

$925,000

SOLD

641 S Motif Street, Anaheim, CA 92805

4 beds · 4 baths · 2,360 sqft

1070 N Anaheim Boulevard 1

$1,105,000

SOLD

1070 N Anaheim Boulevard 1, Anaheim, CA 92801

4 beds · 4 baths · 2,431 sqft

1224 S Cabernet Circle

$915,000

SOLD

1224 S Cabernet Circle, Anaheim, CA 92804

4 beds · 3 baths · 1,965 sqft

$1,050,000
4 bd | 4 ba | 2,373 sqft
Request a tourcall
Topfind Realty

Company

  • About Us
  • Careers
  • Articles
  • Home Estimate

Explore

  • Renting
  • Buying
  • Selling
  • Realtors

Support

  • Help Center
  • Contact Us
  • Terms & Conditions
  • Privacy Policy

Topfind Realty, DRE # 02240815, is a licensed real estate broker in California. Topfind Realty pledges to support the Fair Housing Act and adhere to Equal Housing Opportunity laws.

Copyright © 2026 Topfind Realty. All Rights Reserved.