Topfind Realty
Renting

Search Rentals

Houses for RentTownhomes for RentCondos for RentView All Rentals →

Renting Resources

Why Rent With UsRenter GuideRent vs Buy Calculator

Renter Articles

How to Negotiate RentUnderstanding Your LeaseMoving Checklist for RentersAll Renter Articles
Buying

Search Homes

Houses for SaleTownhomes for SaleCondos for SaleView All Homes →

Buying Resources

Why Buy With UsBuyer GuideAffordability CalculatorInvestment CalculatorProperty Tax Calculator

Buyer Articles

Home Inspection TipsFirst-Time Buyer ChecklistImprove Your Credit Score
Selling

Selling Tools

Home ValuationNet Sheet CalculatorHELOC CalculatorRefinance Calculator

Selling Resources

Why Sell With UsSeller GuideFind a Seller's Agent

Seller Articles

Strategic PricingMaximize Profit When SellingSell While Buying Your Next Home
Mortgage

Today's Rates

Mortgage RatesRefinance Rates

Mortgage Tools

Mortgage CalculatorLoan Comparison

Mortgage Resources

Why Pre-Approval MattersCompare Mortgage OffersFind the Right Loan Program
Realtors
Topfind
Houses for RentTownhomes for RentCondos for RentView All Rentals →
Why Rent With UsRenter GuideRent vs Buy Calculator
How to Negotiate RentUnderstanding Your LeaseMoving Checklist for Renters
Houses for SaleTownhomes for SaleCondos for SaleView All Homes →
Why Buy With UsBuyer GuideAffordability CalculatorInvestment CalculatorProperty Tax Calculator
Home Inspection TipsFirst-Time Buyer ChecklistImprove Your Credit Score
Home ValuationNet Sheet CalculatorHELOC CalculatorRefinance Calculator
Why Sell With UsSeller GuideFind a Seller's Agent
Strategic PricingMaximize Profit When SellingSell While Buying Your Next Home
Mortgage RatesRefinance RatesMortgage CalculatorLoan Comparison
Why Pre-Approval MattersCompare Mortgage OffersFind the Right Loan Program
groupRealtorsinfoAbout Us
Continue with Google
Sign InSign Up
Topfind Realty
Renting

Search Rentals

Houses for RentTownhomes for RentCondos for RentView All Rentals →

Renting Resources

Why Rent With UsRenter GuideRent vs Buy Calculator

Renter Articles

How to Negotiate RentUnderstanding Your LeaseMoving Checklist for RentersAll Renter Articles
Buying

Search Homes

Houses for SaleTownhomes for SaleCondos for SaleView All Homes →

Buying Resources

Why Buy With UsBuyer GuideAffordability CalculatorInvestment CalculatorProperty Tax Calculator

Buyer Articles

Home Inspection TipsFirst-Time Buyer ChecklistImprove Your Credit Score
Selling

Selling Tools

Home ValuationNet Sheet CalculatorHELOC CalculatorRefinance Calculator

Selling Resources

Why Sell With UsSeller GuideFind a Seller's Agent

Seller Articles

Strategic PricingMaximize Profit When SellingSell While Buying Your Next Home
Mortgage

Today's Rates

Mortgage RatesRefinance Rates

Mortgage Tools

Mortgage CalculatorLoan Comparison

Mortgage Resources

Why Pre-Approval MattersCompare Mortgage OffersFind the Right Loan Program
Realtors
Topfind
Houses for RentTownhomes for RentCondos for RentView All Rentals →
Why Rent With UsRenter GuideRent vs Buy Calculator
How to Negotiate RentUnderstanding Your LeaseMoving Checklist for Renters
Houses for SaleTownhomes for SaleCondos for SaleView All Homes →
Why Buy With UsBuyer GuideAffordability CalculatorInvestment CalculatorProperty Tax Calculator
Home Inspection TipsFirst-Time Buyer ChecklistImprove Your Credit Score
Home ValuationNet Sheet CalculatorHELOC CalculatorRefinance Calculator
Why Sell With UsSeller GuideFind a Seller's Agent
Strategic PricingMaximize Profit When SellingSell While Buying Your Next Home
Mortgage RatesRefinance RatesMortgage CalculatorLoan Comparison
Why Pre-Approval MattersCompare Mortgage OffersFind the Right Loan Program
groupRealtorsinfoAbout Us
Continue with Google
Sign InSign Up
  1. Topfind
  2. CA
  3. Anaheim
  4. 1867 S Union Street 60
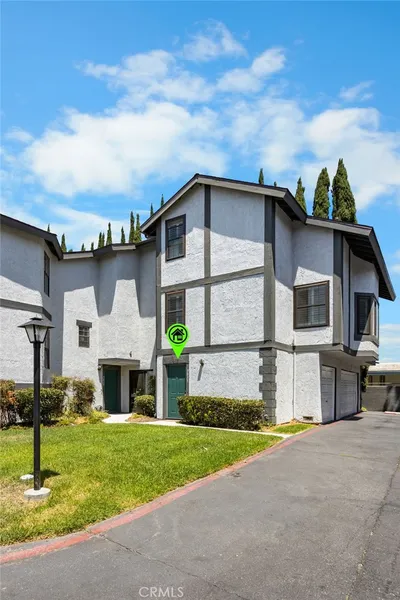
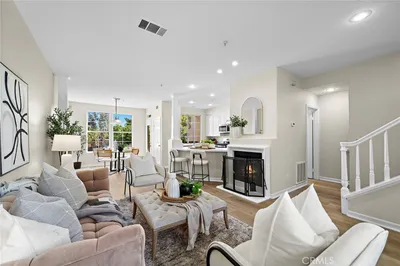
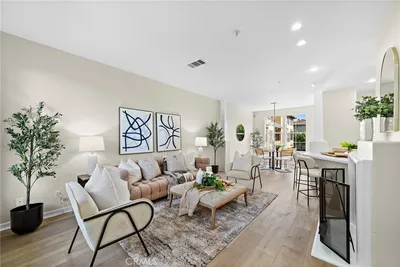
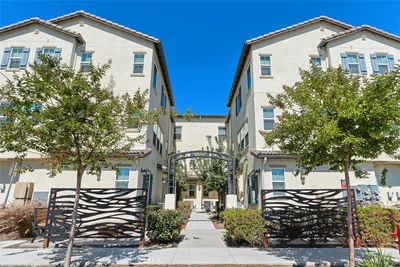
Photo 1 of 1867 S Union Street 60
Interior
For Sale
$749,000
Est. $4,194/mo

1867 S Union Street 60, Anaheim, CA 92805

bed
2
Bedrooms
bathtub
2
Bathrooms
square_foot
1,412
Sq Ft

About this home

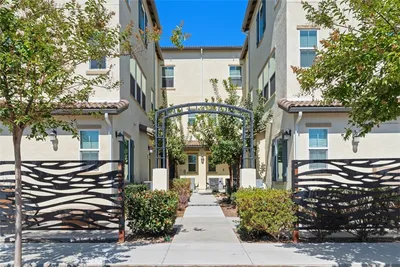
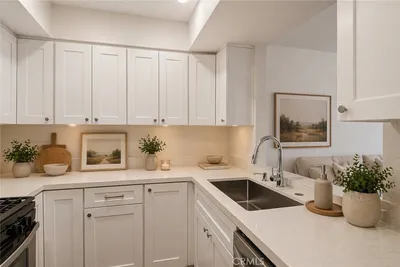
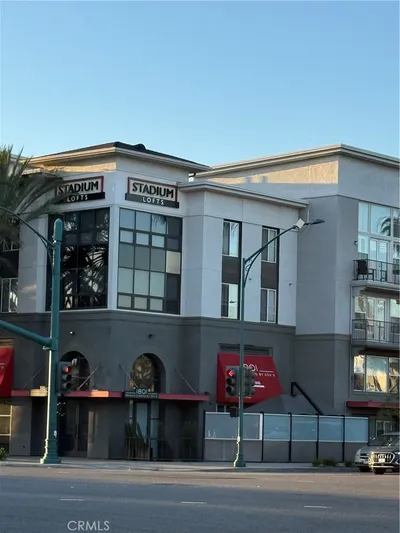
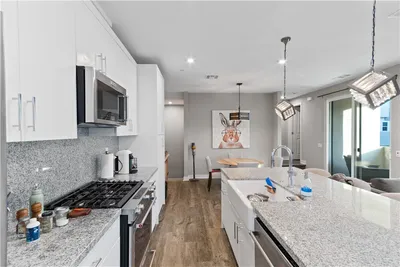
Upscale living in this gorgeous Alia Model 2 flat located in the heart of Anaheim’s Platinum Triangle. Secured building with key fob access, elevator and a private, enclosed two-car garage for parking and storage. Step inside this sought-after, open concept floor plan and appreciate the great room which includes a kitchen with white shaker cabinets, stainless steel appliances, granite counters, a dining area and a living room. Beyond the living room is a slider that leads to a private balcony. The primary bedroom includes an ensuite bathroom with a dual sink vanity, a step-in shower with glass enclosure and a walk-in closet. Laundry room means the washer & dryer located in the unit! Garage is tandem and located at end of building (you do not have to enter parking court like other units). Garage side door leads to building hallway with elevator (or if you prefer, stair) access. The association amenities include a pool, spa, outdoor BBQ area and park like areas, including a tot lot. This best of urban and suburban living includes walking trails nearby Angel’s Stadium, the Honda Center, Disneyland, unique eateries, shops and restaurants and award-winning UCI Medical Center.

Listed by Nan Liu • JC Pacific Corp

Property Facts

bed

Bedrooms

2

bathtub

Bathrooms

2

square_foot

Square Feet

1,412

landscape

Lot Size

100,000 sqft

calendar_month

Year Built

2022

home_work

Property Type

Condominium

timer

Days on Market

0

payments

HOA Fee

$500/mo

garage

Garage Total

2

fingerprint

MLS #

OC26188751

Interior Details

General Interior

Interior Features

Main Level Primary, Primary Suite, Walk In Closets

Kitchen & Appliances

Appliances

Dryer, Washer

Laundry

Gas Dryer Hookup, Inside, Laundry Room, Stacked

Bed & Bath

Main Level Bedrooms

2

Main Level Bathrooms

2

Climate Control

Cooling

Central Air, Electric, Energy Star Qualified Equipment

Parking

Total Parking Spaces

2

Garage Spaces

2

Exterior & Lot

Lot & Grounds

Pool Features

Community, Association

Sewer

Public Sewer

Water Source

Public

Community & HOA

Association Info

AssociationAlia at A-Town
HOA Fee$500
FrequencyMonthly

HOA Amenities

Clubhouse, Dog Park, Fire Pit, Barbecue, Picnic Area, Playground, Pool, Spa Hot Tub, Storage

Community Features

Curbs, Park, Street Lights, Pool

Mortgage Calculator

Total Monthly

$0

Principal & Interest:
$0
Property Tax:
$0
Home Insurance:
$0
HOA Fees:
$0
$
$
%

Nearby Schools

RatingSchool NameGradesDistance
1
Ponderosa Elementary
Elementary School
K-60.8 mi
N/A
Christ Cathedral Academy
Private School
K-121.0 mi
1
Access Juvenile Hall
Elementary School
K-121.1 mi
4
Revere (Paul) Elementary
Elementary School
K-61.2 mi
4
Lampson Elementary
Elementary School
K-61.3 mi

Convenience Score

Market Insights

92805|Anaheim

Estimated Value

Calculating...
No change vs. last year
Value history is still building for this area.

Market Temperature

Seller'sBalancedBuyer's
0d30d60d180d
Balanced

Balanced market

30 Days

Avg. time on market

This is a Balanced Market. Homes are selling at a moderate pace.

Flood & Climate Risk

Noise Levels

Location

1867 S Union Street 60

Anaheim, CA 92805

Open in Mapsopen_in_new
Topfind Realty

Ready to Take the Next Step?

Get expert support from a local agent today.

call
(800)-330-9306Available 9AM - 7PM

Similar Homes You Might Like

Based on price, location, and features
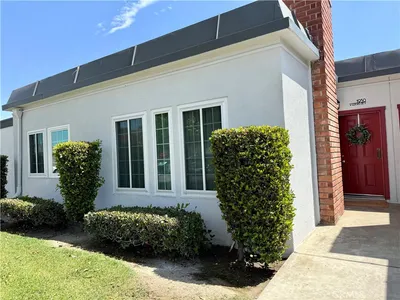
516 S Casita, Anaheim, CA 92805
1 / 20
3D TOUR
$799,900FOR SALE
516 S Casita, Anaheim, CA 92805

3 beds · 3 baths · 1,653 sqft

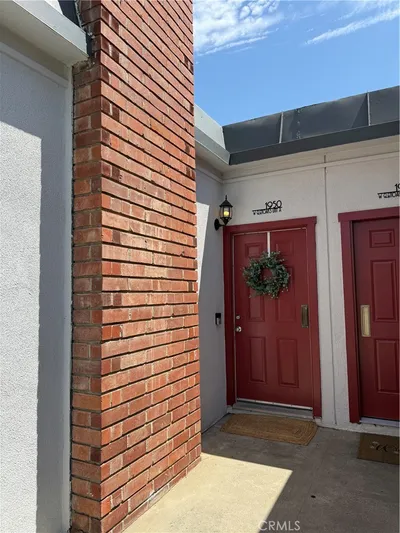
1950 W Glenoaks #A, Anaheim, CA 92801
1 / 20
VIRTUAL TOUR
$555,000FOR SALE
1950 W Glenoaks #A, Anaheim, CA 92801

2 beds · 2 baths · 1,204 sqft

155 W La Palma Avenue 2, Anaheim, CA 92801
1 / 20
OPEN SATURDAY, 9PM - 12AM
VIRTUAL TOUR
$720,000FOR SALE
155 W La Palma Avenue 2, Anaheim, CA 92801

2 beds · 3 baths · 1,499 sqft

9035 Stacie 7, Anaheim, CA 92804
1 / 20
OPEN SATURDAY, 7PM - 10PM
VIRTUAL TOUR
$524,900FOR SALE
9035 Stacie 7, Anaheim, CA 92804

1 beds · 1 baths · 1,181 sqft

551 W Summerfield, Anaheim, CA 92802
1 / 52
NEW 2 DAYS AGO
OPEN SATURDAY, 8PM - 10PM
$699,000FOR SALE
551 W Summerfield, Anaheim, CA 92802

2 beds · 3 baths · 1,226 sqft

784 N Ethan, Anaheim, CA 92805
1 / 20
3D TOUR
$675,000FOR SALE
784 N Ethan, Anaheim, CA 92805

2 beds · 3 baths · 1,312 sqft

2609 W Cameron Court 224, Anaheim, CA 92801
1 / 24
$549,000FOR SALE
2609 W Cameron Court 224, Anaheim, CA 92801

2 beds · 2 baths · 1,138 sqft

2011 W Katella 3, Anaheim, CA 92804
1 / 37
$460,000FOR SALE
2011 W Katella 3, Anaheim, CA 92804

2 beds · 2 baths · 1,385 sqft

Recently Sold

1801 Katella, Anaheim, CA 92805
$700,000
1801 Katella, Anaheim, CA 92805

2 beds · 2 baths · 1,303 sqft

1215 W Bushell St. Street, Anaheim, CA 92805
$759,999
1215 W Bushell St. Street, Anaheim, CA 92805

3 beds · 3 baths · 1,314 sqft

1800 Gramercy Avenue W 21, Anaheim, CA 92801
$535,000
1800 Gramercy Avenue W 21, Anaheim, CA 92801

3 beds · 3 baths · 1,190 sqft

1770 Park, Anaheim, CA 92805
VIRTUAL TOUR
$882,990
1770 Park, Anaheim, CA 92805

3 beds · 3 baths · 1,695 sqft

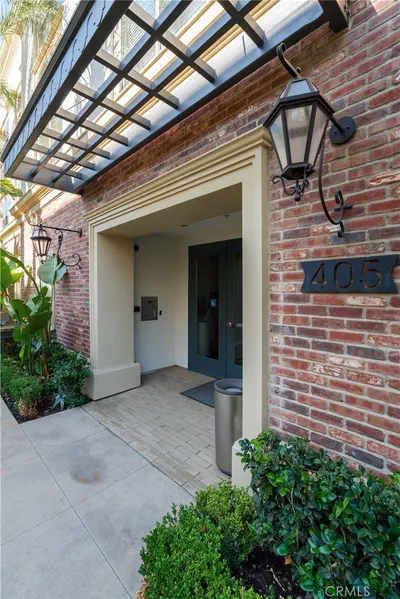
405 Anaheim, Anaheim, CA 92805
3D TOUR
$700,000
405 Anaheim, Anaheim, CA 92805

2 beds · 2 baths · 1,224 sqft

1250 S Brookhurst 1109, Anaheim, CA 92804
3D TOUR
$548,000
1250 S Brookhurst 1109, Anaheim, CA 92804

3 beds · 2 baths · 1,172 sqft

1692 W Trapezoid, Anaheim, CA 92802
$850,000
1692 W Trapezoid, Anaheim, CA 92802

3 beds · 3 baths · 1,505 sqft

1363 Walnut, Anaheim, CA 92802
$735,000
1363 Walnut, Anaheim, CA 92802

3 beds · 3 baths · 1,446 sqft

$749,000
2 bd | 2 ba | 1,412 sqft
call
Topfind Realty
Download on theApp StoreGET IT ONGoogle Play

Company

  • About Us
  • Careers
  • Articles
  • Home Estimate

Explore

  • Renting
  • Buying
  • Selling
  • Realtors

Support

  • Help Center
  • Contact Us
  • Terms & Conditions
  • Privacy Policy

Tools

  • Mortgage Calculator
  • Affordability Calculator
  • Rent vs Buy Calculator
  • Refinance Calculator
  • Market Data
  • Market Reports

Topfind Realty, DRE # 02240815, is a licensed real estate broker in California. Topfind Realty pledges to support the Fair Housing Act and adhere to Equal Housing Opportunity laws.

Copyright © 2026 Topfind Realty. All Rights Reserved.