1 / 36
imagesmode View 36 photos
For Sale
$974,900
Est. $5,459/mo1566 W Crone, Anaheim, CA 92802
bed
3
Bedrooms
bathtub
2
Bathrooms
square_foot
1,444
Sq Ft
About this home
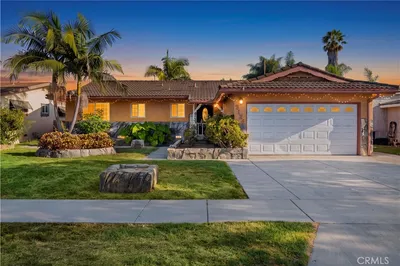
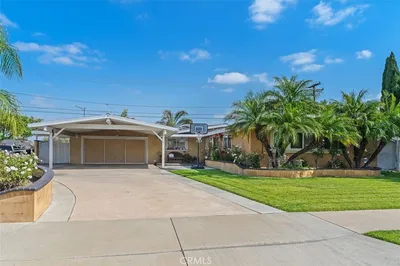
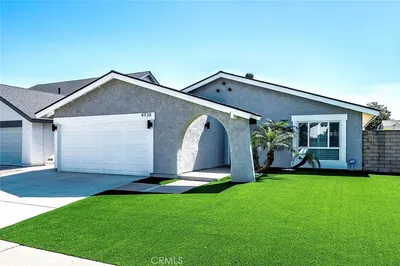
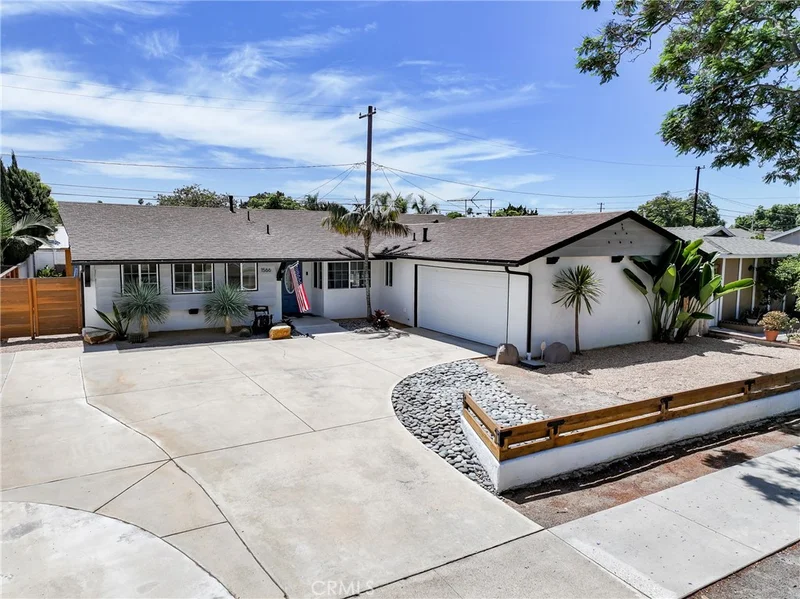
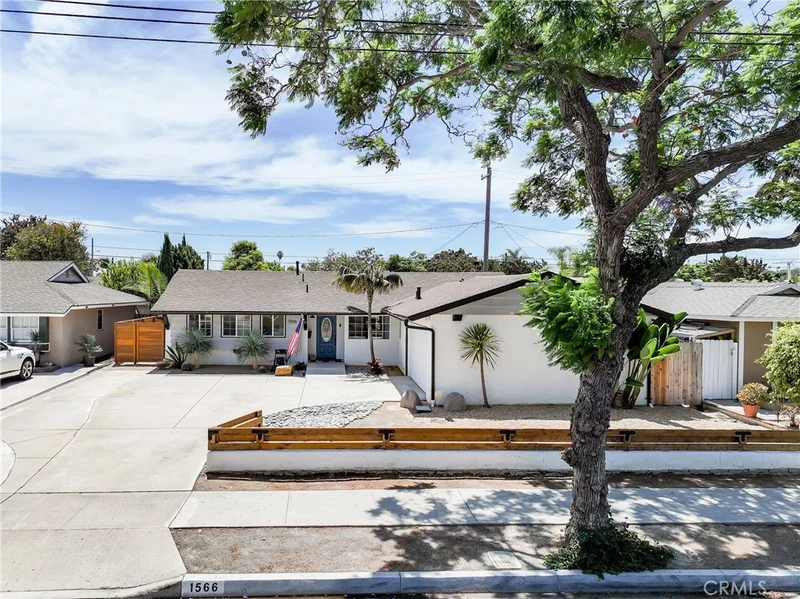
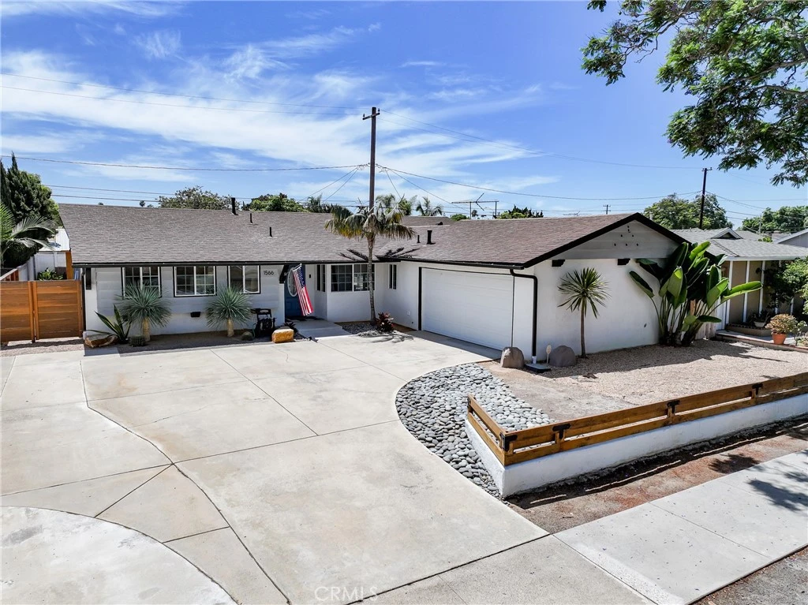
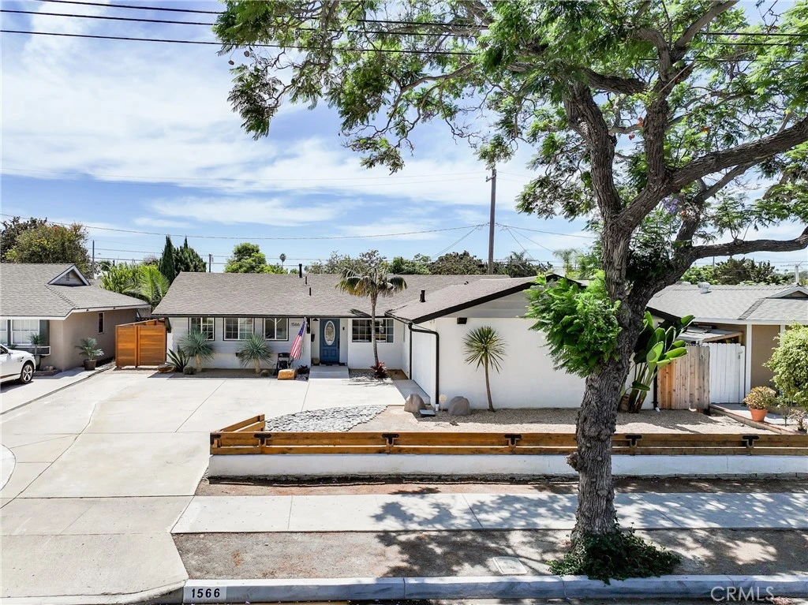
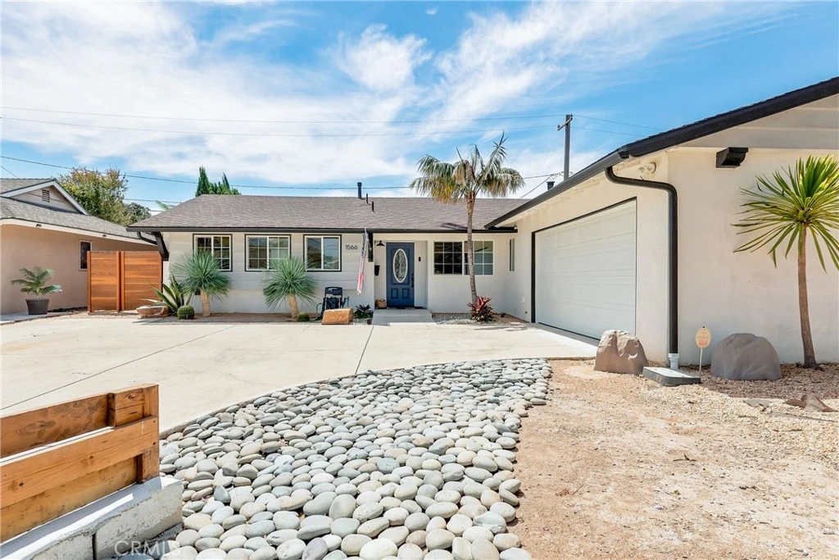
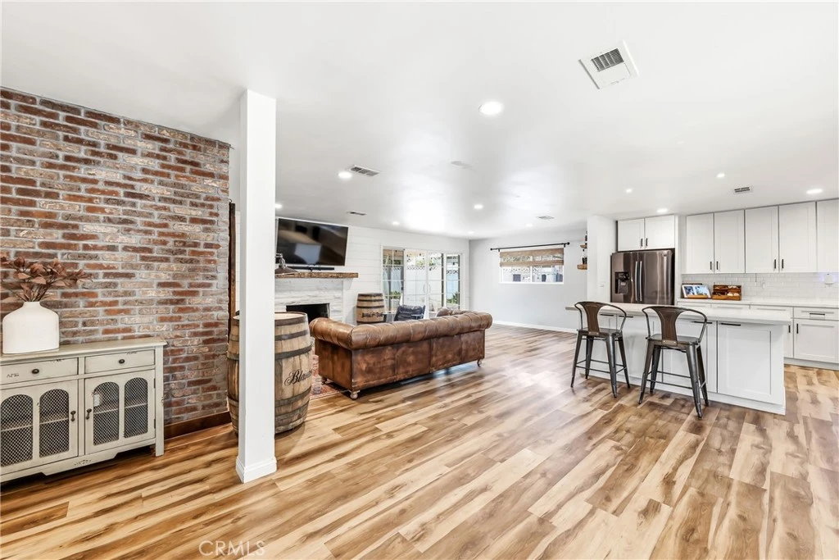
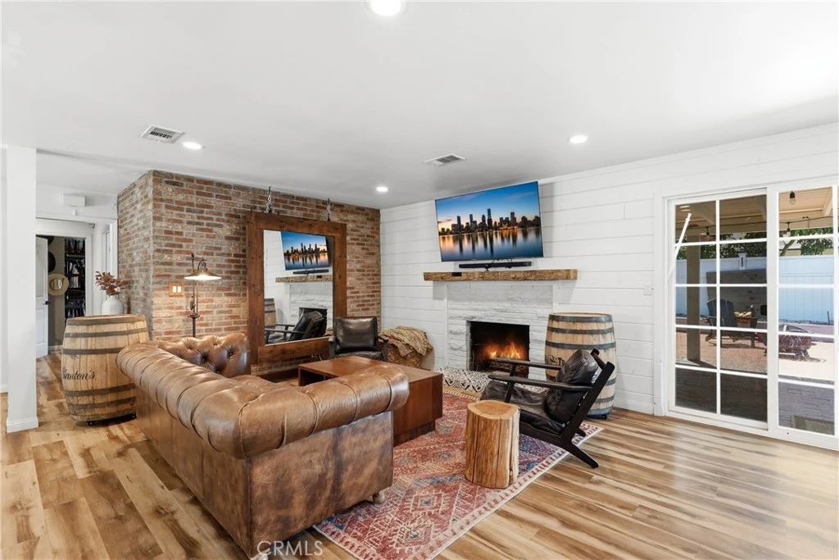
Welcome to this stunning remodeled Willow Park beauty! Thoughtfully updated and designed for comfortable living, this home features an inviting open floor plan where the beautifully remodeled kitchen opens to the living room through a spacious island, creating the perfect setting for everyday living and entertaining. The living room offers a warm and inviting atmosphere with a wood-burning brick fireplace and recessed lighting. The gorgeous kitchen features timeless Shaker cabinets, elegant quartz countertops, and a classic subway-tile backsplash. Luxury vinyl plank flooring flows throughout the home, providing a stylish look with easy-care durability. Both bathrooms have been tastefully remodeled, including the full bath with a beautifully tiled shower-over-tub. The primary bedroom offers a large cedar-lined closet and a luxurious ensuite bath that has been completely transformed. Enjoy a generous dual-sink vanity and an oversized subway-tiled walk-in shower featuring dual shower heads, including a relaxing rain shower for a spa-like experience. The attached two-car garage is finished and conveniently includes the laundry area. Step outside to your private, low-maintenance backyard featuring extensive hardscape, rock landscaping with drainage underneath, and a large covered patio that is perfect for relaxing or entertaining year-round. A custom-built cedar outbuilding adds even more versatility and can easily serve as a home office, craft room, playhouse, or additional storage. Major updates include a 200-amp electrical panel, PEX repipe, dual pane windows and new A/C motor, giving you added peace of mind. Near all schools, park, Disneyland and plenty of shopping & dining establishments. With its stylish renovations, functional layout, fantastic outdoor space, and numerous system upgrades, this Willow Park home is truly move-in ready! ** Some photos have been virtually enhanced **
Property Facts
bed
Bedrooms
3
bathtub
Bathrooms
2
square_foot
Square Feet
1,444
landscape
Lot Size
6,600 sqft
calendar_month
Year Built
1958
home_work
Property Type
Single Family Residence
timer
Days on Market
0
payments
HOA Fee
N/A
garage
Garage Total
2
fingerprint
MLS #
PW26181346
Interior Details
General Interior
Interior Features
Breakfast Bar, Open Floorplan, Quartz Counters, Recessed Lighting, All Bedrooms Down, Bedroom On Main Level, Main Level Primary, Primary Suite
Flooring
Laminate
Fireplace
Living Room, Wood Burning
Kitchen & Appliances
Appliances
Dishwasher, Free Standing Range, Microwave
Laundry
In Garage
Bed & Bath
Main Level Bedrooms
3
Main Level Bathrooms
2
Climate Control
Cooling
Central Air
Heating
Forced Air
Parking
Total Parking Spaces
2
Garage Spaces
2
Attached Garage
Yes
Parking Features
Door Multi, Direct Access, Driveway Level, Driveway, Garage
Exterior & Lot
Building & Construction
Patio & Porch
Concrete, Covered
Construction
Stucco
Foundation
Slab
Roof
Composition
Lot & Grounds
Sewer
Public Sewer
Water Source
Public
Community & HOA
Community Features
Street Lights, Sidewalks
Mortgage Calculator
Total Monthly
$0
Principal & Interest:
$0Property Tax:
$0Home Insurance:
$0HOA Fees:
$0$
$
%
Nearby Schools
| Rating | School Name |
|---|---|
1 | Ball Junior High Middle School |
N/A | Prince Of Peace Lutheran School Private School |
3 | Ross (Betsy) Elementary Elementary School |
4 | Loara Elementary Elementary School |
1 | Polaris High High School |
Convenience Score
Market Insights
92802|Anaheim
Estimated Value
Calculating...
No change vs. last year
Value history is still building for this area.
Market Temperature
Seller'sBalancedBuyer's
0d30d60d180d
Balanced
Balanced market
30 Days
Avg. time on market
This is a Balanced Market. Homes are selling at a moderate pace.
Flood & Climate Risk
Noise Levels

Ready to Take the Next Step?
Get expert support from a local agent today.
call
(800)-330-9306Available 9AM - 7PM
Similar Homes You Might Like
Based on price, location, and features