imagesmode View 20 photos
For Sale
$925,000
Est. $5,180/mo633 S Motif, Anaheim, CA 92805
bed
2
Bedrooms
bathtub
3
Bathrooms
square_foot
2,255
Square Feet
About this home
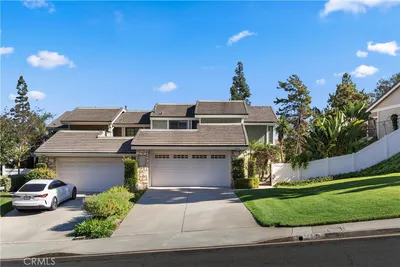
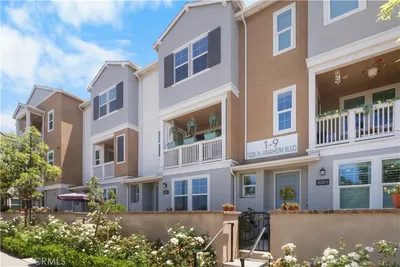
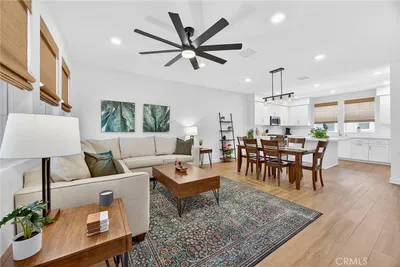
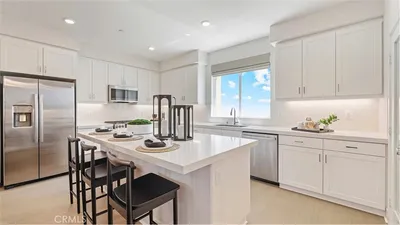
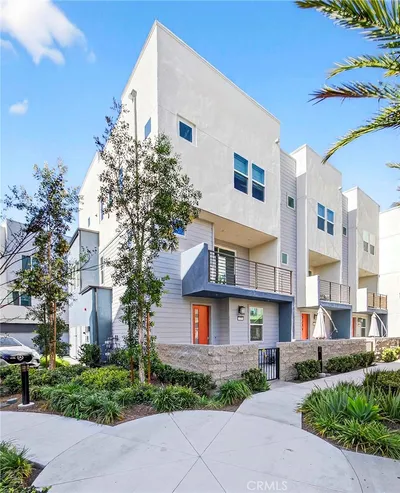
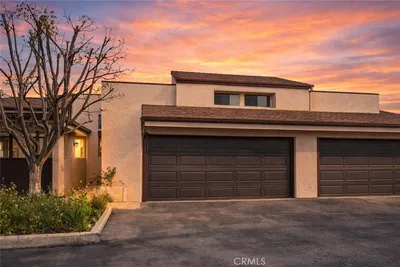
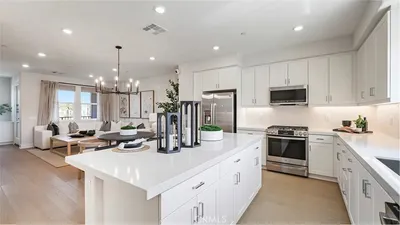
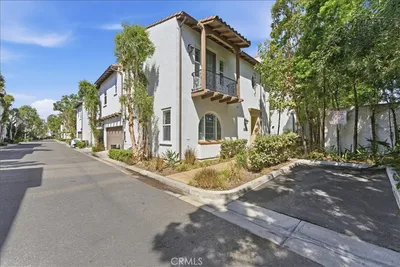
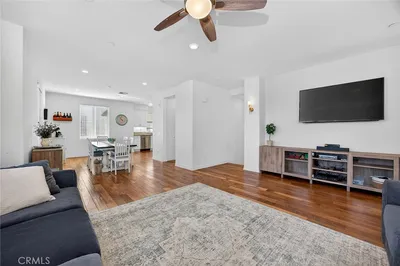
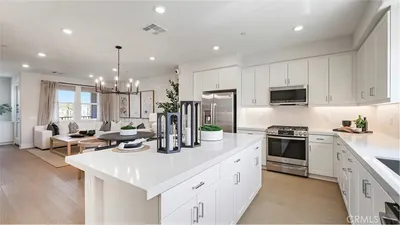
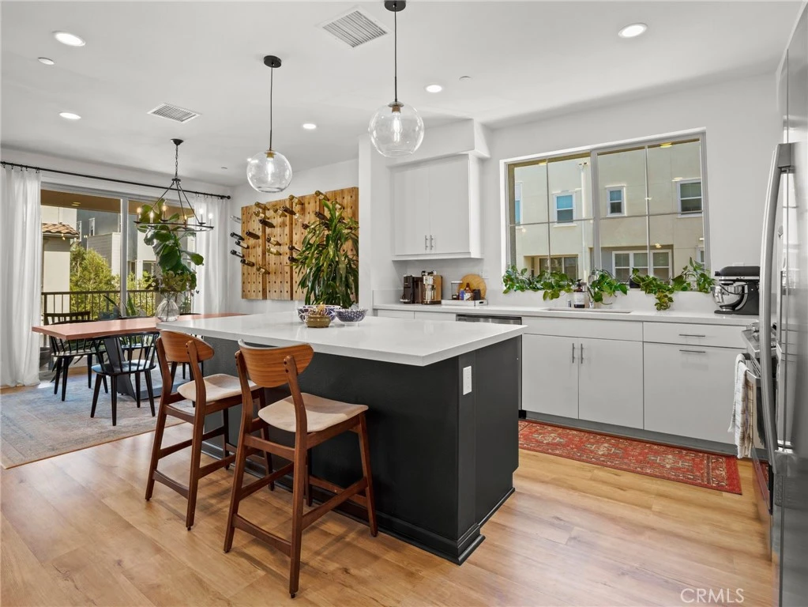
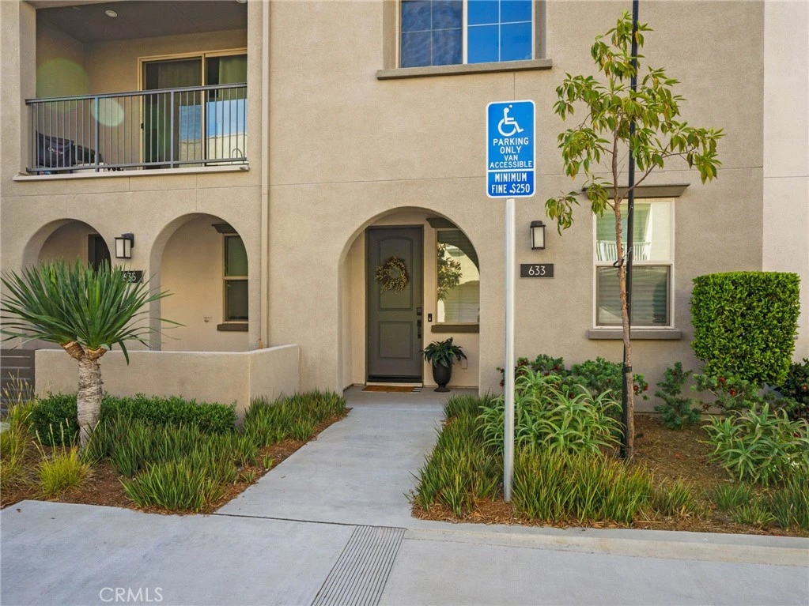
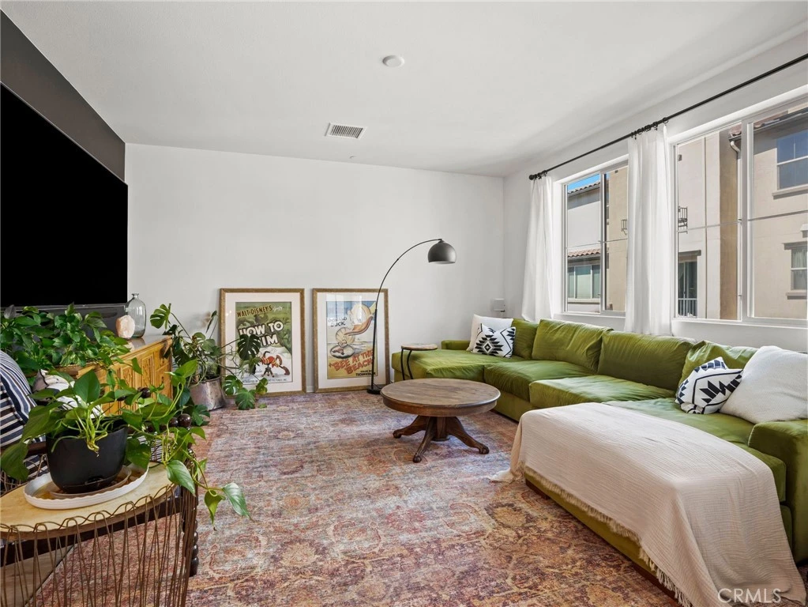
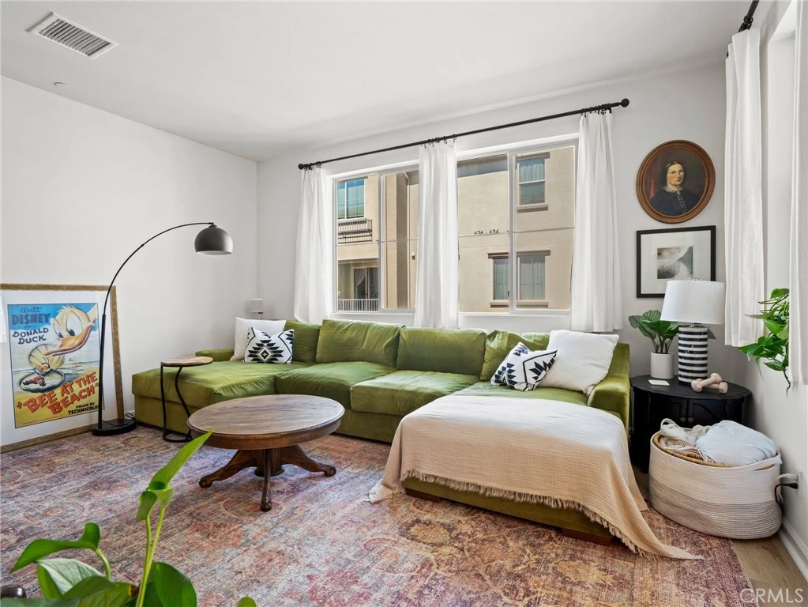
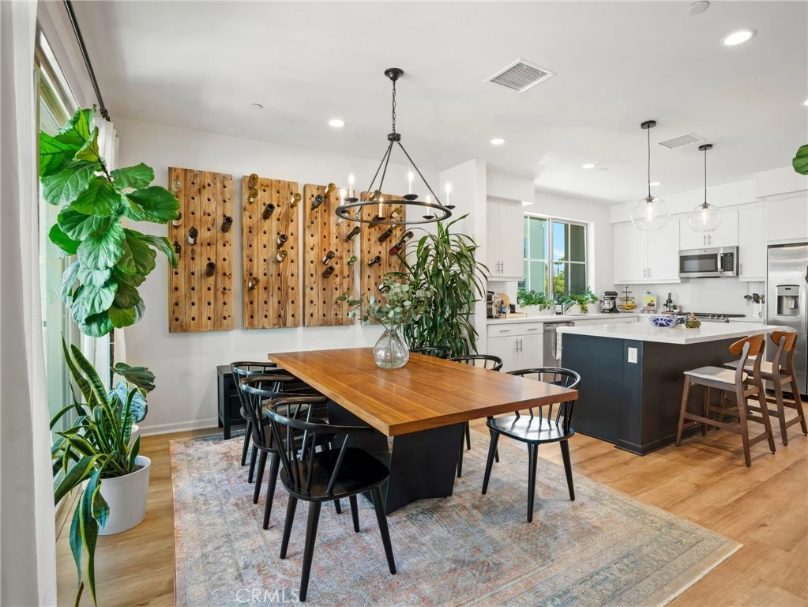
Welcome to 633 S. Motif Street in Anaheim, where contemporary luxury meets effortless Southern California living. Built in 2021 and impeccably maintained, this beautifully upgraded tri-level residence offers approximately 2,255 square feet of thoughtfully designed living space featuring 2 spacious bedrooms, 2.5 bathrooms and a versatile first-floor flex room that can easily serve as a home office, fitness studio, media room, guest suite, or potential third bedroom. Designed with both comfort and entertaining in mind, the home's open-concept second level is filled with natural light and features expansive living and dining spaces that seamlessly connect to the modern kitchen. Smart-home technology adds convenience throughout the home, including a Ring doorbell system. The upper level offers two private bedroom retreats, including a generous primary suite complete with a spacious walk-in closet and an oversized loft provides additional flexible living space. The expansive rooftop deck is an entertainer's dream, offering breathtaking Disneyland fireworks, colorful sunsets, peaceful morning coffee, happy hour with friends, weekend BBQs, or evenings beneath the stars. The rooftop is equipped with a gas hookup for a fire pit or built-in grill and features a stylish built-in bar with a beverage refrigerator. Additional features include a two-car attached garage with EV charging capability, generous storage, and a tankless water heater. Residents enjoy resort-style amenities including a sparkling pool, relaxing spa, BBQ areas, pizza oven, beautifully maintained gathering spaces, and a stylish clubhouse. Ideally located minutes from Disneyland Resort, Angel Stadium, Honda Center, premier shopping, dining, entertainment, walking distance to the Anaheim Packing District, and major freeways. As an added opportunity, this property is approved for City National Bank's Ladder Up Home Loan Grant. Qualified buyers may be eligible to receive up to $20,000 in grant funding toward a down payment, closing costs, or an interest-rate buy-down. Buyer eligibility, grant amount, terms, and availability are subject to lender approval and program guidelines.
Property Facts
bed
Bedrooms
2
bathtub
Bathrooms
3
square_foot
Square Feet
2,255
landscape
Lot Size
33,228 sqft
calendar_month
Year Built
2021
home_work
Property Type
Condominium
timer
Days on Market
0
payments
HOA Fee
$370/mo
garage
Garage Total
2
fingerprint
MLS #
PW26157874
Interior Details
General Interior
Interior Features
Separate Formal Dining Room, Multiple Staircases, All Bedrooms Up, Walk In Closets
Flooring
Carpet, Laminate, Tile
Kitchen & Appliances
Appliances
Gas Oven, Gas Range, Tankless Water Heater
Laundry
Inside, Laundry Closet
Climate Control
Cooling
Central Air
Heating
Central
Parking
Total Parking Spaces
2
Garage Spaces
2
Attached Garage
Yes
Parking Features
Garage, Garage Faces Rear, Tandem
Exterior & Lot
Building & Construction
Patio & Porch
Rooftop
Construction
Concrete, Stucco
Foundation
Slab
Roof
Tile
Lot & Grounds
Pool Features
Community, Association
Spa Features
Community
Sewer
Public Sewer
Water Source
Public
Community & HOA
Association Info
HOA Fee$370
FrequencyMonthly
HOA Amenities
Maintenance Grounds, Outdoor Cooking Area, Barbecue, Pool, Pets Allowed, Spa Hot Tub
Community Features
Curbs, Dog Park, Gutters, Pool
Mortgage Calculator
Total Monthly
$0
Principal & Interest:
$0Property Tax:
$0Home Insurance:
$0HOA Fees:
$0$
$
%
Nearby Schools
| Rating | School Name |
|---|---|
7 | Jefferson (Thomas) Elementary Elementary School |
3 | Olive Street Elementary Elementary School |
1 | Lincoln (Abraham) Elementary Elementary School |
N/A | ZION LUTHERAN SCHOOL Private School |
4 | Roosevelt (Theodore) Elementary Elementary School |
Convenience Score
Market Insights
92805|Anaheim
analytics
Estimated Value
Calculating...
trending_up0%vs. last year
202120222023202420252026
Market Temperature
Seller'sBalancedBuyer's
0d30d60d180d
Balanced
Balanced market
30 Days
Avg. time on market
This is a Balanced Market. Homes are selling at a moderate pace.
flood
Flood & Climate Risk
Flood Risk
Minimal — not in a FEMA flood zone
Wildfire Risk
Moderate — near wildland-urban interface
Heat Risk
Low — moderate summer temperatures
Earthquake Risk
Southern California seismic zone
volume_up
Noise Levels
TrafficQuiet residential street
AirportMinimal airport noise
CommercialLow commercial activity nearby

Ready to Take the Next Step?
Get expert support from a local agent today.
call
(800)-330-9306Available 9AM - 7PM
Similar Homes You Might Like
Based on price, location, and features