For Sale
$549,000
Est. $3,074/mo278 N Wilshire B31, Anaheim, CA 92801
bed
2
Bedrooms
bathtub
2
Bathrooms
square_foot
1,074
Square Feet
About this home
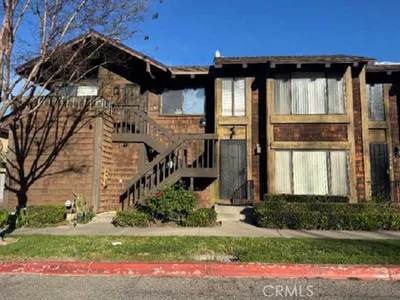
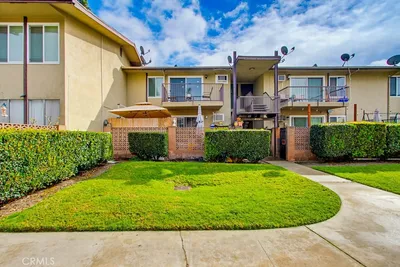
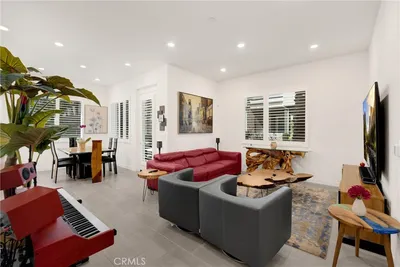
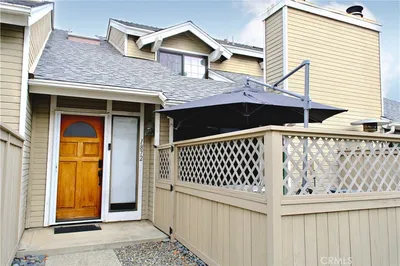
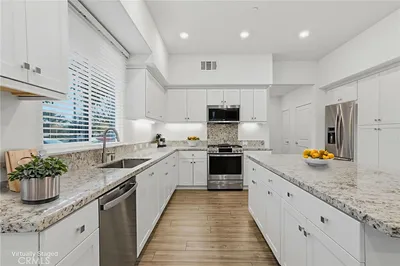
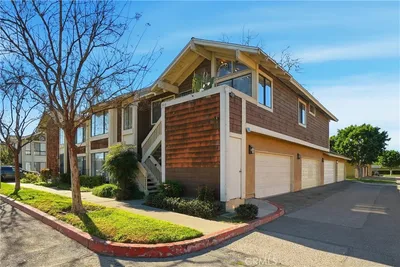
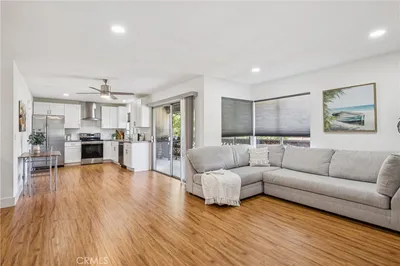
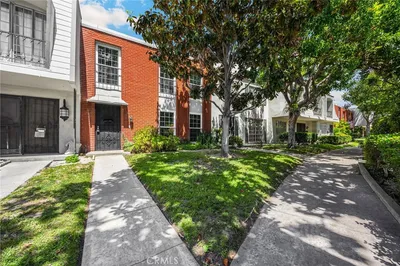
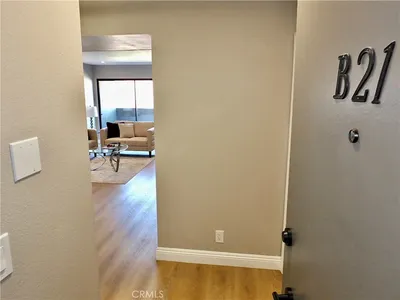
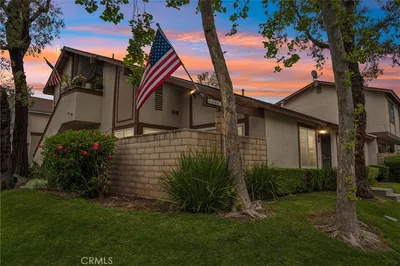
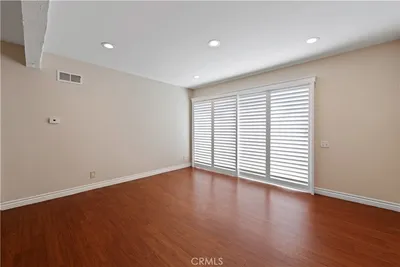
Just 3 minutes from Disneyland, this fully remodeled Anaheim condo offers the style luxury finishes, quality, and layout buyers rarely find at this price. Featuring 2 private primary suites, each with its own beautifully updated bathroom, this home delivers the ideal blend of comfort, privacy, and flexibility. The designer kitchen is the true centerpiece, showcasing quartz countertops, shaker cabinetry, matte black fixtures, under-cabinet lighting, and a brand new premium Samsung smart appliance package, including a counter-depth refrigerator, Bespoke slide-in range, and matching dishwasher—an exceptional upgrade rarely found in this price range. Wide-plank luxury flooring, contemporary LED lighting, fresh designer finishes, and abundant natural light create a bright, sophisticated feel throughout. Step onto your private balcony, enjoy the open-concept living space, and move right in without lifting a finger. Including security gated 2 parking spaces and 1 private storage unit. Residents enjoy an impressive collection of resort-style amenities, including a fitness center, clubhouse with billiards, community kitchen, beautifully maintained grounds, and inviting pool area designed for both relaxation and entertaining. Gated community with controlled parking garages and security cameras throughout the complex. Located at 278 N. Wilshire Ave. in the heart of Anaheim, you’re just minutes from Disneyland, Downtown Anaheim, Knott’s Berry Farm, Angel Stadium, the Honda Center, the Packing District, shopping, dining, entertainment, and major freeways. Luxury finishes. Premium appliances. Prime location. Move-in ready. This is the one that buyers have been waiting for. VA and FHA financing approved, making this an outstanding opportunity. This turnkey home truly offers the best of Orange County living. VA and FHA approved.
Property Facts
bed
Bedrooms
2
bathtub
Bathrooms
2
square_foot
Square Feet
1,074
landscape
Lot Size
155,985 sqft
calendar_month
Year Built
1973
home_work
Property Type
Condominium
timer
Days on Market
0
payments
HOA Fee
$557.91/mo
garage
Garage Total
2
fingerprint
MLS #
OC26156982
Interior Details
General Interior
Interior Features
Breakfast Bar, Balcony, Separate Formal Dining Room, Elevator, Open Floorplan, Quartz Counters, Recessed Lighting, Storage, Multiple Primary Suites, Primary Suite
Flooring
Vinyl
Kitchen & Appliances
Appliances
Dishwasher, Electric Oven, Disposal, Microwave, Refrigerator, Range Hood
Laundry
Common Area
Bed & Bath
Main Level Bedrooms
2
Main Level Bathrooms
2
Climate Control
Cooling
Central Air
Heating
Central
Parking
Total Parking Spaces
2
Garage Spaces
2
Parking Features
Assigned, Underground, Gated, Storage
Exterior & Lot
Building & Construction
Security
Security System, Gated Community, Security Lights
Construction
Drywall
Lot & Grounds
Pool Features
Association
Spa Features
Association
Sewer
Public Sewer
Water Source
Public
Community & HOA
Association Info
HOA Fee$557.91
FrequencyMonthly
HOA Amenities
Billiard Room, Clubhouse, Fitness Center, Pool, Pets Allowed, Spa Hot Tub, Storage
Community Features
Street Lights, Suburban, Sidewalks, Gated
Mortgage Calculator
Total Monthly
$0
Principal & Interest:
$0Property Tax:
$0Home Insurance:
$0HOA Fees:
$0$
$
%
Nearby Schools
| Rating | School Name | ||
|---|---|---|---|
| No school data available for this area. | |||
Convenience Score
Market Insights
92801|Anaheim
analytics
Estimated Value
Calculating...
trending_up0%vs. last year
202120222023202420252026
Market Temperature
Seller'sBalancedBuyer's
0d30d60d180d
Balanced
Balanced market
30 Days
Avg. time on market
This is a Balanced Market. Homes are selling at a moderate pace.
flood
Flood & Climate Risk
Flood Risk
Minimal — not in a FEMA flood zone
Wildfire Risk
Moderate — near wildland-urban interface
Heat Risk
Low — moderate summer temperatures
Earthquake Risk
Southern California seismic zone
volume_up
Noise Levels
TrafficQuiet residential street
AirportMinimal airport noise
CommercialLow commercial activity nearby
streetview
Open Full Street Viewopen_in_newStreet View

Ready to Take the Next Step?
Get expert support from a local agent today.
call
(800)-330-9306Available 9AM - 7PM
Similar Homes You Might Like
Based on price, location, and features