Topfind Realty
Renting

Search Rentals

Houses for RentTownhomes for RentCondos for RentView All Rentals →

Renting Resources

Why Rent With UsRenter GuideRent vs Buy Calculator

Renter Articles

How to Negotiate RentUnderstanding Your LeaseMoving Checklist for RentersAll Renter Articles
Buying

Search Homes

Houses for SaleTownhomes for SaleCondos for SaleView All Homes →

Buying Resources

Why Buy With UsBuyer GuideAffordability CalculatorInvestment CalculatorProperty Tax Calculator

Buyer Articles

Home Inspection TipsFirst-Time Buyer ChecklistImprove Your Credit Score
Selling

Selling Tools

Home ValuationNet Sheet CalculatorHELOC CalculatorRefinance Calculator

Selling Resources

Why Sell With UsSeller GuideFind a Seller's Agent

Seller Articles

Strategic PricingMaximize Profit When SellingSell While Buying Your Next Home
Mortgage

Today's Rates

Mortgage RatesRefinance Rates

Mortgage Tools

Mortgage CalculatorLoan Comparison

Mortgage Resources

Why Pre-Approval MattersCompare Mortgage OffersFind the Right Loan Program
Realtors
Topfind
Houses for RentTownhomes for RentCondos for RentView All Rentals →
Why Rent With UsRenter GuideRent vs Buy Calculator
How to Negotiate RentUnderstanding Your LeaseMoving Checklist for Renters
Houses for SaleTownhomes for SaleCondos for SaleView All Homes →
Why Buy With UsBuyer GuideAffordability CalculatorInvestment CalculatorProperty Tax Calculator
Home Inspection TipsFirst-Time Buyer ChecklistImprove Your Credit Score
Home ValuationNet Sheet CalculatorHELOC CalculatorRefinance Calculator
Why Sell With UsSeller GuideFind a Seller's Agent
Strategic PricingMaximize Profit When SellingSell While Buying Your Next Home
Mortgage RatesRefinance RatesMortgage CalculatorLoan Comparison
Why Pre-Approval MattersCompare Mortgage OffersFind the Right Loan Program
groupRealtorsinfoAbout Us
Continue with Google
Sign InSign Up
Topfind Realty
Renting

Search Rentals

Houses for RentTownhomes for RentCondos for RentView All Rentals →

Renting Resources

Why Rent With UsRenter GuideRent vs Buy Calculator

Renter Articles

How to Negotiate RentUnderstanding Your LeaseMoving Checklist for RentersAll Renter Articles
Buying

Search Homes

Houses for SaleTownhomes for SaleCondos for SaleView All Homes →

Buying Resources

Why Buy With UsBuyer GuideAffordability CalculatorInvestment CalculatorProperty Tax Calculator

Buyer Articles

Home Inspection TipsFirst-Time Buyer ChecklistImprove Your Credit Score
Selling

Selling Tools

Home ValuationNet Sheet CalculatorHELOC CalculatorRefinance Calculator

Selling Resources

Why Sell With UsSeller GuideFind a Seller's Agent

Seller Articles

Strategic PricingMaximize Profit When SellingSell While Buying Your Next Home
Mortgage

Today's Rates

Mortgage RatesRefinance Rates

Mortgage Tools

Mortgage CalculatorLoan Comparison

Mortgage Resources

Why Pre-Approval MattersCompare Mortgage OffersFind the Right Loan Program
Realtors
Topfind
Houses for RentTownhomes for RentCondos for RentView All Rentals →
Why Rent With UsRenter GuideRent vs Buy Calculator
How to Negotiate RentUnderstanding Your LeaseMoving Checklist for Renters
Houses for SaleTownhomes for SaleCondos for SaleView All Homes →
Why Buy With UsBuyer GuideAffordability CalculatorInvestment CalculatorProperty Tax Calculator
Home Inspection TipsFirst-Time Buyer ChecklistImprove Your Credit Score
Home ValuationNet Sheet CalculatorHELOC CalculatorRefinance Calculator
Why Sell With UsSeller GuideFind a Seller's Agent
Strategic PricingMaximize Profit When SellingSell While Buying Your Next Home
Mortgage RatesRefinance RatesMortgage CalculatorLoan Comparison
Why Pre-Approval MattersCompare Mortgage OffersFind the Right Loan Program
groupRealtorsinfoAbout Us
Continue with Google
Sign InSign Up
Real Estate/CA/Anaheim/1040 N Anaheim 1 (Sold)
play_circleVideo Tour
Main
SOLD
SoldClosed on March 25, 2026
$849,995
Sold Price

1040 N Anaheim 1, Anaheim, CA 92801

bed
3
Bedrooms
bathtub
3
Bathrooms
square_foot
1,936
Square Feet

About this home

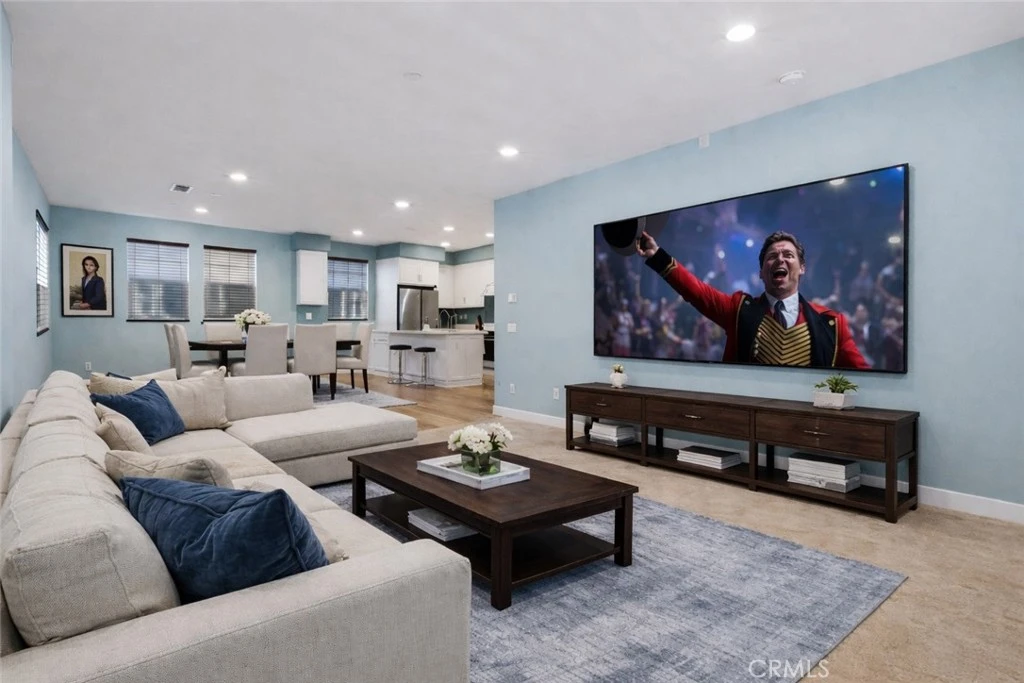
PRICE IMPROVEMENT making this now over $100,000 lower than Lennar's new project. Welcome to the only available residence in the SOLD OUT master-planned community of La Palma. One of the most sought-after duplex floor plans, this impressive 1,936 sq ft tri-level home offers both versatility and modern design. The entry level welcomes you with a spacious flex room, accessible from both the two-car garage and the private front courtyard. Ideal as a home office, gym, media room, or guest quarters, this flexible space adapts to your lifestyle. The second level showcases an open-concept layout designed for effortless living and entertaining. The chef’s kitchen features designer-selected cabinetry, high-end stainless steel smart appliances, a generous center island, and a walk-in pantry. The bright and airy family room flows seamlessly to a private balcony, creating an ideal indoor-outdoor living experience. Upstairs, the top level offers a tranquil primary suite along with two additional bedrooms connected by a convenient Jack-and-Jill bathroom, providing both comfort and functionality. Thoughtful upgrades include a tankless water heater, whole-home water softener and filtration system, and solar panels—helping maintain exceptionally low power bills even during warm summer months while enjoying central air conditioning throughout the day. The beautifully maintained La Palma community offers abundant guest parking and a resort-style pool for residents to enjoy. Ideally located just minutes from world-class attractions including Disneyland, Anaheim Packing House, Angel Stadium, and the Honda Center. A short drive brings you to South Coast Plaza, Newport Beach, Cal State Fullerton, and several of the region’s top medical centers. This is a rare opportunity to own in a community that has completely sold out — and where availability is virtually nonexistent.

infoProperty Facts

bed

Bedrooms

3

bathtub

Bathrooms

3

square_foot

Square Feet

1,936

landscape

Lot Size

304,632 sqft

calendar_month

Year Built

2023

home_work

Property Type

Single Family Residence

timer

Days on Market

25

payments

HOA Fee

$371/mo

garage

Garage Total

2

fingerprint

MLS #

DW26028610

chairInterior Details

General Interior

Interior Features

Built In Features, Balcony, Eat In Kitchen, High Ceilings, Multiple Staircases, Open Floorplan, Pantry, Recessed Lighting, All Bedrooms Up, Primary Suite, Walk In Pantry, Walk In Closets

Flooring

Carpet, Tile

Kitchen & Appliances

Appliances

Dishwasher, Electric Oven, Gas Cooktop, Refrigerator, Tankless Water Heater

Laundry

Laundry Closet

Climate Control

Cooling

Central Air

deckExterior & Lot

Building & Construction

Foundation

Slab

Nearby Schools

RatingSchool NameGradesDistance
3
Mann (Horace) Elementary
Elementary School
K-60.4 mi
N/A
Montessori Learning Center
Private School
K-120.7 mi
2
Henry (Patrick) Elementary
Elementary School
K-60.8 mi
N/A
St Catherine'S Academy
Private School
K-120.9 mi
3
Woodcrest Elementary
Elementary School
K-61.0 mi

Convenience Score

Topfind Realty

This Home is Sold

Curious what your home is worth? Get a free valuation.

call
(800)-330-9306Available 9AM - 6PM

Similar Homes You Might Like

Based on price, location, and features
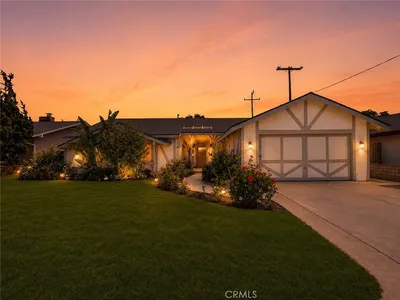
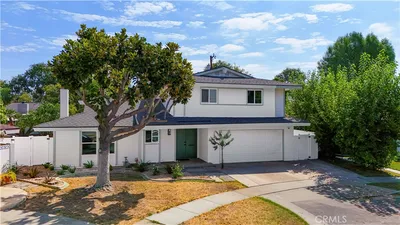
291 N Paseo Picaro, Anaheim, CA 92807
1 / 20
3D TOUR
$1,168,880FOR SALE
291 N Paseo Picaro, Anaheim, CA 92807

3 beds · 3 baths · 1,754 sqft

1968 W Chanticleer, Anaheim, CA 92804
1 / 32
$1,149,999FOR SALE
1968 W Chanticleer, Anaheim, CA 92804

4 beds · 2 baths · 1,804 sqft

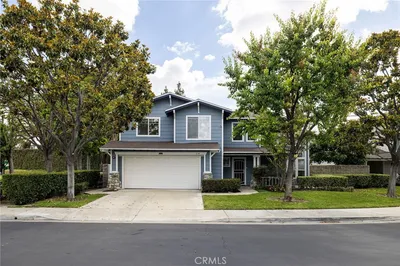
201 S Brookside Court, Anaheim, CA 92808
1 / 20
$1,099,000FOR SALE
201 S Brookside Court, Anaheim, CA 92808

4 beds · 2 baths · 1,618 sqft

1243 E Live Oak Court, Anaheim, CA 92805
1 / 20
OPEN SATURDAY, 7PM - 10PM
$1,288,000FOR SALE
1243 E Live Oak Court, Anaheim, CA 92805

4 beds · 4 baths · 2,098 sqft

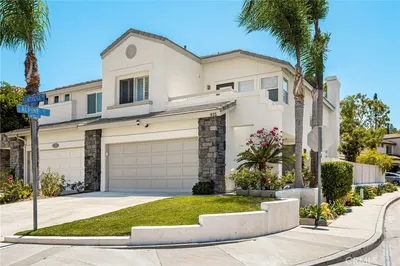
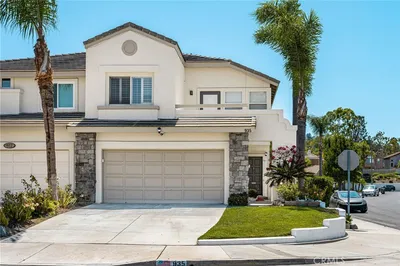
935 S Flintridge, Anaheim, CA 92808
1 / 20
$1,100,000FOR SALE
935 S Flintridge, Anaheim, CA 92808

3 beds · 3 baths · 1,979 sqft

114 N Pauline Street, Anaheim, CA 92805
1 / 20
3D TOUR
$1,095,000FOR SALE
114 N Pauline Street, Anaheim, CA 92805

4 beds · 3 baths · 1,870 sqft

5504 E Vista Del Rio, Anaheim, CA 92807
1 / 20
VIRTUAL TOUR
$840,000FOR SALE
5504 E Vista Del Rio, Anaheim, CA 92807

3 beds · 3 baths · 1,646 sqft

1194 S Hilda, Anaheim, CA 92806
1 / 20
$1,199,999FOR SALE
1194 S Hilda, Anaheim, CA 92806

3 beds · 2 baths · 1,595 sqft

Recently Sold

1769 N Woodwind Lane, Anaheim, CA 92807
$875,000
1769 N Woodwind Lane, Anaheim, CA 92807

4 beds · 2 baths · 1,767 sqft

4938 Glenview, Anaheim, CA 92807
$1,050,000
4938 Glenview, Anaheim, CA 92807

3 beds · 2 baths · 1,605 sqft

1212 W Holgate, Anaheim, CA 92802
$1,049,888
1212 W Holgate, Anaheim, CA 92802

3 beds · 2 baths · 2,138 sqft

223 S Emerald Street, Anaheim, CA 92804
VIRTUAL TOUR
$1,020,000
223 S Emerald Street, Anaheim, CA 92804

3 beds · 2 baths · 1,720 sqft

1312 N Devonshire Road, Anaheim, CA 92801
VIRTUAL TOUR
$950,000
1312 N Devonshire Road, Anaheim, CA 92801

4 beds · 2 baths · 1,611 sqft

161 S Linhaven Circle, Anaheim, CA 92804
3D TOUR
$935,000
161 S Linhaven Circle, Anaheim, CA 92804

3 beds · 3 baths · 1,692 sqft

221 S Gilbert, Anaheim, CA 92804
3D TOUR
$1,125,000
221 S Gilbert, Anaheim, CA 92804

3 beds · 2 baths · 1,695 sqft

1963 W Chanticleer, Anaheim, CA 92804
VIDEO TOUR
$973,200
1963 W Chanticleer, Anaheim, CA 92804

4 beds · 2 baths · 1,804 sqft

Topfind Realty
Download on theApp StoreGET IT ONGoogle Play

Company

  • About Us
  • Careers
  • Articles
  • Home Estimate

Explore

  • Renting
  • Buying
  • Selling
  • Realtors

Support

  • Help Center
  • Contact Us
  • Terms & Conditions
  • Privacy Policy

Tools

  • Mortgage Calculator
  • Affordability Calculator
  • Rent vs Buy Calculator
  • Refinance Calculator

Topfind Realty, DRE # 02240815, is a licensed real estate broker in California. Topfind Realty pledges to support the Fair Housing Act and adhere to Equal Housing Opportunity laws.

Copyright © 2026 Topfind Realty. All Rights Reserved.