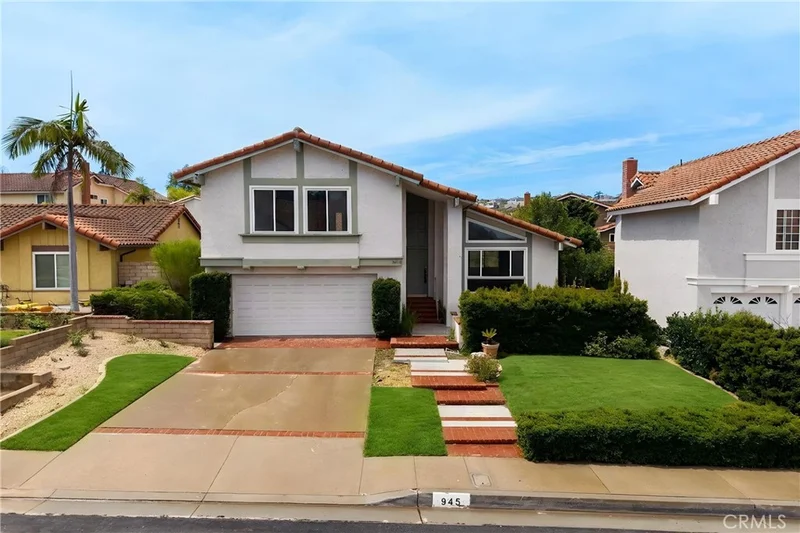
1 / 57
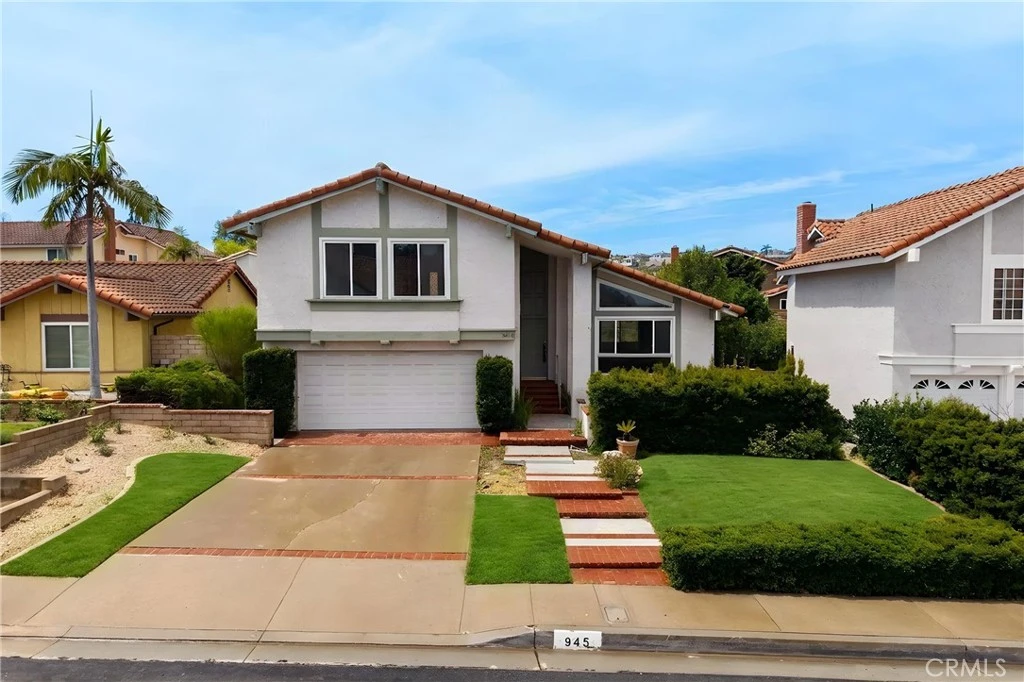
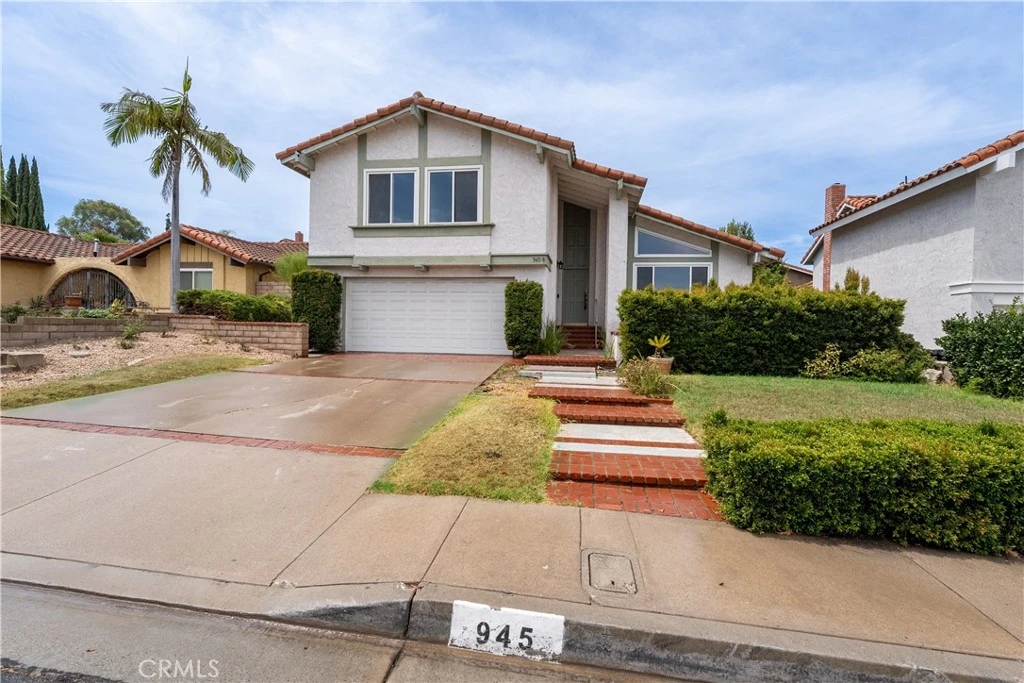
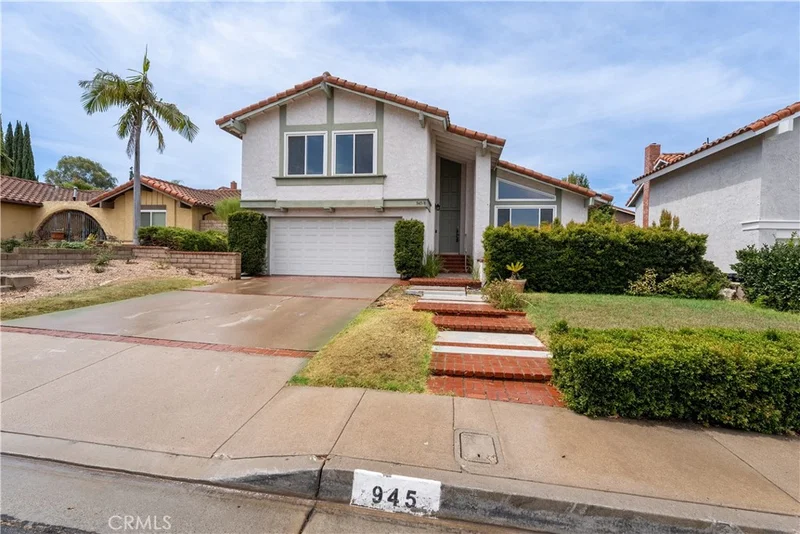
imagesmode View 57 photos
For Sale
$1,099,000
Est. $6,154/mo945 S Calle Venado, Anaheim Hills, CA 92807
bed
3
Bedrooms
bathtub
3
Bathrooms
square_foot
1,945
Sq Ft
About this home
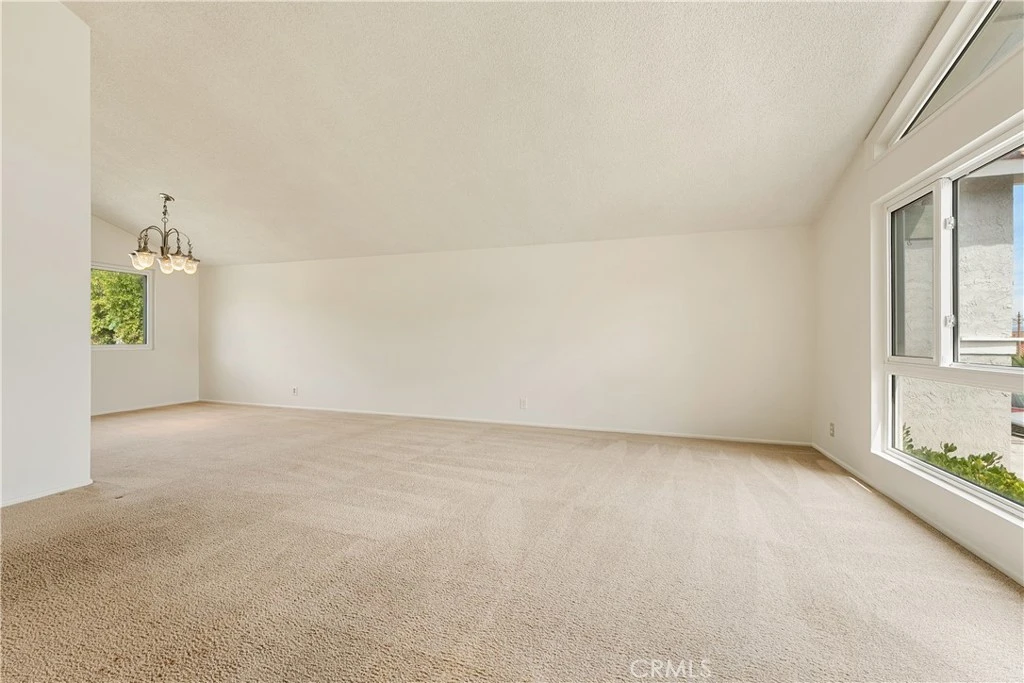
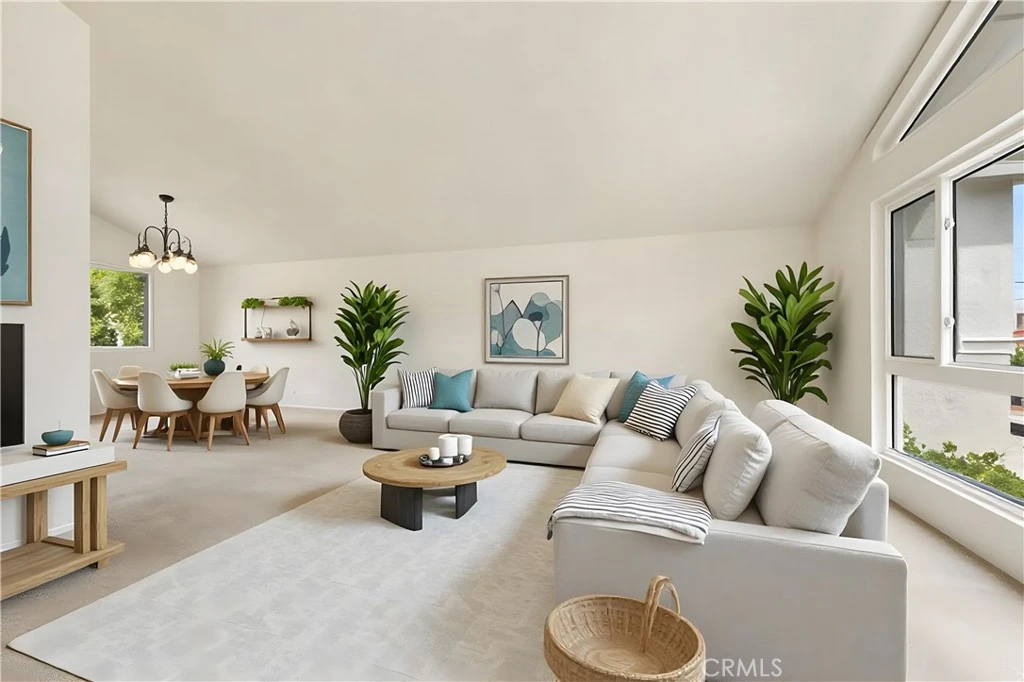
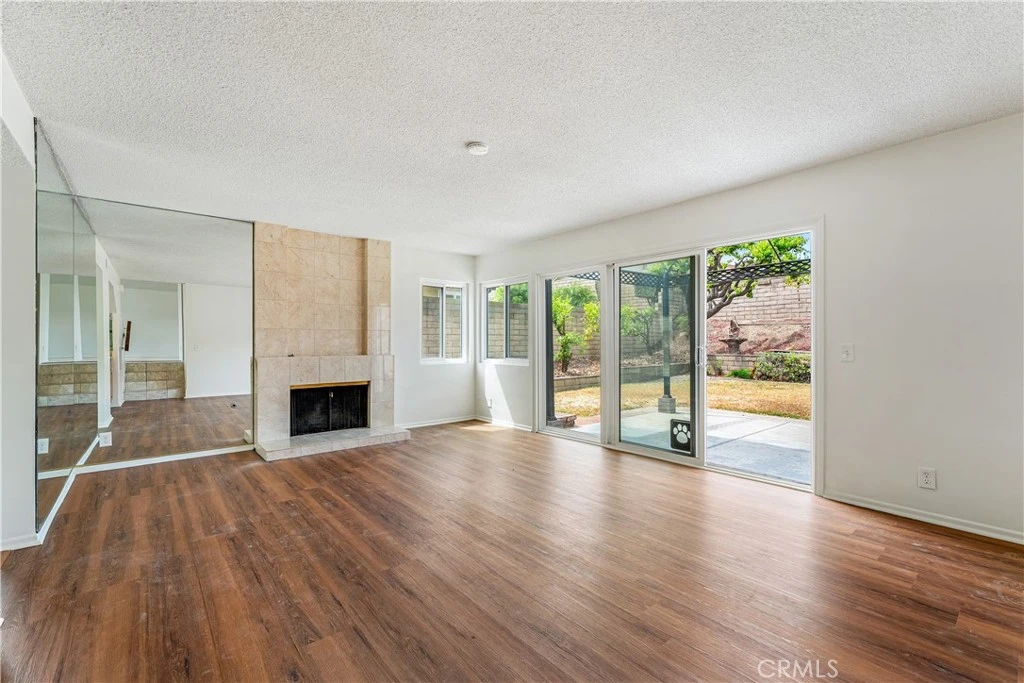
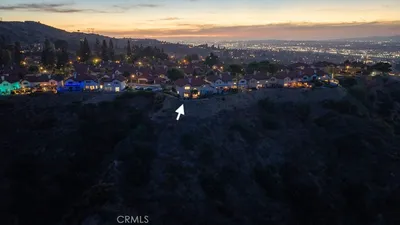
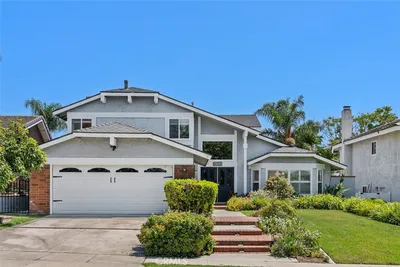
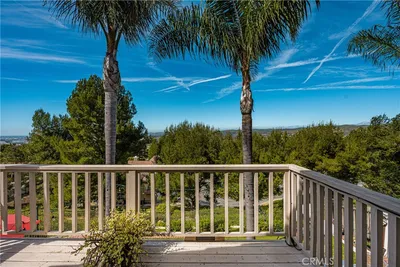
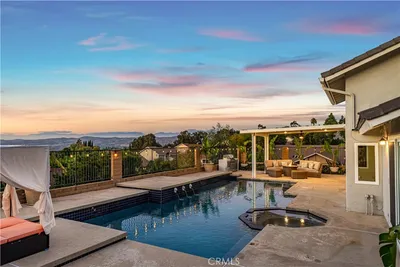
945 S Calle Venado offers a spacious and versatile floor plan with 3 bedrooms, 2.5 baths, approximately 1,945 square feet of living space, and an attached 2-car garage with direct access. Set on an approximately 6,300-square-foot lot, this home provides an excellent opportunity to personalize and create a space that reflects your own style. Step inside to an entry hall opening to the formal living and dining rooms, highlighted by coordinating chandeliers. The kitchen features oak cabinetry, tile countertops and flooring, a 5-burner electric cooktop, double ovens, and dishwasher. Just a few steps down is the oversized family room featuring a fireplace with tile surround, wet bar with oak cabinetry and mirrored backsplash, and sliding glass doors leading to the backyard. A convenient half bath is located just off the family room. Upstairs, the primary suite overlooks the backyard and features both a mirrored wardrobe and walk-in closet. The primary bath offers a tub/shower combination and tile flooring. Two additional bedrooms face the front of the home and share a hall bath with a tub/shower combination and tile flooring. The backyard offers both patio and grassy areas with plenty of possibilities for outdoor entertaining, gardening, or creating your own private retreat. Additional highlights include freshly painted interior, updated windows throughout and an attached 2-car garage with direct access. With a generous floor plan and the opportunity to update and personalize to your taste, 945 S Calle Venado is ready for its next chapter.
Property Facts
bed
Bedrooms
3
bathtub
Bathrooms
3
square_foot
Square Feet
1,945
landscape
Lot Size
6,300 sqft
calendar_month
Year Built
1976
home_work
Property Type
Single Family Residence
timer
Days on Market
0
garage
Garage Total
2
fingerprint
MLS #
PW26183897
Interior Details
General Interior
Interior Features
Wet Bar, Cathedral Ceilings, Separate Formal Dining Room, Eat In Kitchen, Tile Counters, All Bedrooms Up
Flooring
Carpet, Tile
Fireplace
Family Room
Kitchen & Appliances
Appliances
Double Oven, Dishwasher, Electric Cooktop, Electric Oven, Water To Refrigerator, Water Heater
Laundry
Washer Hookup, Electric Dryer Hookup, Gas Dryer Hookup, In Garage
Bed & Bath
Main Level Bathrooms
1
Climate Control
Cooling
Central Air
Heating
Central, Forced Air
Parking
Total Parking Spaces
2
Garage Spaces
2
Attached Garage
Yes
Parking Features
Door Multi, Direct Access, Garage Faces Front, Garage
Exterior & Lot
Building & Construction
Patio & Porch
Concrete
Security
Carbon Monoxide Detectors, Smoke Detectors
Construction
Stucco
Foundation
Raised, Slab
Roof
Concrete, Tile
Lot & Grounds
Lot Features
Back Yard, Lawn, Street Level, Yard
Sewer
Public Sewer, Sewer Tap Paid
Water Source
Public
Community & HOA
Community Features
Curbs, Gutters, Storm Drains, Street Lights, Suburban, Sidewalks

Mortgage Calculator
Total Monthly
$0
Principal & Interest:
$0Property Tax:
$0Home Insurance:
$0HOA Fees:
$0$
$
%
Nearby Schools
| Rating | School Name |
|---|---|
10 | Anaheim Hills Elementary Elementary School |
N/A | Amerimont Academy Private School |
N/A | Amerimont Academy Private School |
N/A | University High School Of Business And Leadership Private School |
9 | Canyon Rim Elementary Elementary School |
Convenience Score
Market Insights
92807|Anaheim Hills
Estimated Value
Calculating...
No change vs. last year
Value history is still building for this area.
Market Temperature
Seller'sBalancedBuyer's
0d30d60d180d
Balanced
Balanced market
30 Days
Avg. time on market
This is a Balanced Market. Homes are selling at a moderate pace.
Flood & Climate Risk
Noise Levels

Ready to Take the Next Step?
Get expert support from a local agent today.
call
(800)-330-9306Available 9AM - 7PM
Similar Homes You Might Like
Based on price, location, and features
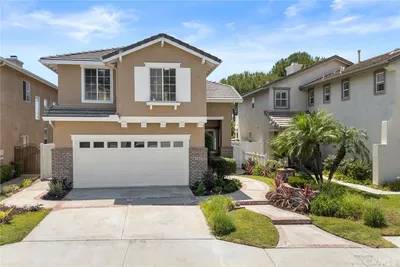

Recently Sold
$1,099,000
3 bd | 3 ba | 1,945 sqft