Topfind Realty
Renting

Search Rentals

Houses for RentTownhomes for RentCondos for RentView All Rentals →

Renting Resources

Why Rent With UsRenter GuideRent vs Buy Calculator

Renter Articles

How to Negotiate RentUnderstanding Your LeaseMoving Checklist for RentersAll Renter Articles
Buying

Search Homes

Houses for SaleTownhomes for SaleCondos for SaleView All Homes →

Buying Resources

Why Buy With UsBuyer GuideAffordability CalculatorInvestment CalculatorProperty Tax Calculator

Buyer Articles

Home Inspection TipsFirst-Time Buyer ChecklistImprove Your Credit Score
Selling

Selling Tools

Home ValuationNet Sheet CalculatorHELOC CalculatorRefinance Calculator

Selling Resources

Why Sell With UsSeller GuideFind a Seller's Agent

Seller Articles

Strategic PricingMaximize Profit When SellingSell While Buying Your Next Home
Mortgage

Today's Rates

Mortgage RatesRefinance Rates

Mortgage Tools

Mortgage CalculatorLoan Comparison

Mortgage Resources

Why Pre-Approval MattersCompare Mortgage OffersFind the Right Loan Program
Realtors
Topfind
Houses for RentTownhomes for RentCondos for RentView All Rentals →
Why Rent With UsRenter GuideRent vs Buy Calculator
How to Negotiate RentUnderstanding Your LeaseMoving Checklist for Renters
Houses for SaleTownhomes for SaleCondos for SaleView All Homes →
Why Buy With UsBuyer GuideAffordability CalculatorInvestment CalculatorProperty Tax Calculator
Home Inspection TipsFirst-Time Buyer ChecklistImprove Your Credit Score
Home ValuationNet Sheet CalculatorHELOC CalculatorRefinance Calculator
Why Sell With UsSeller GuideFind a Seller's Agent
Strategic PricingMaximize Profit When SellingSell While Buying Your Next Home
Mortgage RatesRefinance RatesMortgage CalculatorLoan Comparison
Why Pre-Approval MattersCompare Mortgage OffersFind the Right Loan Program
groupRealtorsinfoAbout Us
Continue with Google
Sign InSign Up
Topfind Realty
Renting

Search Rentals

Houses for RentTownhomes for RentCondos for RentView All Rentals →

Renting Resources

Why Rent With UsRenter GuideRent vs Buy Calculator

Renter Articles

How to Negotiate RentUnderstanding Your LeaseMoving Checklist for RentersAll Renter Articles
Buying

Search Homes

Houses for SaleTownhomes for SaleCondos for SaleView All Homes →

Buying Resources

Why Buy With UsBuyer GuideAffordability CalculatorInvestment CalculatorProperty Tax Calculator

Buyer Articles

Home Inspection TipsFirst-Time Buyer ChecklistImprove Your Credit Score
Selling

Selling Tools

Home ValuationNet Sheet CalculatorHELOC CalculatorRefinance Calculator

Selling Resources

Why Sell With UsSeller GuideFind a Seller's Agent

Seller Articles

Strategic PricingMaximize Profit When SellingSell While Buying Your Next Home
Mortgage

Today's Rates

Mortgage RatesRefinance Rates

Mortgage Tools

Mortgage CalculatorLoan Comparison

Mortgage Resources

Why Pre-Approval MattersCompare Mortgage OffersFind the Right Loan Program
Realtors
Topfind
Houses for RentTownhomes for RentCondos for RentView All Rentals →
Why Rent With UsRenter GuideRent vs Buy Calculator
How to Negotiate RentUnderstanding Your LeaseMoving Checklist for Renters
Houses for SaleTownhomes for SaleCondos for SaleView All Homes →
Why Buy With UsBuyer GuideAffordability CalculatorInvestment CalculatorProperty Tax Calculator
Home Inspection TipsFirst-Time Buyer ChecklistImprove Your Credit Score
Home ValuationNet Sheet CalculatorHELOC CalculatorRefinance Calculator
Why Sell With UsSeller GuideFind a Seller's Agent
Strategic PricingMaximize Profit When SellingSell While Buying Your Next Home
Mortgage RatesRefinance RatesMortgage CalculatorLoan Comparison
Why Pre-Approval MattersCompare Mortgage OffersFind the Right Loan Program
groupRealtorsinfoAbout Us
Continue with Google
Sign InSign Up
Real Estate/CA/Anaheim Hills/8754 E Banner Ridge (Sold)
Main
SOLD
SoldClosed on July 30, 2026
$1,599,888
Sold Price

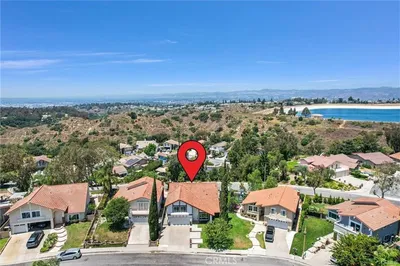
8754 E Banner Ridge, Anaheim Hills, CA 92808

bed
4
Bedrooms
bathtub
4
Bathrooms
square_foot
2,564
Square Feet

About this home

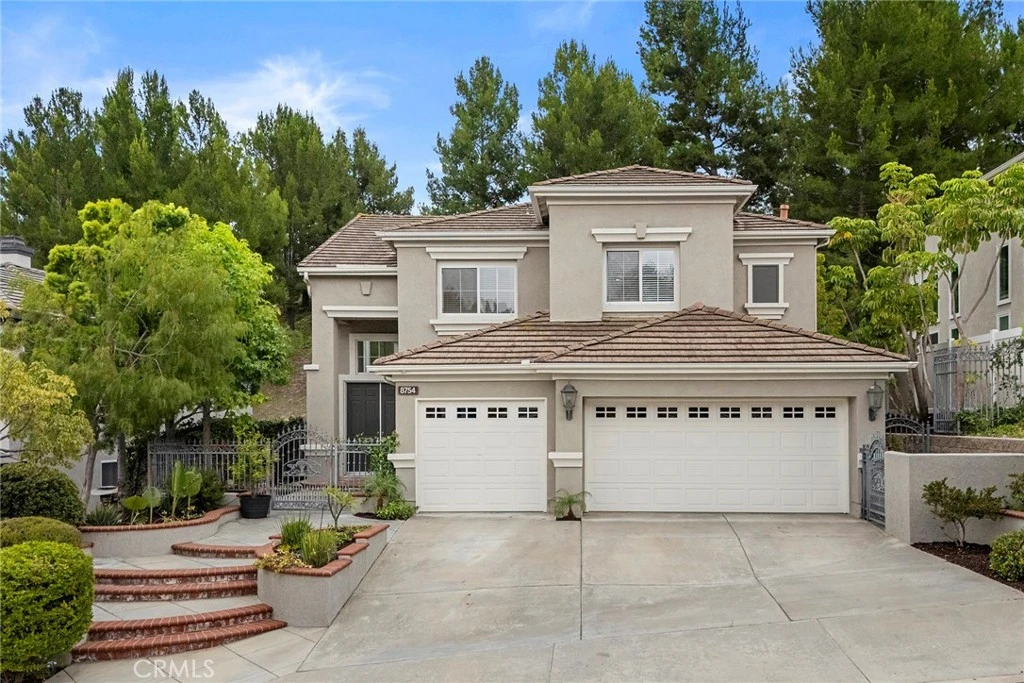
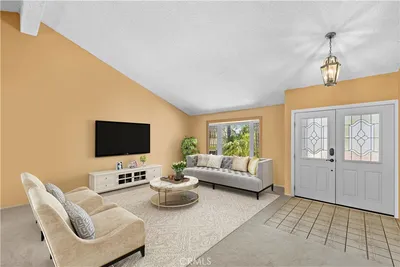
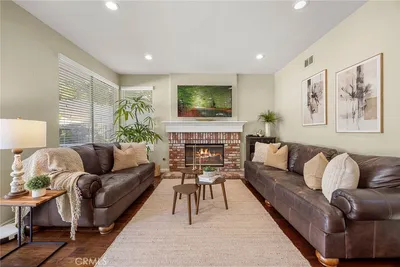
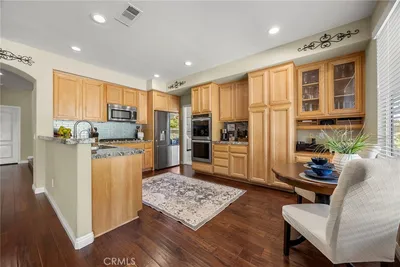
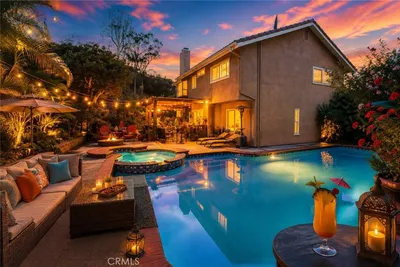
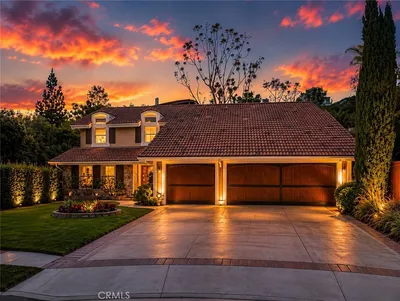
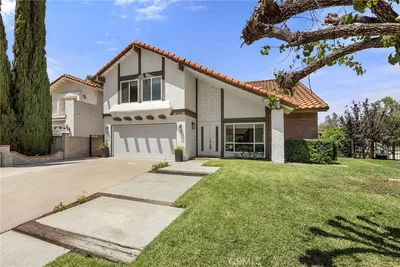
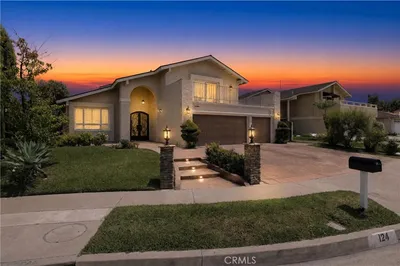
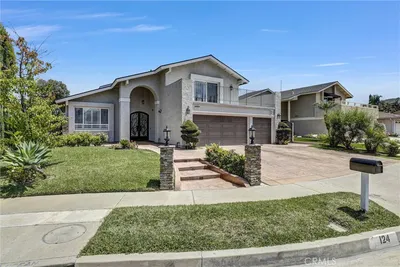
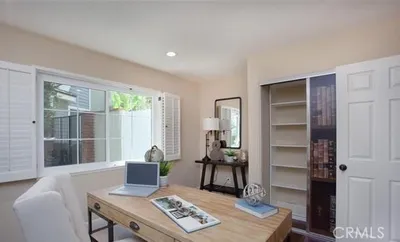
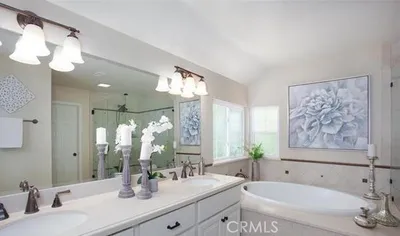
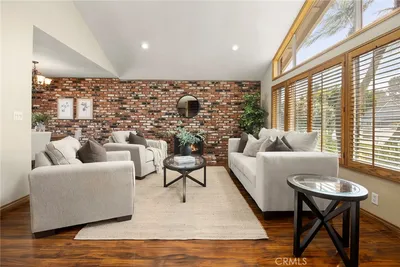
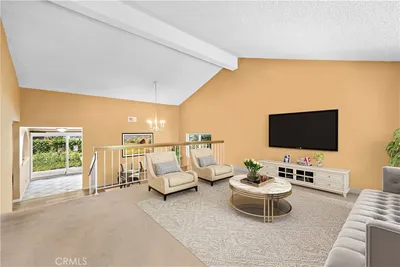
Timeless design meets everyday comfort in this striking home, where dramatic two-story walls of windows fill the living space with natural light and create an unforgettable first impression. A gated courtyard entry framed by manicured landscaping sets a welcoming tone, leading to grand double doors that open into a soaring living room accented by warm wood-look flooring that extends throughout the home. Architectural niches add character, while the thoughtfully designed layout offers effortless flow for both daily living and entertaining. The formal dining room captures peaceful backyard views, creating an ideal setting for gatherings. The updated kitchen features quartz countertops, white cabinetry, a casual dining island, newer stainless-steel appliances, and a dedicated meal planning desk. It opens seamlessly to the inviting family room with a fireplace and French door that enhances indoor-outdoor living. A main-level bedroom with a private bath provides flexibility for guests or multi-generational living. Upstairs, the primary suite is privately situated at the rear of the home, offering tree-lined views and a well-maintained bath with dual vanities, a soaking tub, separate shower, and an organized walk-in closet. Two additional bedrooms share a well-appointed bathroom with dual sinks. Step outside to a beautifully designed backyard retreat featuring expansive grassy areas, a built-in BBQ center perfect for entertaining, and a generously sized covered patio ideal for year-round enjoyment. Mature landscaping creates privacy and shade, while subtle peek-a-boo hill views add to the serene atmosphere. Ideally located near top-rated schools, a wide variety of restaurants, popular shopping destinations, scenic hiking trails, and convenient freeway access, this home offers both comfort and connectivity in one exceptional setting.

infoProperty Facts

bed

Bedrooms

4

bathtub

Bathrooms

4

square_foot

Square Feet

2,564

landscape

Lot Size

6,618 sqft

calendar_month

Year Built

1997

home_work

Property Type

Single Family Residence

timer

Days on Market

3

payments

HOA Fee

$120/mo

garage

Garage Total

3

fingerprint

MLS #

PW26141410

chairInterior Details

General Interior

Interior Features

Breakfast Bar, Built In Features, Balcony, Breakfast Area, Ceiling Fans, Cathedral Ceilings, Separate Formal Dining Room, High Ceilings, In Law Floorplan, Open Floorplan, Pantry, Quartz Counters, Recessed Lighting, Two Story Ceilings, Bedroom On Main Level, Dressing Area, Primary Suite, Walk In Closets

Flooring

Tile, Vinyl

Fireplace

Family Room, Gas Starter

Kitchen & Appliances

Appliances

Barbecue, Double Oven, Dishwasher, Gas Cooktop, Disposal, Gas Water Heater, Microwave

Laundry

Washer Hookup, Electric Dryer Hookup, Gas Dryer Hookup, Inside, Laundry Room

Bed & Bath

Main Level Master

Yes

Climate Control

Cooling

Central Air

Heating

Forced Air

deckExterior & Lot

Building & Construction

Patio & Porch

Concrete, Covered, Open, Patio

Fencing

Stucco Wall, Wood, Wrought Iron

Roof

Tile

Nearby Schools

RatingSchool NameGradesDistance
10
Running Springs Academy
Elementary School
K-80.1 mi
10
Bryant Ranch Elementary
Elementary School
P-51.5 mi
9
Canyon Rim Elementary
Elementary School
K-61.5 mi
N/A
St Francis Of Assisi School
Private School
K-122.1 mi
10
El Rancho Charter
Charter School
7-82.5 mi

Convenience Score

Topfind Realty

This Home is Sold

Curious what your home is worth? Get a free valuation.

call
(800)-330-9306Available 9AM - 6PM

Similar Homes You Might Like

Based on price, location, and features
6573 E North View Drive, Anaheim Hills, CA 92807
1 / 20
OPEN SATURDAY, 7PM - 11PM
3D TOUR
$1,499,000FOR SALE
6573 E North View Drive, Anaheim Hills, CA 92807

4 beds · 3 baths · 2,500 sqft

979 S Grinnell Street, Anaheim Hills, CA 92807
1 / 20
$1,100,000FOR SALE
979 S Grinnell Street, Anaheim Hills, CA 92807

4 beds · 3 baths · 2,335 sqft

984 S Creekview, Anaheim Hills, CA 92808
1 / 20
VIDEO TOUR
$1,499,888FOR SALE
984 S Creekview, Anaheim Hills, CA 92808

4 beds · 3 baths · 2,316 sqft

595 S Avenida Faro, Anaheim Hills, CA 92807
1 / 20
VIDEO TOUR
$1,699,900FOR SALE
595 S Avenida Faro, Anaheim Hills, CA 92807

4 beds · 3 baths · 2,703 sqft

6875 E Swarthmore Drive, Anaheim Hills, CA 92807
1 / 30
OPEN FRIDAY, 11PM - 12:30AM
$1,395,000FOR SALE
6875 E Swarthmore Drive, Anaheim Hills, CA 92807

4 beds · 3 baths · 2,754 sqft

124 S Calle Da Gama, Anaheim Hills, CA 92807
1 / 20
3D TOUR
$1,490,000FOR SALE
124 S Calle Da Gama, Anaheim Hills, CA 92807

4 beds · 3 baths · 2,358 sqft

571 S Weymouth Court, Anaheim Hills, CA 92807
1 / 13
$1,450,000FOR SALE
571 S Weymouth Court, Anaheim Hills, CA 92807

4 beds · 3 baths · 3,066 sqft

7666 E Paseo Laredo, Anaheim Hills, CA 92808
1 / 20
OPEN SATURDAY, 7PM - 10PM
$1,394,000FOR SALE
7666 E Paseo Laredo, Anaheim Hills, CA 92808

5 beds · 3 baths · 2,452 sqft

Recently Sold

656 S Andover, Anaheim Hills, CA 92807
$1,499,000
656 S Andover, Anaheim Hills, CA 92807

5 beds · 4 baths · 2,954 sqft

1055 S Highridge Court, Anaheim Hills, CA 92808
3D TOUR
$1,450,000
1055 S Highridge Court, Anaheim Hills, CA 92808

4 beds · 3 baths · 2,311 sqft

130 Avenida Veracruz, Anaheim Hills, CA 92808
3D TOUR
$1,375,000
130 Avenida Veracruz, Anaheim Hills, CA 92808

4 beds · 3 baths · 2,736 sqft

640 S Londerry, Anaheim Hills, CA 92807
VIRTUAL TOUR
$1,700,000
640 S Londerry, Anaheim Hills, CA 92807

3 beds · 3 baths · 2,188 sqft

5447 E Willowick, Anaheim Hills, CA 92807
3D TOUR
$1,460,000
5447 E Willowick, Anaheim Hills, CA 92807

4 beds · 3 baths · 2,276 sqft

215 Avenida Segovia, Anaheim Hills, CA 92808
VIRTUAL TOUR
$1,110,000
215 Avenida Segovia, Anaheim Hills, CA 92808

4 beds · 3 baths · 2,060 sqft

415 S Brook Lane, Anaheim Hills, CA 92807
3D TOUR
$1,530,000
415 S Brook Lane, Anaheim Hills, CA 92807

4 beds · 3 baths · 2,502 sqft

5895 E Camino Manzano, Anaheim Hills, CA 92807
VIRTUAL TOUR
$1,350,000
5895 E Camino Manzano, Anaheim Hills, CA 92807

4 beds · 4 baths · 2,713 sqft

Topfind Realty
Download on theApp StoreGET IT ONGoogle Play

Company

  • About Us
  • Careers
  • Articles
  • Home Estimate

Explore

  • Renting
  • Buying
  • Selling
  • Realtors

Support

  • Help Center
  • Contact Us
  • Terms & Conditions
  • Privacy Policy

Tools

  • Mortgage Calculator
  • Affordability Calculator
  • Rent vs Buy Calculator
  • Refinance Calculator

Topfind Realty, DRE # 02240815, is a licensed real estate broker in California. Topfind Realty pledges to support the Fair Housing Act and adhere to Equal Housing Opportunity laws.

Copyright © 2026 Topfind Realty. All Rights Reserved.