SOLD
SoldClosed on September 11, 2017
$579,000
Sold Price5879 Mountain Loop Trail 7, Anaheim Hills, CA 92807
bed
3
Bedrooms
bathtub
3
Bathrooms
square_foot
1,900
Square Feet
About this home
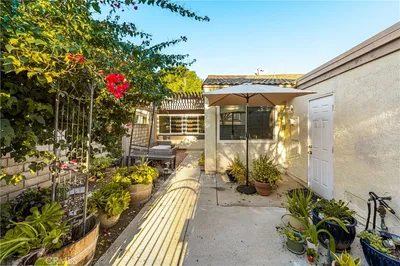
Great floorplan with views! Backyard views include the mountains, park, and city lights. Master bedroom is on the view side of the home as well. Open floorplan with upgraded kitchen open to the family room with granite counters and stainless steel appliances, upgraded lighting and cabinets. Wood-like flooring in entry, family room, kitchen and dining room. Dining room has views as well as the living room. Living room has door to backyard and a fireplace to set the mood on the cool winter nights. Upstairs leads you into the spacious master bedroom and bath. Tub and shower combo and dual sinks and exceptional closet space complete this master space. Front patio area ideal for a relaxing venue. Two-car garage. Award-winning schools and a close walk to Canyon High School. Shopping and freeway close. Enjoy the pool and spa amenities of the association as well.
infoProperty Facts
bed
Bedrooms
3
bathtub
Bathrooms
3
square_foot
Square Feet
1,900
landscape
Lot Size
1,900 sqft
calendar_month
Year Built
1979
home_work
Property Type
Condominium
timer
Days on Market
20
payments
HOA Fee
$400/mo
garage
Garage Total
2
fingerprint
MLS #
PW17146482
chairInterior Details
General Interior
Interior Features
Cathedral Ceilings, Separate Formal Dining Room, Granite Counters, Open Floorplan, Primary Suite
Flooring
Carpet, Laminate
Fireplace
Living Room
Kitchen & Appliances
Appliances
Double Oven, Dishwasher, Electric Cooktop, Electric Oven, Trash Compactor
Laundry
In Garage
Climate Control
Cooling
Central Air
Heating
Central
deckExterior & Lot
Building & Construction
Patio & Porch
Concrete
Fencing
Wrought Iron
Security
Carbon Monoxide Detectors, Smoke Detectors
Roof
Composition
Nearby Schools
| Rating | School Name | ||
|---|---|---|---|
| No school data available for this area. | |||
Convenience Score

This Home is Sold
Curious what your home is worth? Get a free valuation.
call
(800)-330-9306Available 9AM - 6PM
Similar Homes You Might Like
Based on price, location, and features