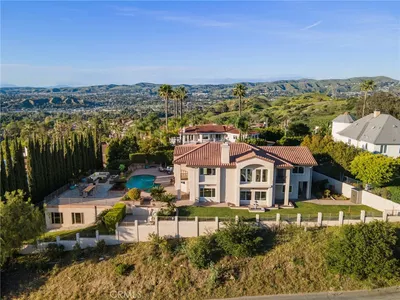
SoldClosed on November 23, 2020
$2,498,888
Sold Price4501 E Cerro Vista Drive, Anaheim Hills, CA 92807
bed
6
Bedrooms
bathtub
6
Bathrooms
square_foot
6,461
Square Feet
About this home
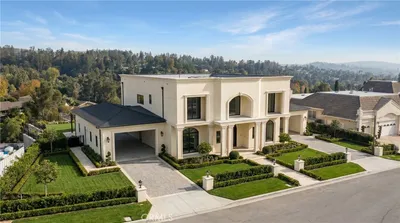
Incredible rare find .. luxurious single story living in exclusive Peralta Hills. Gorgeous custom gated estate features two master suites, plus separate 1,000 SF two bedroom guest house, all situated on one acre of resort-like grounds. Prestigious circular driveway leads to the grand entry of this amazing property. Tremendous formal living room is surrounded by two-story walls of windows with tranquil courtyards framing the formal areas of the home. Family room with dual sliders leading to outdoor recreational atmosphere. Gourmet granite kitchen features all desired amenities, plus a generous dining nook, a favorite place to gather. One master suite is privately situated with patio access, dual vanities, separate tub and shower. Second oversized master with soaring ceilings, dual vanities, sumptuous roman tub and separate shower, two additional en-suite bedrooms plus office with built-ins complete the East wing. A floating staircase leads to the amazing bonus room with built-ins, fireplace and view balcony. A pleasant stroll leads to the detached two-bedroom guest house complete with full kitchen, two bedrooms and bath. Resort style living awaits with a sparkling pool and spa, soothing waterfall, built-in BBQ, plus party-size covered dining area with inviting outdoor fireplace. Four car garage, energy efficient solar system, and peace and serenity awaits the most discriminating buyer. WALK THRU VIDEO AVAILABLE * Assumable $1.8 Mil Loan * Seller Will Carry Financing!
infoProperty Facts
bed
Bedrooms
6
bathtub
Bathrooms
6
square_foot
Square Feet
6,461
landscape
Lot Size
45,738 sqft
calendar_month
Year Built
1990
home_work
Property Type
Single Family Residence
timer
Days on Market
66
payments
HOA Fee
N/A
garage
Garage Total
4
fingerprint
MLS #
PW20124456
chairInterior Details
General Interior
Interior Features
Wet Bar, Breakfast Bar, Built In Features, Breakfast Area, Ceiling Fans, Crown Molding, Cathedral Ceilings, Separate Formal Dining Room, Granite Counters, High Ceilings, In Law Floorplan, Open Floorplan, Recessed Lighting, All Bedrooms Down, Bedroom On Main Level, Dressing Area, Main Level Primary, Multiple Primary Suites, Primary Suite, Walk In Pantry, Walk In Closets
Flooring
Carpet, Tile
Fireplace
Bonus Room, Bath, Family Room, Living Room, Primary Bedroom, Outside
Kitchen & Appliances
Appliances
Six Burner Stove, Built In Range, Barbecue, Double Oven, Dishwasher, Disposal, Gas Range, Refrigerator, Trash Compactor
Laundry
Inside, Laundry Room
Bed & Bath
Main Level Master
Yes
Climate Control
Cooling
Central Air, Dual, Zoned
Heating
Central, Forced Air
deckExterior & Lot
Building & Construction
Patio & Porch
Brick, Concrete, Covered, Open, Patio, Stone
Fencing
Block, Wrought Iron
Roof
Tile
Nearby Schools
| Rating | School Name | ||
|---|---|---|---|
| No school data available for this area. | |||
Convenience Score

This Home is Sold
Curious what your home is worth? Get a free valuation.
call
(800)-330-9306Available 9AM - 6PM
Similar Homes You Might Like
Based on price, location, and features