Topfind Realty
Renting

Search Rentals

Houses for RentTownhomes for RentCondos for RentView All Rentals →

Renting Resources

Why Rent With UsRenter GuideRent vs Buy Calculator

Renter Articles

How to Negotiate RentUnderstanding Your LeaseMoving Checklist for Renters
Buying

Search Homes

Houses for SaleTownhomes for SaleCondos for SaleView All Homes →

Buying Resources

Why Buy With UsBuyer GuideAffordability CalculatorInvestment CalculatorProperty Tax Calculator

Buyer Articles

Master Your New Home BudgetBeat Moving StressPacking Secrets
Selling

Selling Tools

Home ValuationFind a Seller's Agent

Selling Resources

Why Sell With UsSeller GuideNet Sheet CalcHELOC Calculator

Seller Articles

Strategic PricingDownsizing Tips
Mortgage Rates

Today's Rates

Mortgage RatesRefinance RatesLoan ComparisonHELOC Calculator

Mortgage Resources

Understanding Mortgage RatesFirst-Time Homebuyer GuideWhen to Refinance Your Mortgage
Realtors
Topfind
Houses for RentTownhomes for RentCondos for RentView All Rentals →
Why Rent With UsRenter GuideRent vs Buy Calculator
How to Negotiate RentUnderstanding Your LeaseMoving Checklist for Renters
Houses for SaleTownhomes for SaleCondos for SaleView All Homes →
Why Buy With UsBuyer GuideAffordability CalculatorInvestment CalculatorProperty Tax Calculator
Master Your New Home BudgetBeat Moving StressPacking Secrets
Home ValuationFind a Seller's Agent
Why Sell With UsSeller GuideNet Sheet CalcHELOC Calculator
Strategic PricingDownsizing Tips
Mortgage RatesRefinance RatesLoan ComparisonHELOC Calculator
Understanding Mortgage RatesFirst-Time Homebuyer GuideWhen to Refinance Your Mortgage
groupRealtorsinfoAbout Us
Continue with Google
Sign InSign Up
Topfind Realty
Renting

Search Rentals

Houses for RentTownhomes for RentCondos for RentView All Rentals →

Renting Resources

Why Rent With UsRenter GuideRent vs Buy Calculator

Renter Articles

How to Negotiate RentUnderstanding Your LeaseMoving Checklist for Renters
Buying

Search Homes

Houses for SaleTownhomes for SaleCondos for SaleView All Homes →

Buying Resources

Why Buy With UsBuyer GuideAffordability CalculatorInvestment CalculatorProperty Tax Calculator

Buyer Articles

Master Your New Home BudgetBeat Moving StressPacking Secrets
Selling

Selling Tools

Home ValuationFind a Seller's Agent

Selling Resources

Why Sell With UsSeller GuideNet Sheet CalcHELOC Calculator

Seller Articles

Strategic PricingDownsizing Tips
Mortgage Rates

Today's Rates

Mortgage RatesRefinance RatesLoan ComparisonHELOC Calculator

Mortgage Resources

Understanding Mortgage RatesFirst-Time Homebuyer GuideWhen to Refinance Your Mortgage
Realtors
Topfind
Houses for RentTownhomes for RentCondos for RentView All Rentals →
Why Rent With UsRenter GuideRent vs Buy Calculator
How to Negotiate RentUnderstanding Your LeaseMoving Checklist for Renters
Houses for SaleTownhomes for SaleCondos for SaleView All Homes →
Why Buy With UsBuyer GuideAffordability CalculatorInvestment CalculatorProperty Tax Calculator
Master Your New Home BudgetBeat Moving StressPacking Secrets
Home ValuationFind a Seller's Agent
Why Sell With UsSeller GuideNet Sheet CalcHELOC Calculator
Strategic PricingDownsizing Tips
Mortgage RatesRefinance RatesLoan ComparisonHELOC Calculator
Understanding Mortgage RatesFirst-Time Homebuyer GuideWhen to Refinance Your Mortgage
groupRealtorsinfoAbout Us
Continue with Google
Sign InSign Up
Real Estate/CA/Anaheim Hills/450 S Via Vista Road
Photo 1 of 450 S Via Vista Road
Photo 2 of 450 S Via Vista Road
1 / 20
Main
Interior 1
Interior 2
Interior 3
Interior 4
imagesmode View 20 photos
For Sale
$1,985,000
Est. $11,116/mo

450 S Via Vista Road, Anaheim Hills, CA 92808

bed
3
Bedrooms
bathtub
3
Bathrooms
square_foot
2,673
Sq Ft

About this home

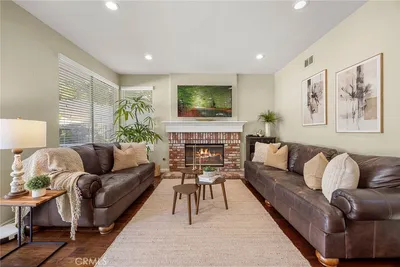
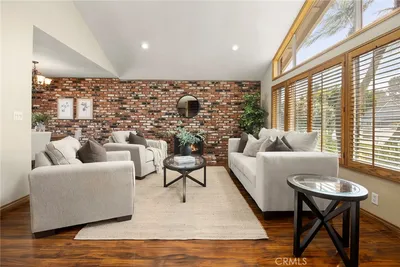
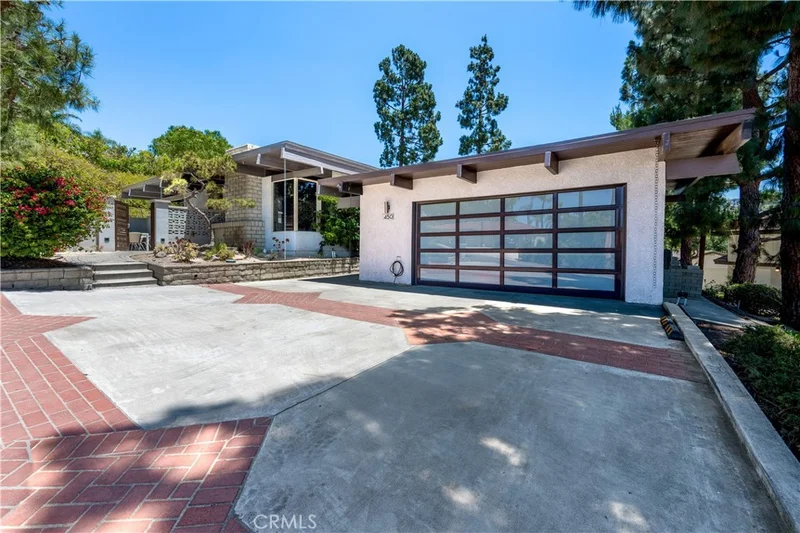
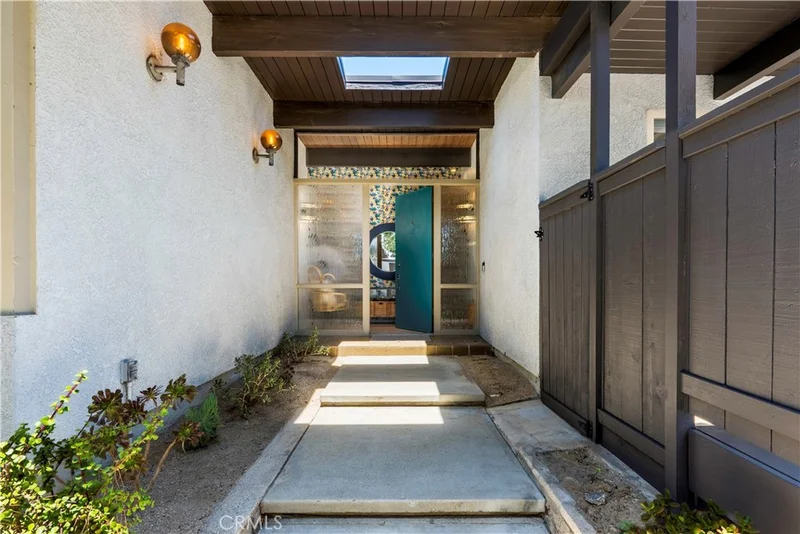
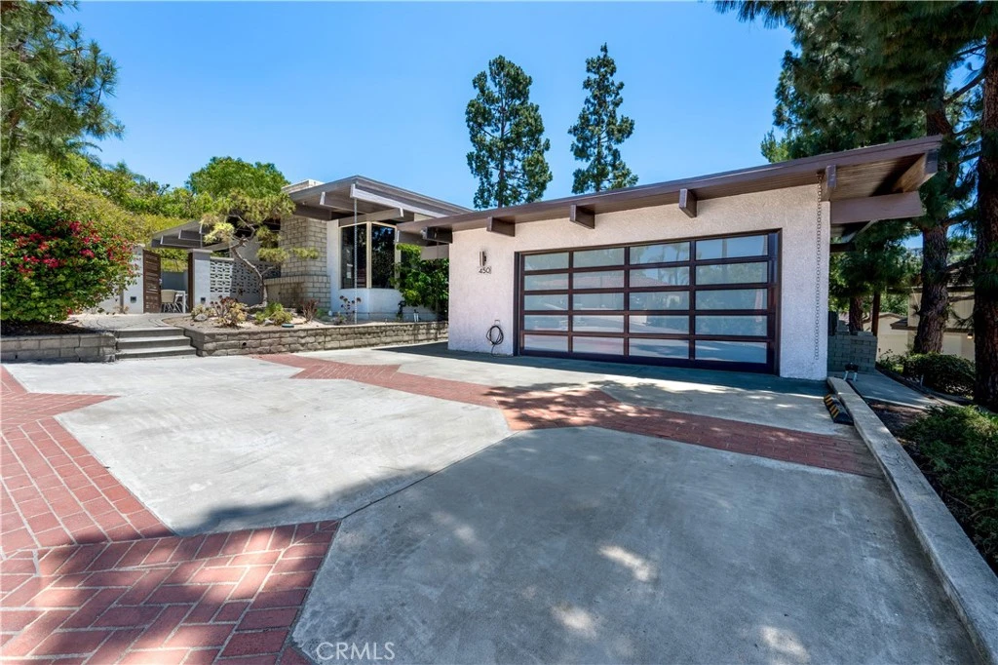
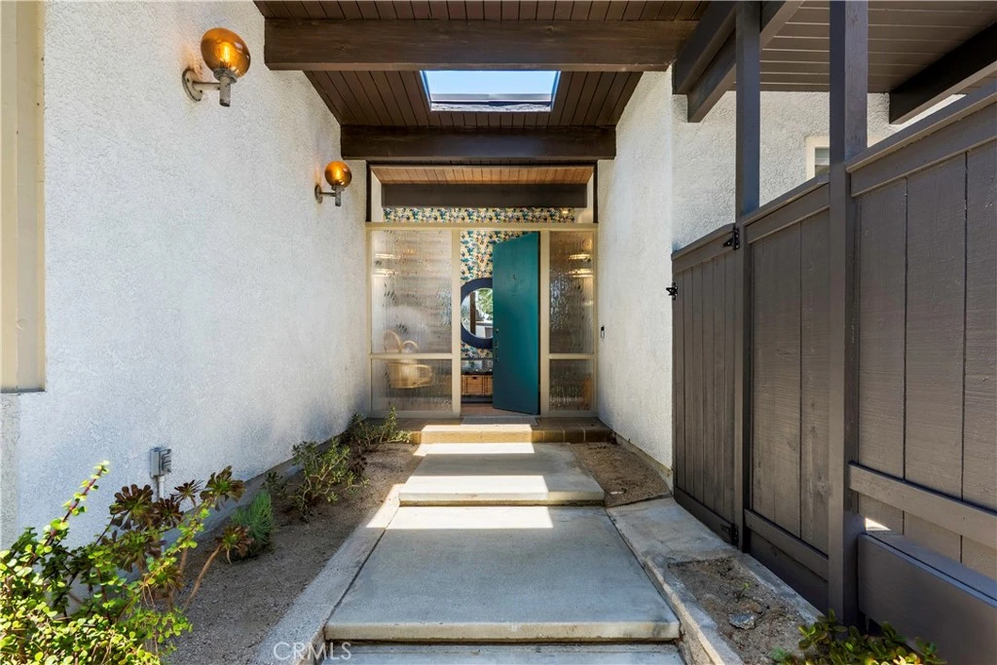
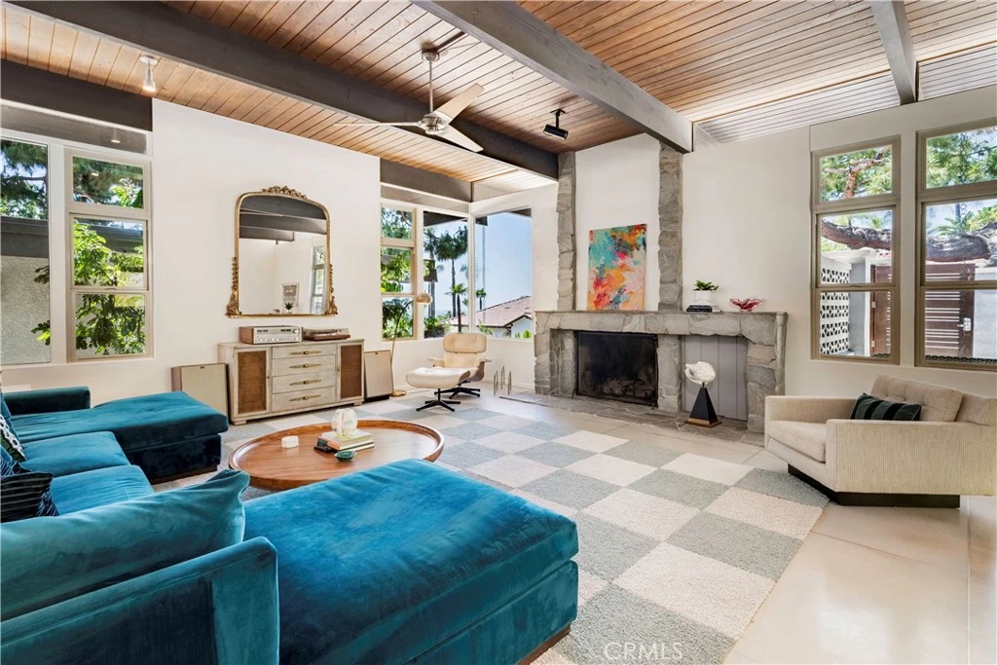

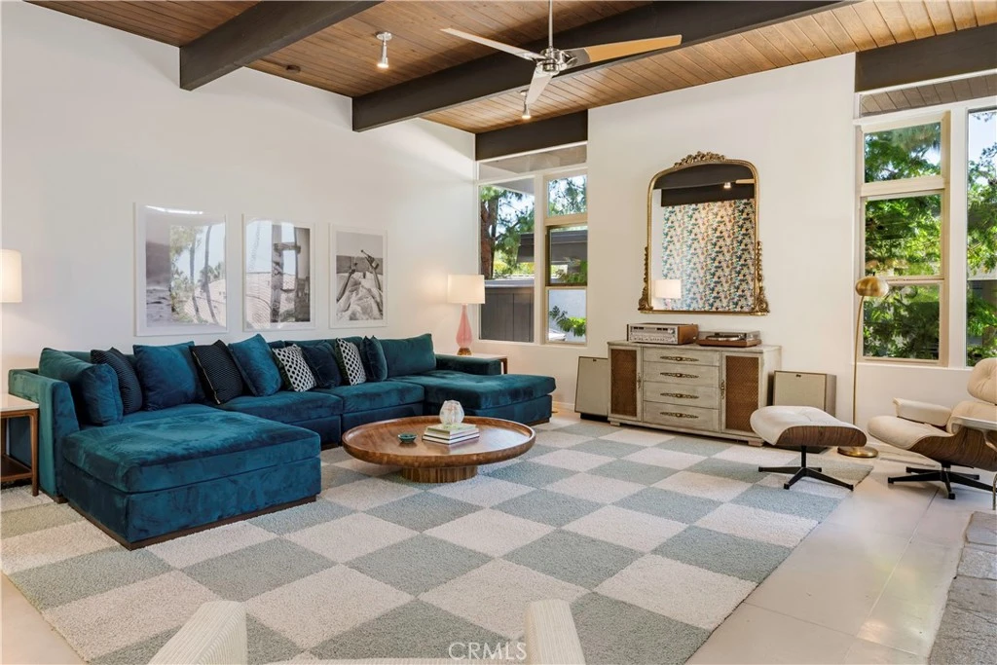
Set within the tranquil enclave of Anaheim Hills on a sprawling 16,000+ square foot lot, this custom mid-century modern residence is a true architectural treasure, thoughtfully preserved and beautifully maintained by its current owners. The single-level home showcases many of the defining characteristics of this celebrated design era, including open-beam ceilings, expansive walls of glass, clean architectural lines, and a seamless connection between the interior living spaces and the surrounding outdoor environment. Designed for both entertaining and peaceful everyday living, the property offers a thoughtfully curated collection of indoor and outdoor spaces. At its center is a spacious modern kitchen featuring a breakfast bar and abundant storage, connected to a light-filled living room with a fireplace and valley views, including a vantage point for Disney fireworks. A private patio serves as an entertainer’s dream, complete with a built-in barbecue, pizza oven, griddle, and refrigerated cold storage. The primary suite enjoys its own secluded deck with a hot tub, creating a tranquil retreat, and an additional outdoor living area adjacent to the rear room features a built-in fire pit and expansive lawn, ideal for gatherings or quiet relaxation. Enhancing the property's versatility, an extension behind the detached garage provides space for additional vehicle parking, or room for a studio, office, or creative workspace.

Property Facts

bed

Bedrooms

3

bathtub

Bathrooms

3

square_foot

Square Feet

2,673

landscape

Lot Size

16,200 sqft

calendar_month

Year Built

1969

home_work

Property Type

Single Family Residence

timer

Days on Market

54

payments

HOA Fee

N/A

garage

Garage Total

3

fingerprint

MLS #

PW26119281

Interior Details

General Interior

Interior Features

Beamed Ceilings, Breakfast Bar, Ceiling Fans, Separate Formal Dining Room, High Ceilings, Unfurnished, Walk In Closets

Flooring

Concrete

Fireplace

Gas, Living Room

Kitchen & Appliances

Appliances

Double Oven, Dishwasher, Electric Cooktop, Disposal, Refrigerator, Range Hood

Laundry

Inside, Laundry Room

Bed & Bath

Main Level Bedrooms

3

Main Level Bathrooms

3

Climate Control

Cooling

Central Air

Heating

Central

Parking

Total Parking Spaces

5

Garage Spaces

3

Open Parking Spaces

2

Parking Features

Driveway, Garage

Exterior & Lot

Building & Construction

Patio & Porch

Concrete, Deck, Patio, Wrap Around

Construction

Stucco

Foundation

Slab

Lot & Grounds

Lot Features

Back Yard, Cul De Sac, Front Yard, Lawn, Landscaped, Sprinklers Manual, Sprinkler System

Spa Features

Above Ground

Sewer

Public Sewer

Water Source

Public

Community & HOA

Community Features

Biking, Foothills

Mortgage Calculator

Total Monthly

$0

Principal & Interest:
$0
Property Tax:
$0
Home Insurance:
$0
HOA Fees:
$0
$
$
%

Nearby Schools

RatingSchool NameGradesDistance
10
El Rancho Charter
Charter School
7-80.6 mi
N/A
Anaheim Hills Montessori
Private School
K-120.9 mi
9
Canyon Rim Elementary
Elementary School
K-61.0 mi
N/A
Amerimont Academy
Private School
K-121.3 mi
N/A
Amerimont Academy
Private School
K-121.3 mi

Convenience Score

Market Insights

92808|Anaheim Hills

Estimated Value

Calculating...
No change vs. last year
Value history is still building for this area.

Market Temperature

Seller'sBalancedBuyer's
0d30d60d180d
Balanced

Balanced market

30 Days

Avg. time on market

This is a Balanced Market. Homes are selling at a moderate pace.

Flood & Climate Risk

Noise Levels

Location

450 S Via Vista Road

Anaheim Hills, CA 92808

Open in Mapsopen_in_new
Topfind Realty

Ready to Take the Next Step?

Get expert support from a local agent today.

call
(800)-330-9306Available 9AM - 7PM

Similar Homes You Might Like

Based on price, location, and features
6573 E North View Drive
3D TOUR

$1,549,000

FOR SALE

6573 E North View Drive, Anaheim Hills, CA 92807

4 beds · 3 baths · 2,500 sqft

984 S Creekview
VIDEO TOUR

$1,499,888

FOR SALE

984 S Creekview, Anaheim Hills, CA 92808

4 beds · 3 baths · 2,316 sqft

160 N Eucalyptus

$1,390,000

FOR SALE

160 N Eucalyptus, Anaheim Hills, CA 92808

4 beds · 3 baths · 2,951 sqft

858 S BLUEBIRD CIRCLE
VIRTUAL TOUR

$1,699,999

FOR SALE

858 S Bluebird Circle, Anaheim Hills, CA 92807

4 beds · 2 baths · 2,583 sqft

6415 E Stonebridge
VIRTUAL TOUR

$1,675,000

FOR SALE

6415 E Stonebridge, Anaheim Hills, CA 92807

4 beds · 3 baths · 3,127 sqft

124 S Calle Da Gama
3D TOUR

$1,490,000

FOR SALE

124 S Calle Da Gama, Anaheim Hills, CA 92807

4 beds · 3 baths · 2,358 sqft

571 S Weymouth Court

$1,450,000

FOR SALE

571 S Weymouth Court, Anaheim Hills, CA 92807

4 beds · 3 baths · 3,066 sqft

595 S Avenida Faro
OPEN AUG 22, 8PM - 11PM
VIDEO TOUR

$1,699,900

FOR SALE

595 S Avenida Faro, Anaheim Hills, CA 92807

4 beds · 3 baths · 2,703 sqft

Recently Sold

1055 S Highridge Court
3D TOUR

$1,450,000

SOLD

1055 S Highridge Court, Anaheim Hills, CA 92808

4 beds · 3 baths · 2,311 sqft

130 Avenida Veracruz
3D TOUR

$1,375,000

SOLD

130 Avenida Veracruz, Anaheim Hills, CA 92808

4 beds · 3 baths · 2,736 sqft

640 S Londerry
VIRTUAL TOUR

$1,700,000

SOLD

640 S Londerry, Anaheim Hills, CA 92807

3 beds · 3 baths · 2,188 sqft

5447 E Willowick
3D TOUR

$1,460,000

SOLD

5447 E Willowick, Anaheim Hills, CA 92807

4 beds · 3 baths · 2,276 sqft

415 S Brook Lane
3D TOUR

$1,530,000

SOLD

415 S Brook Lane, Anaheim Hills, CA 92807

4 beds · 3 baths · 2,502 sqft

5895 E Camino Manzano
VIRTUAL TOUR

$1,350,000

SOLD

5895 E Camino Manzano, Anaheim Hills, CA 92807

4 beds · 4 baths · 2,713 sqft

6691 E Smokewood

$1,465,000

SOLD

6691 E Smokewood, Anaheim Hills, CA 92807

4 beds · 4 baths · 2,196 sqft

5901 E Firenze

$1,470,000

SOLD

5901 E Firenze, Anaheim Hills, CA 92807

4 beds · 4 baths · 3,042 sqft

$1,985,000
3 bd | 3 ba | 2,673 sqft
Request a tourcall
Topfind Realty

Company

  • About Us
  • Careers
  • Articles
  • Home Estimate

Explore

  • Renting
  • Buying
  • Selling
  • Realtors

Support

  • Help Center
  • Contact Us
  • Terms & Conditions
  • Privacy Policy

Topfind Realty, DRE # 02240815, is a licensed real estate broker in California. Topfind Realty pledges to support the Fair Housing Act and adhere to Equal Housing Opportunity laws.

Copyright © 2026 Topfind Realty. All Rights Reserved.