SoldClosed on November 16, 2018
$2,188,888
Sold Price160 S Lakeview Avenue, Anaheim Hills, CA 92807
bed
5
Bedrooms
bathtub
5
Bathrooms
square_foot
5,625
Square Feet
About this home
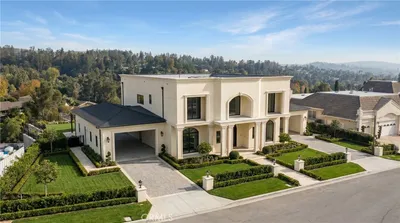
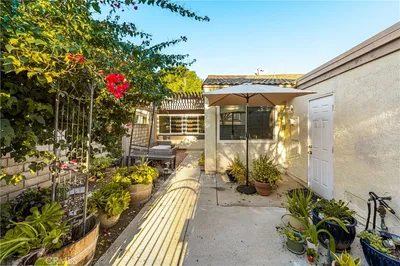
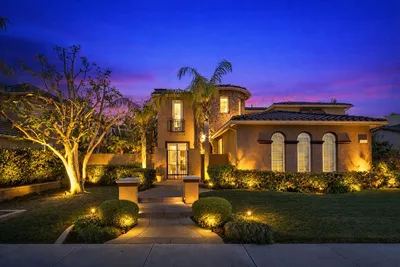
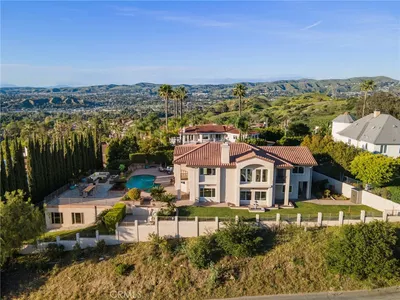
Prestigious Peralta Hills privately gated custom estate set on almost an acre of sprawling grounds. The dramatic entrance has dual entry privacy gates & a welcoming circular drive with plenty of parking. Grand double door entry w/arched windows & incredible architectural details are the focal point. The custom sweeping staircase will create a first & lasting impression. Sleek marble flooring finishes in the living areas w/soaring ceilings, multiple skylights & French doors leading to the outdoor entertaining areas create this open floor plan with lots of natural light. Completely remodeled kitchen with contemporary finishing offering white shaker cabinets, sleek quartz countertops w/wavy glass backsplash & center island, complete with top-of-the-line Wolf, Gaggenau, Sub-Zero & Bosch appliances. Incredible great room offers warming fireplace, entertaining wet bar & is adjacent to an oversized game room w/direct backyard access. Downstairs guest wing features two bedrooms plus private office with built-ins. The sumptuous master suite is complete w/mini-bar, office niche & inviting retreat. Updated master bath has dual vanities, sleek countertops, spa tub & walk-in shower. Two additional bedrooms on this level overlook the grounds. Outdoor entertainment begins on the sunny patio, ideal for al fresco dining & pure relaxation. The Mediterranean-inspired retreat has sparkling pool & spa, fruit trees and sprawling park-like grounds, ideal for lawn games & green thumbs alike!
infoProperty Facts
bed
Bedrooms
5
bathtub
Bathrooms
5
square_foot
Square Feet
5,625
landscape
Lot Size
36,000 sqft
calendar_month
Year Built
1993
home_work
Property Type
Single Family Residence
timer
Days on Market
34
payments
HOA Fee
N/A
garage
Garage Total
3
fingerprint
MLS #
PW18221887
chairInterior Details
General Interior
Interior Features
Wet Bar, Breakfast Bar, Built In Features, Breakfast Area, Ceiling Fans, Ceramic Counters, Crown Molding, Cathedral Ceilings, Central Vacuum, Separate Formal Dining Room, High Ceilings, Open Floorplan, Recessed Lighting, Tile Counters, Wired For Sound, Bedroom On Main Level, Dressing Area, Entrance Foyer, Jack And Jill Bath, Primary Suite, Walk In Closets
Flooring
Carpet, Stone, Wood
Fireplace
Bath, Family Room, Gas Starter, Primary Bedroom, Multi Sided, Raised Hearth
Kitchen & Appliances
Appliances
Dishwasher, Gas Cooktop, Disposal, Gas Oven, Gas Water Heater, Microwave, Refrigerator, Range Hood, Water Softener, Warming Drawer
Laundry
Laundry Chute, Washer Hookup, Gas Dryer Hookup, Inside, Laundry Room
Bed & Bath
Main Level Master
Yes
Climate Control
Cooling
Central Air, Dual, Zoned
Heating
Central, Forced Air, Zoned
deckExterior & Lot
Building & Construction
Patio & Porch
Concrete, Open, Patio
Fencing
Wrought Iron
Security
Security System, Carbon Monoxide Detectors, Security Gate, Smoke Detectors
Construction
Frame, Stucco
Foundation
Slab
Roof
Spanish Tile
Direction Faced
South
Nearby Schools
| Rating | School Name | ||
|---|---|---|---|
| No school data available for this area. | |||
Convenience Score

This Home is Sold
Curious what your home is worth? Get a free valuation.
call
(800)-330-9306Available 9AM - 6PM
Similar Homes You Might Like
Based on price, location, and features