Topfind Realty
Renting

Search Rentals

Houses for RentTownhomes for RentCondos for RentView All Rentals →

Renting Resources

Why Rent With UsRenter GuideRent vs Buy Calculator

Renter Articles

How to Negotiate RentUnderstanding Your LeaseMoving Checklist for Renters
Buying

Search Homes

Houses for SaleTownhomes for SaleCondos for SaleView All Homes →

Buying Resources

Why Buy With UsBuyer GuideAffordability CalculatorInvestment CalculatorProperty Tax Calculator

Buyer Articles

Master Your New Home BudgetBeat Moving StressPacking Secrets
Selling

Selling Tools

Home ValuationFind a Seller's Agent

Selling Resources

Why Sell With UsSeller GuideNet Sheet CalcHELOC Calculator

Seller Articles

Strategic PricingDownsizing Tips
Mortgage Rates

Today's Rates

Mortgage RatesRefinance RatesLoan ComparisonHELOC Calculator

Mortgage Resources

Understanding Mortgage RatesFirst-Time Homebuyer GuideWhen to Refinance Your Mortgage
Realtors
Topfind
Houses for RentTownhomes for RentCondos for RentView All Rentals →
Why Rent With UsRenter GuideRent vs Buy Calculator
How to Negotiate RentUnderstanding Your LeaseMoving Checklist for Renters
Houses for SaleTownhomes for SaleCondos for SaleView All Homes →
Why Buy With UsBuyer GuideAffordability CalculatorInvestment CalculatorProperty Tax Calculator
Master Your New Home BudgetBeat Moving StressPacking Secrets
Home ValuationFind a Seller's Agent
Why Sell With UsSeller GuideNet Sheet CalcHELOC Calculator
Strategic PricingDownsizing Tips
Mortgage RatesRefinance RatesLoan ComparisonHELOC Calculator
Understanding Mortgage RatesFirst-Time Homebuyer GuideWhen to Refinance Your Mortgage
groupRealtorsinfoAbout Us
Continue with Google
Sign InSign Up
Topfind Realty
Renting

Search Rentals

Houses for RentTownhomes for RentCondos for RentView All Rentals →

Renting Resources

Why Rent With UsRenter GuideRent vs Buy Calculator

Renter Articles

How to Negotiate RentUnderstanding Your LeaseMoving Checklist for Renters
Buying

Search Homes

Houses for SaleTownhomes for SaleCondos for SaleView All Homes →

Buying Resources

Why Buy With UsBuyer GuideAffordability CalculatorInvestment CalculatorProperty Tax Calculator

Buyer Articles

Master Your New Home BudgetBeat Moving StressPacking Secrets
Selling

Selling Tools

Home ValuationFind a Seller's Agent

Selling Resources

Why Sell With UsSeller GuideNet Sheet CalcHELOC Calculator

Seller Articles

Strategic PricingDownsizing Tips
Mortgage Rates

Today's Rates

Mortgage RatesRefinance RatesLoan ComparisonHELOC Calculator

Mortgage Resources

Understanding Mortgage RatesFirst-Time Homebuyer GuideWhen to Refinance Your Mortgage
Realtors
Topfind
Houses for RentTownhomes for RentCondos for RentView All Rentals →
Why Rent With UsRenter GuideRent vs Buy Calculator
How to Negotiate RentUnderstanding Your LeaseMoving Checklist for Renters
Houses for SaleTownhomes for SaleCondos for SaleView All Homes →
Why Buy With UsBuyer GuideAffordability CalculatorInvestment CalculatorProperty Tax Calculator
Master Your New Home BudgetBeat Moving StressPacking Secrets
Home ValuationFind a Seller's Agent
Why Sell With UsSeller GuideNet Sheet CalcHELOC Calculator
Strategic PricingDownsizing Tips
Mortgage RatesRefinance RatesLoan ComparisonHELOC Calculator
Understanding Mortgage RatesFirst-Time Homebuyer GuideWhen to Refinance Your Mortgage
groupRealtorsinfoAbout Us
Continue with Google
Sign InSign Up
Real Estate/CA/Anaheim Hills/1049 S Summer Breeze (Sold)
Main
SOLD
SoldClosed on June 29, 2026
$2,575,000
Sold Price

1049 S Summer Breeze, Anaheim Hills, CA 92808

bed
5
Bedrooms
bathtub
5
Bathrooms
square_foot
3,774
Square Feet

About this home

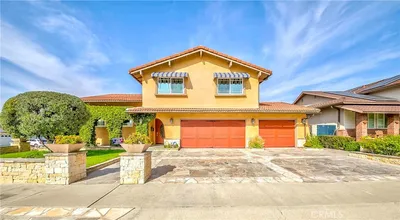
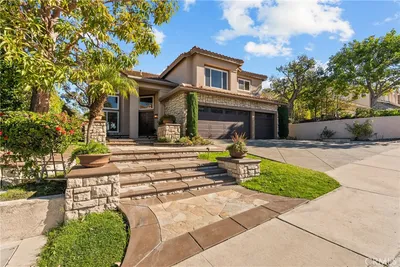
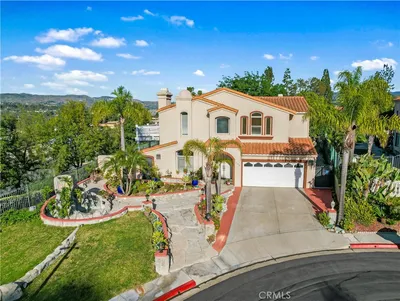
Absolutely STUNNING Standard Pacific estate nestled within the prestigious guard-gated community of Summit Pointe. Thoughtfully designed with high ceilings and large open rooms, this exceptional residence offers one of the most sought-after floor plans in the neighborhood that lives and feels much larger than its 3,800 square footprint. From the moment you arrive, the home captivates with lush landscaping, vibrant gardens, and a charming covered front porch. A dramatic two-story foyer with soaring ceilings, honed natural stone floors, fresh designer paint and new neutral carpeting sets up an unbelievable warming and inviting presence. Light pours through the expansive windows, illuminating the grand living and formal dining room, featuring a designer accent wall and butler’s pantry that seamlessly connects to the beautifully reimagined chef’s kitchen. Modernized with new quartz countertops, full-height backsplash, stainless steel appliances, distressed walnut cabinetry, and an oversized center island with bar seating, the kitchen is wide open to the large family room with custom built-ins, a fireplace and picturesque views of the backyard oasis. The main level also offers a private guest suite with ensuite bath, ideal for guests or a refined home office. Additional downstairs amenities include a spacious laundry room, elegant powder bath, and access to the impressive three-car garage. Upstairs, generously sized secondary bedrooms provide comfort and privacy, including a junior suite with its own bath and additional bedrooms connected by a Jack-and-Jill layout. The luxurious primary suite is a true retreat, featuring a spacious sitting area, dual oversized walk-in closets, and a newly remodeled spa-inspired bath. The stunning walk-in shower showcases floor-to-ceiling marble-look porcelain, dual glass entry doors and all finished in calming neutral tones that evoke a five-star resort experience. Step outside and enjoy resort-style living with a sprawling covered patio, built-in BBQ island with bar seating, fire pit, lush lawn, sparkling pool and spa with calming water features. The grounds are reminiscent of a Roger’s Gardens showcase, filled with mature landscaping, vibrant color, and exceptional privacy for both intimate evenings and grand gatherings. Located near award-winning schools, shopping, dining, and some of the area’s best hiking and mountain biking trails, this extraordinary home offers not just a residence but a coveted lifestyle!

infoProperty Facts

bed

Bedrooms

5

bathtub

Bathrooms

5

square_foot

Square Feet

3,774

landscape

Lot Size

10,263 sqft

calendar_month

Year Built

1999

home_work

Property Type

Single Family Residence

timer

Days on Market

9

payments

HOA Fee

$220/mo

garage

Garage Total

3

fingerprint

MLS #

PW26108451

chairInterior Details

General Interior

Interior Features

Breakfast Bar, Built In Features, Breakfast Area, Ceiling Fans, Separate Formal Dining Room, High Ceilings, In Law Floorplan, Open Floorplan, Pantry, Quartz Counters, Recessed Lighting, Bedroom On Main Level, Dressing Area, Jack And Jill Bath, Primary Suite, Walk In Closets

Flooring

Carpet, Stone

Fireplace

Family Room, Living Room

Kitchen & Appliances

Appliances

Barbecue, Double Oven, Dishwasher, Gas Cooktop, Disposal, Microwave, Refrigerator

Laundry

Inside, Laundry Room

Bed & Bath

Main Level Master

Yes

Climate Control

Cooling

Central Air

Heating

Forced Air

deckExterior & Lot

Building & Construction

Patio & Porch

Concrete, Covered, Front Porch, Open, Patio

Fencing

Block, Wrought Iron

Security

Security Gate, Gated With Guard

Roof

Tile

Nearby Schools

RatingSchool NameGradesDistance
No school data available for this area.

Convenience Score

Topfind Realty

This Home is Sold

Curious what your home is worth? Get a free valuation.

call
(800)-330-9306Available 9AM - 6PM

Similar Homes You Might Like

Based on price, location, and features
106 S Vista Grande

$1,750,000

FOR SALE

106 S Vista Grande, Anaheim Hills, CA 92807

4 beds · 5 baths · 3,414 sqft

970 S Barton Court

$1,850,000

FOR SALE

970 S Barton Court, Anaheim Hills, CA 92808

5 beds · 5 baths · 3,164 sqft

4029 E Country Canyon Rd

$1,500,000

FOR SALE

4029 E Country Canyon Rd, Anaheim Hills, CA 92807

5 beds · 4 baths · 3,386 sqft

170 S Mohler
VIRTUAL TOUR

$2,498,000

FOR SALE

170 S Mohler, Anaheim Hills, CA 92808

6 beds · 5 baths · 6,000 sqft

7300 E Singingwood
NEW 13 HRS AGO
VIDEO TOUR

$874,899

FOR SALE

7300 E Singingwood, Anaheim Hills, CA 92808

2 beds · 3 baths · 1,449 sqft

385 S Via Montanera

$2,399,900

FOR SALE

385 S Via Montanera, Anaheim Hills, CA 92807

5 beds · 3 baths · 4,308 sqft

7906 E Monte Carlo
NEW 41 HRS AGO

$538,000

FOR SALE

7906 E Monte Carlo, Anaheim Hills, CA 92808

1 beds · 1 baths · 761 sqft

8471 E Donnybrook Cir
VIDEO TOUR

$975,000

FOR SALE

8471 E Donnybrook Cir, Anaheim Hills, CA 92808

3 beds · 3 baths · 1,379 sqft

Recently Sold

847 S Canyon Mist Lane
VIRTUAL TOUR

$2,465,000

SOLD

847 S Canyon Mist Lane, Anaheim Hills, CA 92808

5 beds · 5 baths · 4,072 sqft

868 S Calle Venado

$1,400,000

SOLD

868 S Calle Venado, Anaheim Hills, CA 92807

5 beds · 4 baths · 3,454 sqft

8109 E Bailey
VIDEO TOUR

$2,400,000

SOLD

8109 E Bailey, Anaheim Hills, CA 92808

5 beds · 5 baths · 4,247 sqft

5901 E Firenze

$1,470,000

SOLD

5901 E Firenze, Anaheim Hills, CA 92807

4 beds · 4 baths · 3,042 sqft

1049 S Summer Breeze

$2,575,000

SOLD

1049 S Summer Breeze, Anaheim Hills, CA 92808

5 beds · 5 baths · 3,774 sqft

6641 E Canyon Hills

$2,050,000

SOLD

6641 E Canyon Hills, Anaheim Hills, CA 92807

4 beds · 4 baths · 4,232 sqft

730 S Quail

$1,550,000

SOLD

730 S Quail, Anaheim Hills, CA 92807

5 beds · 4 baths · 3,205 sqft

964 S Ladan Lane

$1,785,000

SOLD

964 S Ladan Lane, Anaheim Hills, CA 92808

4 beds · 5 baths · 3,164 sqft

Topfind Realty

Company

  • About Us
  • Careers
  • Articles
  • Home Estimate

Explore

  • Renting
  • Buying
  • Selling
  • Realtors

Support

  • Help Center
  • Contact Us
  • Terms & Conditions
  • Privacy Policy

Topfind Realty, DRE # 02240815, is a licensed real estate broker in California. Topfind Realty pledges to support the Fair Housing Act and adhere to Equal Housing Opportunity laws.

Copyright © 2026 Topfind Realty. All Rights Reserved.