1 / 20
VIRTUAL TOUR
$719,000FOR SALE
3 beds · 2 baths · 1,912 sqft
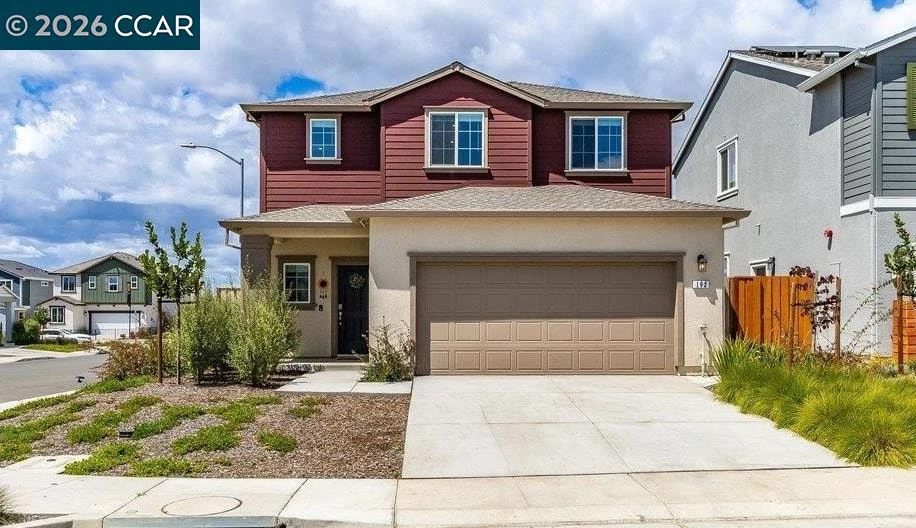
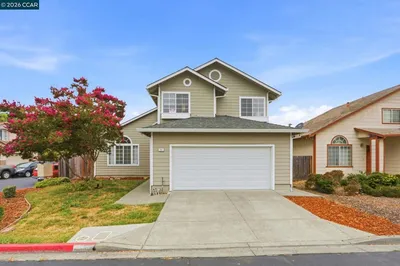
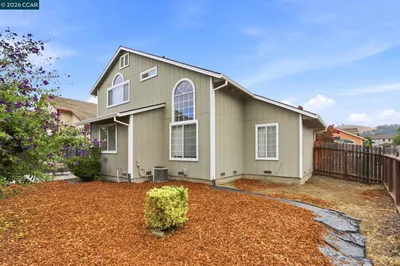
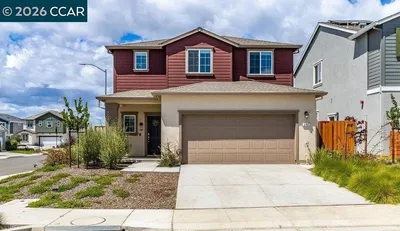
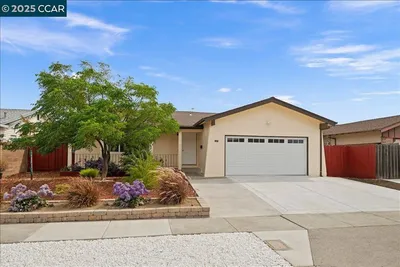

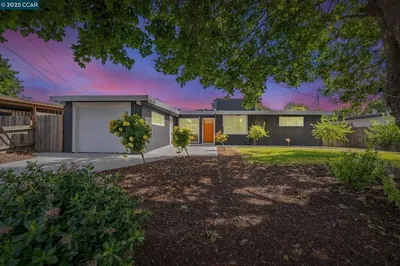
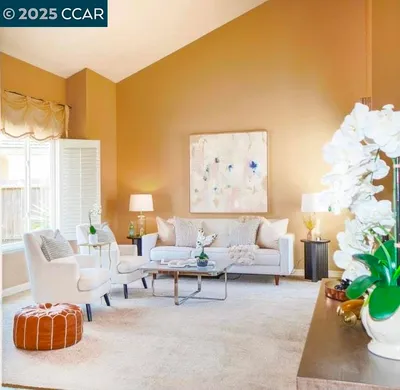
Welcome to 102 Ericson St, a beautifully designed 4 bedroom, 3 full bathroom home offering 1,891 sqft of modern living on a desirable corner lot in American Canyon. Built in 2025 with comfort and efficiency in mind, this all-electric home features solar, prewiring for a future battery storage system, and a light-filled floor plan thoughtfully designed for everyday living. The first floor bedroom located near the full bathroom provides flexibility for guests, multi-generational living, or a private home office. The open concept kitchen and living area create a bright and welcoming central gathering space. The kitchen showcases white shaker cabinetry, quartz countertops, a spacious island with bar seating, pantry, and a window above the sink overlooking the backyard. Upstairs, a generous loft offers flexible space for a TV room, play area, work from home setup, or additional lounge space.The spacious primary suite features a walk-in closet and a well appointed bathroom with a dual sink vanity and spacious shower. Bedrooms include closet organizers and upstairs hall bathroom also offers a dual sink vanity and shower over tub layout. The backyard is ready to enjoy with an extended concrete patio, creating a low-maintenance space for outdoor dining, entertaining, and relaxing. Additional upgrades include custom closet organizers throughout the home and a professionally finished garage with epoxy flooring. Other features include a built-in fire sprinkler system and automated drip irrigation for the front yard landscaping. Prime location near Napa Valley, local parks, wetlands, shopping, and commuter routes. Situated within the growing Watson Ranch master-planned community, residents will enjoy future parks, trails, open space connections, and community amenities designed to support an active lifestyle. American Canyon sits at the southern gateway to Napa Valley with convenient access to Napa, the greater Bay Area, and the Vallejo Ferry.
Bedrooms
4
Bathrooms
3
Square Feet
1,891
Lot Size
3,631 sqft
Year Built
2025
Property Type
Single Family Residence
Days on Market
3
HOA Fee
$130/mo
Garage Total
2
MLS #
41136333
Interior Features
Eat In Kitchen
Flooring
Vinyl
Cooling
Central Air
Heating
Forced Air
Patio & Porch
Patio
Construction
Stucco
| Rating | School Name |
|---|---|
N/A | Calvary Baptist Christian Academy Private School |
7 | Canyon Oaks Elementary Elementary School |
7 | American Canyon High High School |
7 | Donaldson Way Elementary Elementary School |
6 | Napa Junction Elementary Elementary School |

Curious what your home is worth? Get a free valuation.
Based on price, location, and features