For Sale
$848,000
Est. $4,749/mo3325 Crestford, Altadena, CA 91001
bed
3
Bedrooms
bathtub
2
Bathrooms
square_foot
1,493
Square Feet
About this home
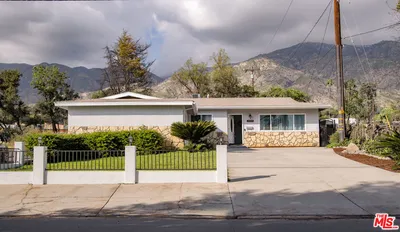
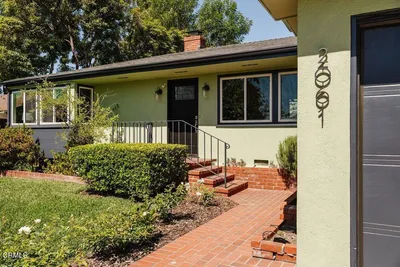
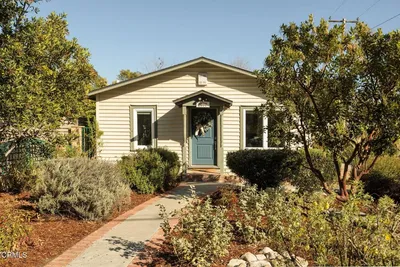
Nestled in the desirable Florecita Farms neighborhood at the Altadena and La Cañada border, this 3-bedroom, 2-bath home offers a rare opportunity to create your dream foothill retreat. Built in 1951 and situated on a generous 9,222 sq. ft. view lot, the approximately 1,493 sq ft residence is set beneath the majestic San Gabriel Mountains on a quiet circular street. The home's premier feature is its private backyard with unobstructed western views overlooking the Arroyo Seco and the iconic Jet Propulsion Laboratory (JPL). Whether relaxing indoors or entertaining outdoors, you'll enjoy breathtaking wide-angle vistas and a peaceful, serene setting that is increasingly hard to find. Inside, the living room features a fireplace and a large picture window framing the backyard and stunning views beyond. The eat-in kitchen provides ample space for casual dining and awaits your personal updates. The primary suite is privately situated at the rear of the home and offers double closets along with a separate tub and shower. A versatile third bedroom with its own en-suite bath is located toward the front of the home, making it ideal as a guest suite, home office, or den. Additional features include a spacious hall closet, entry foyer with coat closet, central air and heat, and an attached two-car garage with washer and dryer. Set back from the street with a sizable driveway and a wonderful sense of privacy, this property offers tremendous potential and is ready for updating and presents an exceptional opportunity to create a truly special view property. Conveniently located near Alta Loma Park, the Gabrielino Trail, hiking, nature, and all that the foothill community has to offer on one of Altadena's most scenic locations.
Property Facts
bed
Bedrooms
3
bathtub
Bathrooms
2
square_foot
Square Feet
1,493
landscape
Lot Size
9,265 sqft
calendar_month
Year Built
1951
home_work
Property Type
Single Family Residence
timer
Days on Market
0
payments
HOA Fee
N/A
garage
Garage Total
2
fingerprint
MLS #
AR26163879
Interior Details
General Interior
Interior Features
Beamed Ceilings, Built In Features, Ceiling Fans, Eat In Kitchen, Tile Counters, All Bedrooms Down
Flooring
Carpet, Vinyl, Wood
Fireplace
Living Room
Accessibility
Safe Emergency Egress From Home
Kitchen & Appliances
Appliances
Gas Range
Laundry
In Garage
Bed & Bath
Main Level Bedrooms
3
Main Level Bathrooms
2
Climate Control
Cooling
Central Air
Heating
Central
Parking
Total Parking Spaces
2
Garage Spaces
2
Attached Garage
Yes
Parking Features
Driveway, Garage Faces Front, Garage
Exterior & Lot
Building & Construction
Patio & Porch
Open, Patio
Fencing
Partial, Wood
Security
Carbon Monoxide Detectors, Smoke Detectors
Construction
Stucco, Wood Siding
Foundation
Raised
Roof
Asphalt
Direction Faced
West
Lot & Grounds
Lot Features
Zero To One Unit Acre
Sewer
Public Sewer
Water Source
Public
Community & HOA
Association Info
Community Features
Foothills
Mortgage Calculator
Total Monthly
$0
Principal & Interest:
$0Property Tax:
$0Home Insurance:
$0HOA Fees:
$0$
$
%
Nearby Schools
| Rating | School Name | ||
|---|---|---|---|
| No school data available for this area. | |||
Convenience Score
Market Insights
91001|Altadena
analytics
Estimated Value
Calculating...
trending_up0%vs. last year
202120222023202420252026
Market Temperature
Seller'sBalancedBuyer's
0d30d60d180d
Balanced
Balanced market
30 Days
Avg. time on market
This is a Balanced Market. Homes are selling at a moderate pace.
flood
Flood & Climate Risk
Flood Risk
Minimal — not in a FEMA flood zone
Wildfire Risk
Moderate — near wildland-urban interface
Heat Risk
Low — moderate summer temperatures
Earthquake Risk
Southern California seismic zone
volume_up
Noise Levels
TrafficQuiet residential street
AirportMinimal airport noise
CommercialLow commercial activity nearby
streetview
Open Full Street Viewopen_in_newStreet View

Ready to Take the Next Step?
Get expert support from a local agent today.
call
(800)-330-9306Available 9AM - 7PM
Similar Homes You Might Like
Based on price, location, and features