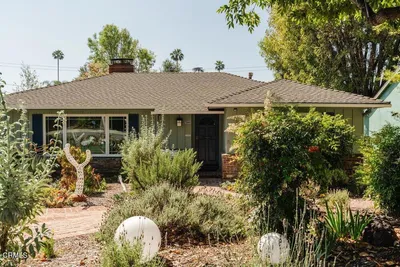
SoldClosed on April 23, 2024
$1,695,000
Sold Price1992 New York Drive, Altadena, CA 91001
bed
4
Bedrooms
bathtub
4
Bathrooms
square_foot
1,800
Square Feet
About this home
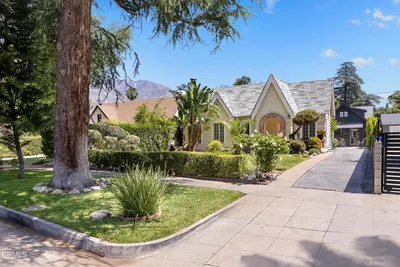
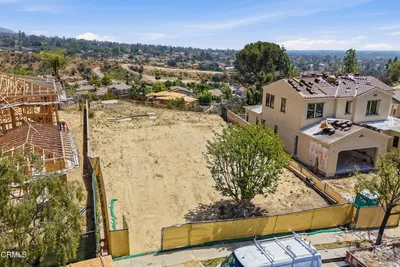
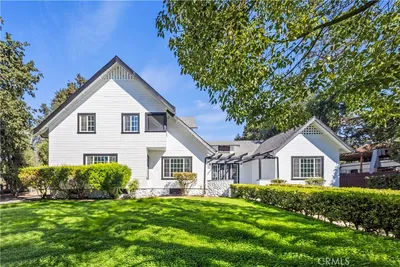
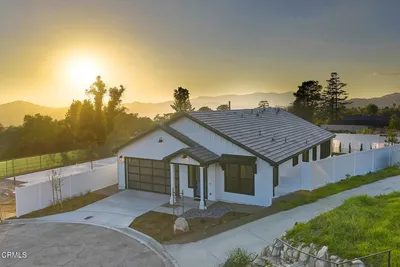
BRAND NEW HOME!! 4 SPACIOUS BEDROOMS - 4 ELEGANT BATHROOMS - SOLAR PANELS FULLY PAID OFF - EXPANSIVE SIX-DRIVEWAY PARKING PLUS DUAL GARAGE SPACES/GYM - GOURMET CHEF'S KITCHEN - COZY FIREPLACE - CHARMING GUEST HOUSE - NATURAL LIFHTS PLUS SKYLIGHTS - DUAL STREET ACCESS - Experience luxury with the newly expanded residence at 1992 New York Dr, Altadena,CA. A remarkable addition of 889 sqft complements the comprehensive remodel of this home, bringing the total living space to a grand 1,600 sqft (E). with a main house featuring 3 bedrooms and 3 bathrooms, enhanced by a additional 200 sqft bonus room complete with an extra bathroom, ideally suited for guests or a home office. The living room, bathed in natural light from expansive windows, creates a tranquil retreat with a striking contemporary fireplace as the centerpiece. Step onto the plush, multicolored rug that graces the floor, complemented by chic, minimalist furnishings that invite serene relaxation. The sleek black mantel adds a bold contrast, asserting a modern charm that is both captivating and welcoming. The kitchen, an epicurean's dream, showcases pristine white cabinetry, a gas range, a French-door refrigerator, and a sprawling center island with a dark countertop. Tan leather stools line the breakfast bar under elegant pendant lighting, creating a perfect space for both entertaining and everyday moments. In the bathrooms, find solace in the spa-like ambiance where modern fixtures, marble-like countertops, and glass-enclosed showers with rainfall showerheads promise a soothing experience. The bedrooms, adorned with plush carpeting and generous light, offer restful sanctuaries, with the master suite opening to the outdoors, ensuring a private haven of tranquility. Outdoor living is redefined with a 260sqft deck for hosting gatherings or enjoying quiet moments, overlooking a meticulously manicured lawn within the privacy of a fenced yard. The home's exterior, freshly painted in a modern palette, perfectly complements the beauty of Altadena's natural landscape. Nestled in a coveted Altadena neighborhood, the home lies within the Pasadena Unified School District, known for its outstanding educational institutions. Embrace this rare opportunity to inhabit a home where every detail has been curated for luxurious living, and new memories await. #LuxuryLiving #EcoFriendlyHome #GourmetKitchen #CozyFireplace #GuestHouse #NaturalLight #DualAccess #SpaciousDriveway #GarageParking #ModernLuxury #Pasadena
infoProperty Facts
bed
Bedrooms
4
bathtub
Bathrooms
4
square_foot
Square Feet
1,800
landscape
Lot Size
7,544 sqft
calendar_month
Year Built
1948
home_work
Property Type
Duplex
timer
Days on Market
3
payments
HOA Fee
N/A
garage
Garage Total
2
fingerprint
MLS #
SR24060170
chairInterior Details
General Interior
Interior Features
Built In Features, Balcony, Ceiling Fans, Separate Formal Dining Room, Living Room Deck Attached, Open Floorplan, Pantry, Quartz Counters, Stone Counters, Recessed Lighting, All Bedrooms Down, Main Level Primary, Walk In Closets
Flooring
Laminate
Fireplace
Blower Fan, Family Room, Gas
Accessibility
Safe Emergency Egress From Home, Parking, Accessible Doors
Kitchen & Appliances
Appliances
Six Burner Stove, Dishwasher, Disposal, Gas Range, Gas Water Heater, Ice Maker, Refrigerator, Tankless Water Heater, Dryer, Washer
Bed & Bath
Main Level Master
Yes
Climate Control
Cooling
Central Air, Energy Star Qualified Equipment, Gas
Heating
Central, Fireplaces, Natural Gas, Solar
deckExterior & Lot
Building & Construction
Patio & Porch
Concrete, Deck, Front Porch, Open, Patio, Porch, Rooftop, Terrace
Fencing
Block, Excellent Condition, Stucco Wall, Wood
Security
Carbon Monoxide Detectors, Fire Detection System, Smoke Detectors, Security Lights
Construction
Drywall, Ducts Professionally Air Sealed, Frame, Glass, Stone, Stucco
Foundation
Block, Concrete Perimeter, Raised
Roof
Shingle
Nearby Schools
| Rating | School Name | ||
|---|---|---|---|
| No school data available for this area. | |||
Convenience Score

This Home is Sold
Curious what your home is worth? Get a free valuation.
call
(800)-330-9306Available 9AM - 6PM
Similar Homes You Might Like
Based on price, location, and features