Topfind Realty
Renting

Search Rentals

Houses for RentTownhomes for RentCondos for RentView All Rentals →

Renting Resources

Why Rent With UsRenter GuideRent vs Buy Calculator

Renter Articles

How to Negotiate RentUnderstanding Your LeaseMoving Checklist for Renters
Buying

Search Homes

Houses for SaleTownhomes for SaleCondos for SaleView All Homes →

Buying Resources

Why Buy With UsBuyer GuideAffordability CalculatorInvestment CalculatorProperty Tax Calculator

Buyer Articles

Master Your New Home BudgetBeat Moving StressPacking Secrets
Selling

Selling Tools

Home ValuationFind a Seller's Agent

Selling Resources

Why Sell With UsSeller GuideNet Sheet CalcHELOC Calculator

Seller Articles

Strategic PricingDownsizing Tips
Mortgage Rates

Today's Rates

Mortgage RatesRefinance RatesLoan ComparisonHELOC Calculator

Mortgage Resources

Understanding Mortgage RatesFirst-Time Homebuyer GuideWhen to Refinance Your Mortgage
Realtors
Topfind
Houses for RentTownhomes for RentCondos for RentView All Rentals →
Why Rent With UsRenter GuideRent vs Buy Calculator
How to Negotiate RentUnderstanding Your LeaseMoving Checklist for Renters
Houses for SaleTownhomes for SaleCondos for SaleView All Homes →
Why Buy With UsBuyer GuideAffordability CalculatorInvestment CalculatorProperty Tax Calculator
Master Your New Home BudgetBeat Moving StressPacking Secrets
Home ValuationFind a Seller's Agent
Why Sell With UsSeller GuideNet Sheet CalcHELOC Calculator
Strategic PricingDownsizing Tips
Mortgage RatesRefinance RatesLoan ComparisonHELOC Calculator
Understanding Mortgage RatesFirst-Time Homebuyer GuideWhen to Refinance Your Mortgage
groupRealtorsinfoAbout Us
Continue with Google
Sign InSign Up
Topfind Realty
Renting

Search Rentals

Houses for RentTownhomes for RentCondos for RentView All Rentals →

Renting Resources

Why Rent With UsRenter GuideRent vs Buy Calculator

Renter Articles

How to Negotiate RentUnderstanding Your LeaseMoving Checklist for Renters
Buying

Search Homes

Houses for SaleTownhomes for SaleCondos for SaleView All Homes →

Buying Resources

Why Buy With UsBuyer GuideAffordability CalculatorInvestment CalculatorProperty Tax Calculator

Buyer Articles

Master Your New Home BudgetBeat Moving StressPacking Secrets
Selling

Selling Tools

Home ValuationFind a Seller's Agent

Selling Resources

Why Sell With UsSeller GuideNet Sheet CalcHELOC Calculator

Seller Articles

Strategic PricingDownsizing Tips
Mortgage Rates

Today's Rates

Mortgage RatesRefinance RatesLoan ComparisonHELOC Calculator

Mortgage Resources

Understanding Mortgage RatesFirst-Time Homebuyer GuideWhen to Refinance Your Mortgage
Realtors
Topfind
Houses for RentTownhomes for RentCondos for RentView All Rentals →
Why Rent With UsRenter GuideRent vs Buy Calculator
How to Negotiate RentUnderstanding Your LeaseMoving Checklist for Renters
Houses for SaleTownhomes for SaleCondos for SaleView All Homes →
Why Buy With UsBuyer GuideAffordability CalculatorInvestment CalculatorProperty Tax Calculator
Master Your New Home BudgetBeat Moving StressPacking Secrets
Home ValuationFind a Seller's Agent
Why Sell With UsSeller GuideNet Sheet CalcHELOC Calculator
Strategic PricingDownsizing Tips
Mortgage RatesRefinance RatesLoan ComparisonHELOC Calculator
Understanding Mortgage RatesFirst-Time Homebuyer GuideWhen to Refinance Your Mortgage
groupRealtorsinfoAbout Us
Continue with Google
Sign InSign Up
Real Estate/CA/Altadena/1275 New York Drive (Sold)
Main
SOLD
SoldClosed on July 20, 2026
$2,420,000
Sold Price

1275 New York Drive, Altadena, CA 91001

bed
4
Bedrooms
bathtub
4
Bathrooms
square_foot
3,507
Square Feet

About this home

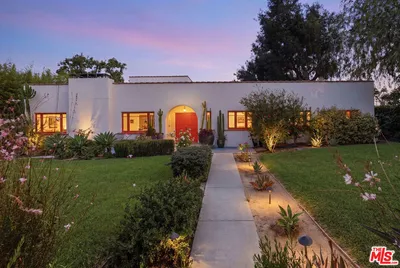
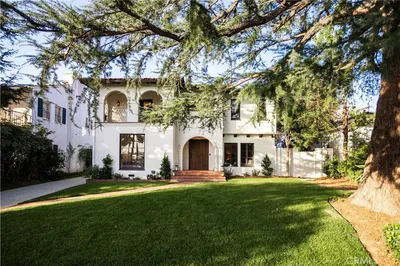
Enter into a rare blend of history, artistry, and exquisite architectural details at this 1921 European Revival Villa, a wonderful example of Altadena's architectural heritage. Designed by Pasquale de Rosa, his first commission upon arrival in Los Angeles. Pasquale later designed homes for Zane Grey and the Armor family, among others. This exquisite estate sprawls over half an acre of landscaped grounds, offering a personal sanctuary with breathtaking, panoramic mountain vistas. Every element of this compound evokes a sense of a bygone era, from the elegant main residence and guest quarters to the enchanting gardens. The home's H-shaped plan showcases a roofline with elegant rounded gables, sculptural carved rafter tails, and dramatic starburst oculi - hallmarks of Pasquale's design. A fabulous central living room with six sets of French doors across the north and south walls provides views and wonderful light. Architectural details abound: original carved mahogany woodwork, ornate sconces, and custom plaster moldings blend effortlessly. The formal dining room is graced with coved ceilings and French doors--an updated eat-in kitchen--perfect for culinary inspiration. A tranquil den, complete with its own decorative fireplace and direct access to the garden, offers a private retreat. The 2,875 SF main house boasts four bedrooms, including two primary suites-one with an ensuite bath, the other opening directly to the tranquil backyard gardens via a French door-and a 632 SF guest studio with handsome tongue-and-groove paneling, a modern three-quarter bath, and laundry facilities. A versatile additional structure awaits your vision--whether as an inspiring art studio, a private office, or a state-of-the-art gym.1275 New York Drive offers a distinctive living experience in a beloved neighborhood where history, refinement, and scenic beauty converge.

infoProperty Facts

bed

Bedrooms

4

bathtub

Bathrooms

4

square_foot

Square Feet

3,507

landscape

Lot Size

22,648 sqft

calendar_month

Year Built

1921

home_work

Property Type

Single Family Residence

timer

Days on Market

19

payments

HOA Fee

N/A

garage

Garage Total

2

fingerprint

MLS #

P1-27546

chairInterior Details

General Interior

Interior Features

Built In Features, Ceiling Fans, Separate Formal Dining Room, Eat In Kitchen, High Ceilings, Quartz Counters, Storage, Unfurnished, All Bedrooms Down, Attic, Bedroom On Main Level, Dressing Area, Main Level Primary, Multiple Primary Suites, Primary Suite

Flooring

Stone, Tile, Wood

Fireplace

Decorative, Den, Living Room

Kitchen & Appliances

Appliances

Six Burner Stove, Dishwasher, Free Standing Range, Gas Range, Gas Water Heater, Refrigerator, Range Hood, Water Heater

Laundry

Washer Hookup, Gas Dryer Hookup, Laundry Closet

Climate Control

Cooling

Central Air

Heating

Central, Forced Air

deckExterior & Lot

Building & Construction

Patio & Porch

Concrete, Front Porch, Patio

Construction

Frame, Plaster

Foundation

Raised

Roof

Composition, Shingle

Direction Faced

Southwest

Nearby Schools

RatingSchool NameGradesDistance
N/A
ST ELIZABETH SCHOOL
Private School
K-120.4 mi
2
Charles W. Eliot Middle
Middle School
6-80.4 mi
6
Longfellow (Henry W.) Elementary
Elementary School
P-50.7 mi
7
Altadena Elementary
Elementary School
K-50.7 mi
N/A
STRATFORD SCHOOL- ALTADENA ALLEN
Private School
K-120.8 mi

Convenience Score

Topfind Realty

This Home is Sold

Curious what your home is worth? Get a free valuation.

call
(800)-330-9306Available 9AM - 6PM

Similar Homes You Might Like

Based on price, location, and features
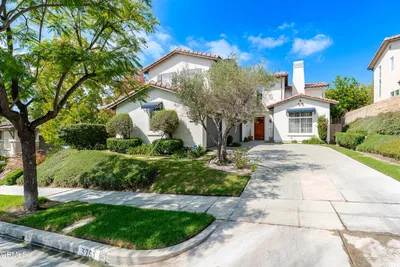
3751 N Hollingsworth Road

$1,699,000

FOR SALE

3751 N Hollingsworth Road, Altadena, CA 91001

5 beds · 5 baths · 3,311 sqft

27 W Palm Street

$1,995,000

FOR SALE

27 W Palm Street, Altadena, CA 91001

4 beds · 4 baths · 3,047 sqft

719 Via Arezzo Place
OPEN AUG 7, 5PM TO 11PM
VIRTUAL TOUR

$2,203,900

FOR SALE

719 Via Arezzo Place, Altadena, CA 91001

5 beds · 5 baths · 3,705 sqft

632 Hartwell Court

$1,780,000

FOR SALE

632 Hartwell Court, Altadena, CA 91001

5 beds · 5 baths · 3,348 sqft

3458 Monterosa Drive
OPEN AUG 9, 8PM TO 10PM

$2,295,000

FOR SALE

3458 Monterosa Drive, Altadena, CA 91001

4 beds · 3 baths · 3,245 sqft

3332 Camp Huntington Road

$2,399,000

FOR SALE

3332 Camp Huntington Road, Altadena, CA 91001

4 beds · 4 baths · 3,542 sqft

2011 Mar Vista Avenue

$2,740,000

FOR SALE

2011 Mar Vista Avenue, Altadena, CA 91001

5 beds · 3 baths · 3,895 sqft

707 Via Arezzo Place
VIRTUAL TOUR

$2,201,900

FOR SALE

707 Via Arezzo Place, Altadena, CA 91001

3 beds · 4 baths · 3,142 sqft

Recently Sold

752 Via Arezzo Place
VIRTUAL TOUR

$2,270,000

SOLD

752 Via Arezzo Place, Altadena, CA 91001

4 beds · 5 baths · 4,086 sqft

2051 Mendocino Lane

$2,595,000

SOLD

2051 Mendocino Lane, Altadena, CA 91001

3 beds · 3 baths · 3,380 sqft

1351 Sonoma
VIRTUAL TOUR

$3,108,000

SOLD

1351 Sonoma, Altadena, CA 91001

4 beds · 3 baths · 2,990 sqft

1299 Boston

$2,636,500

SOLD

1299 Boston, Altadena, CA 91001

4 beds · 4 baths · 3,304 sqft

197 E Palm Street
3D TOUR

$1,749,900

SOLD

197 E Palm Street, Altadena, CA 91001

5 beds · 4 baths · 2,857 sqft

746 Via Arezzo Place
VIRTUAL TOUR

$2,300,000

SOLD

746 Via Arezzo Place, Altadena, CA 91001

4 beds · 5 baths · 4,086 sqft

1225 Boston Street
3D TOUR

$2,000,000

SOLD

1225 Boston Street, Altadena, CA 91001

4 beds · 3 baths · 3,166 sqft

3821 Luna Court

$1,738,000

SOLD

3821 Luna Court, Altadena, CA 91001

5 beds · 5 baths · 3,714 sqft

Topfind Realty

Company

  • About Us
  • Careers
  • Articles
  • Home Estimate

Explore

  • Renting
  • Buying
  • Selling
  • Realtors

Support

  • Help Center
  • Contact Us
  • Terms & Conditions
  • Privacy Policy

Topfind Realty, DRE # 02240815, is a licensed real estate broker in California. Topfind Realty pledges to support the Fair Housing Act and adhere to Equal Housing Opportunity laws.

Copyright © 2026 Topfind Realty. All Rights Reserved.