1 / 70
NEW 1 DAY AGO
OPEN SUNDAY, 6PM - 10PM
$1,189,900FOR SALE
4 beds · 3 baths · 2,294 sqft
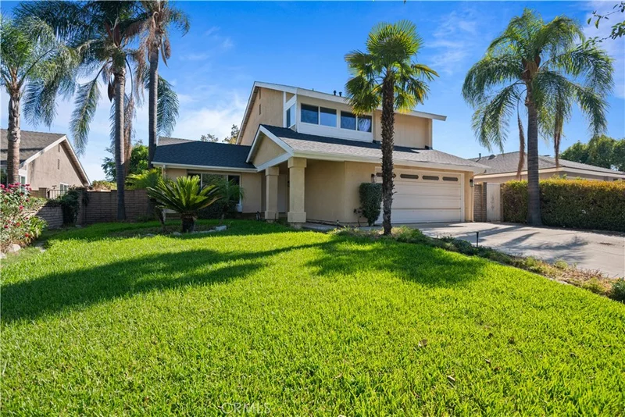
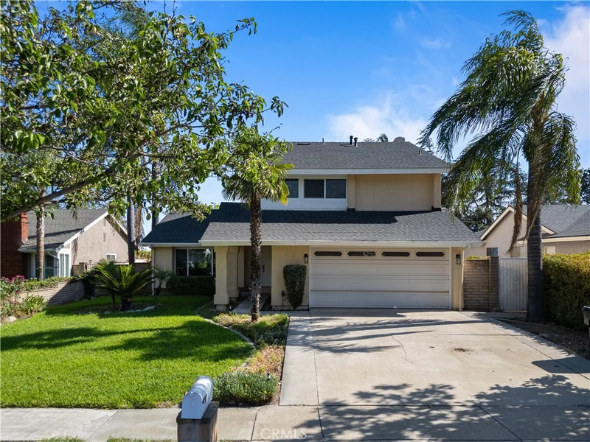
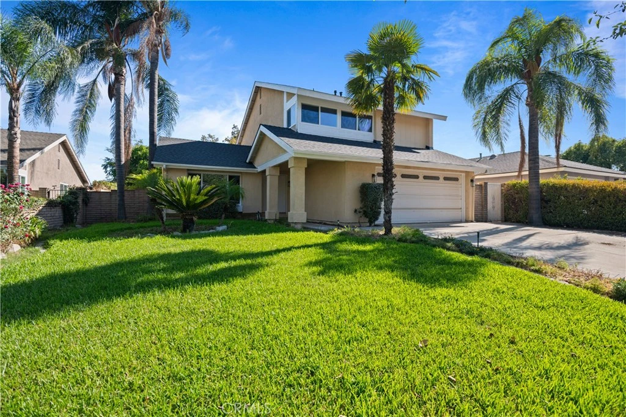
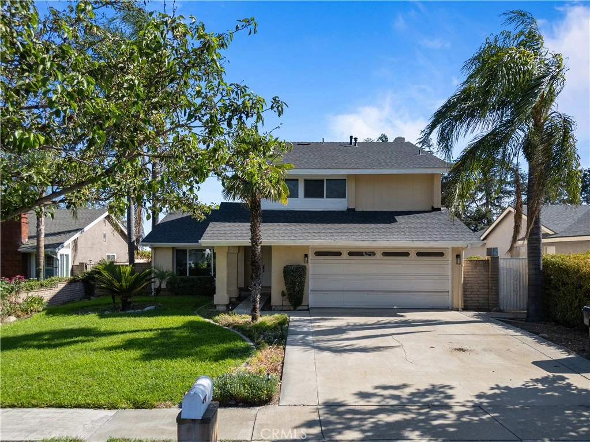
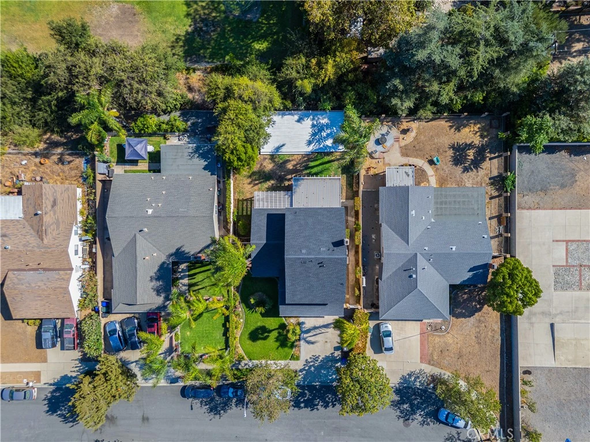
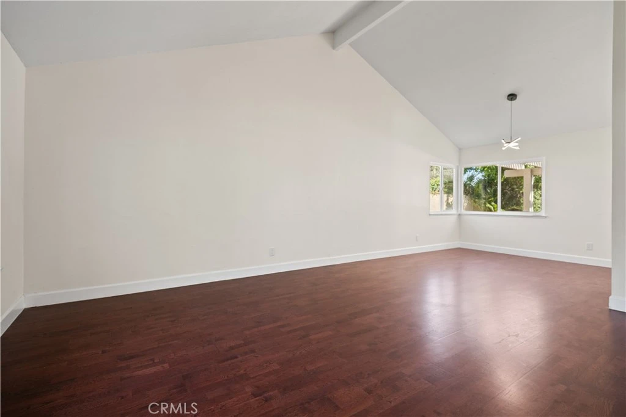
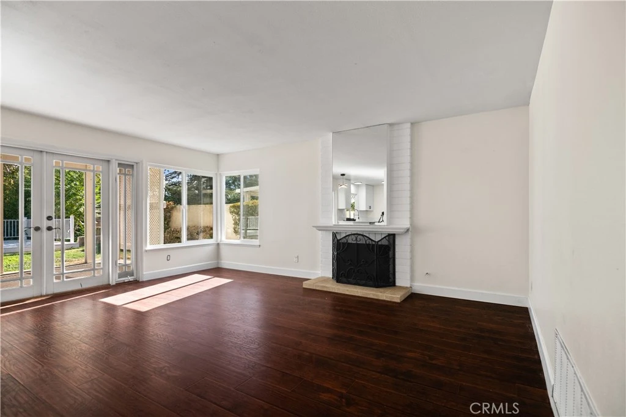
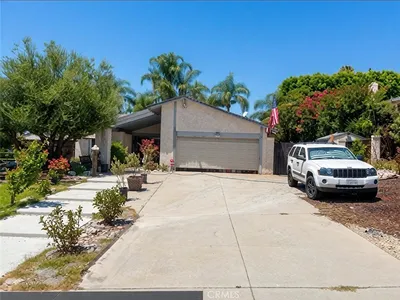
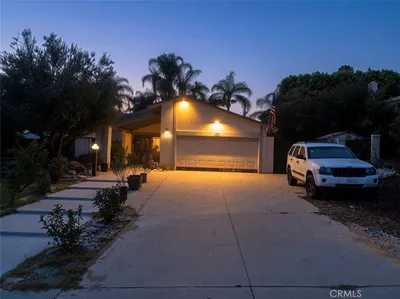
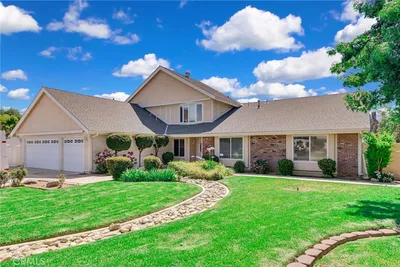
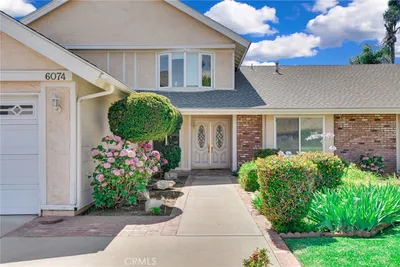
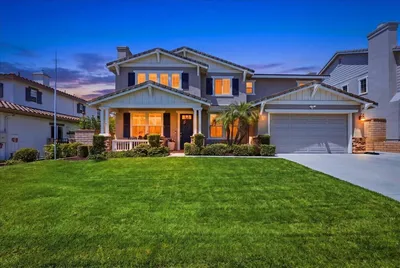
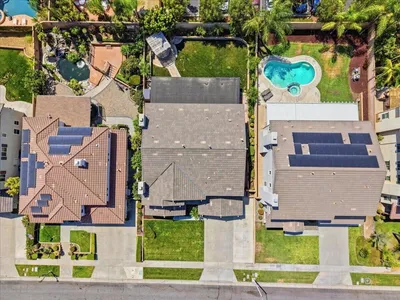
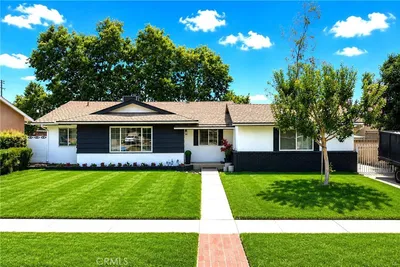
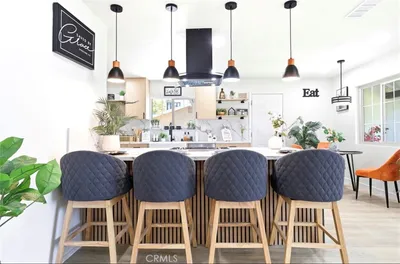
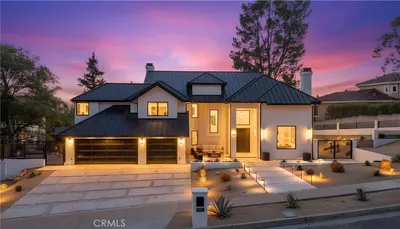
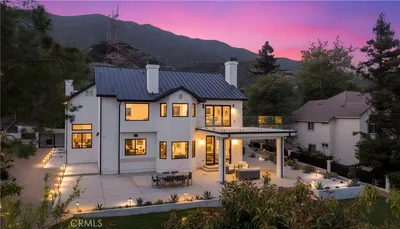
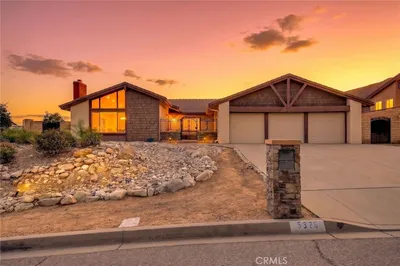
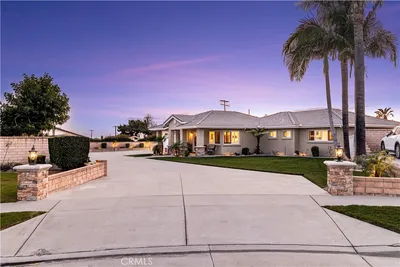
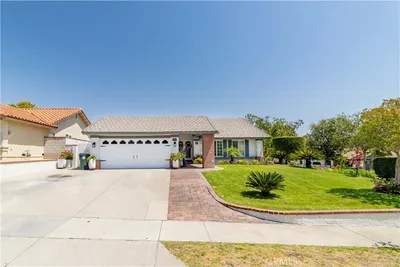
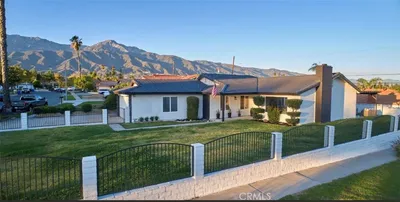
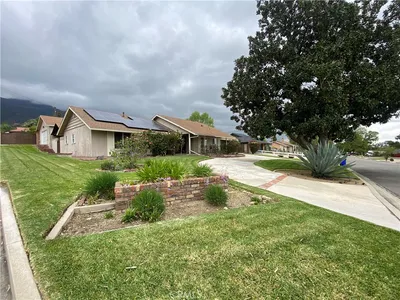
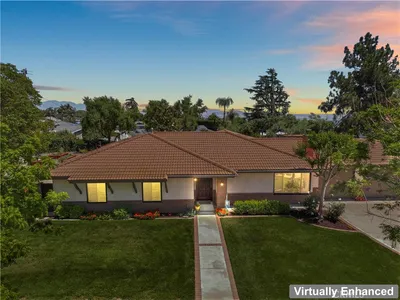
Welcome to 10143 Bristol Drive, a beautifully remodeled home in the desirable Alta Loma area of Rancho Cucamonga. Tucked away on a quiet cul-de-sac, this spacious 4-bedroom, 2.5-bathroom residence offers approximately 1,837 square feet of living space on a generous 7,320-square-foot lot. The home features brand-new flooring throughout, creating a clean, modern feel and complementing the freshly updated interior. The bathrooms have been completely remodeled with modern finishes, giving the home a polished, move-in-ready feel. The functional two-story floor plan offers plenty of space for everyday living and entertaining. The main living areas provide comfortable gathering spaces, while the kitchen opens toward the family room, creating an inviting flow for family and guests. The family room features a fireplace, adding warmth and character to the space. Upstairs, all four bedrooms provide comfortable private living quarters, including a spacious primary bedroom with its own bathroom. The home's layout offers flexibility for families, guests, a home office, or additional living needs. Outside, the approximately 7,320-square-foot lot offers a spacious front and rear yard, along with a covered patio that provides an excellent setting for outdoor dining, relaxing, or entertaining. The elevated location also offers beautiful mountain views to the north and peek-a-boo valley views to the south. Additional highlights include an attached 2-car garage, driveway parking, central air, and no HOA. The property is conveniently located near schools, shopping, dining, parks, major freeways, and everyday amenities, while enjoying the quiet residential setting Alta Loma is known for. With its fully remodeled bathrooms, new flooring, spacious lot, desirable cul-de-sac location, mountain views, and functional 4-bedroom floor plan, 10143 Bristol Drive is an excellent opportunity to own a beautifully refreshed home in Alta Loma. Come see it for yourself!
Listed by Dylan Trujillo • ROA California Inc
Bedrooms
4
Bathrooms
3
Square Feet
1,937
Lot Size
7,320 sqft
Year Built
1978
Property Type
Single Family Residence
Days on Market
0
Garage Total
2
MLS #
CV26187339
Interior Features
All Bedrooms Up, Walk In Closets
Fireplace
Family Room, Gas Starter
Appliances
Dishwasher, Gas Range
Laundry
Gas Dryer Hookup, In Garage
Main Level Bedrooms
4
Main Level Bathrooms
1
Cooling
Central Air, Electric
Total Parking Spaces
2
Garage Spaces
2
Attached Garage
Yes
Lot Features
Zero To One Unit Acre
Sewer
Public Sewer
Water Source
Public
Street Lights, Suburban, Sidewalks
$0
| Rating | School Name |
|---|---|
8 | Vineyard Junior High Middle School |
N/A | Highland Avenue Christian School Private School |
9 | Deer Canyon Elementary Elementary School |
9 | Banyan Elementary Elementary School |
8 | Hermosa Elementary Elementary School |
Balanced market
Avg. time on market
This is a Balanced Market. Homes are selling at a moderate pace.

Get expert support from a local agent today.
Based on price, location, and features