Topfind Realty
Renting

Search Rentals

Houses for RentTownhomes for RentCondos for RentView All Rentals →

Renting Resources

Why Rent With UsRenter GuideRent vs Buy Calculator

Renter Articles

How to Negotiate RentUnderstanding Your LeaseMoving Checklist for Renters
Buying

Search Homes

Houses for SaleTownhomes for SaleCondos for SaleView All Homes →

Buying Resources

Why Buy With UsBuyer GuideAffordability CalculatorInvestment CalculatorProperty Tax Calculator

Buyer Articles

Master Your New Home BudgetBeat Moving StressPacking Secrets
Selling

Selling Tools

Home ValuationFind a Seller's Agent

Selling Resources

Why Sell With UsSeller GuideNet Sheet CalcHELOC Calculator

Seller Articles

Strategic PricingDownsizing Tips
Mortgage Rates

Today's Rates

Mortgage RatesRefinance RatesLoan ComparisonHELOC Calculator

Mortgage Resources

Understanding Mortgage RatesFirst-Time Homebuyer GuideWhen to Refinance Your Mortgage
Realtors
Topfind
Houses for RentTownhomes for RentCondos for RentView All Rentals →
Why Rent With UsRenter GuideRent vs Buy Calculator
How to Negotiate RentUnderstanding Your LeaseMoving Checklist for Renters
Houses for SaleTownhomes for SaleCondos for SaleView All Homes →
Why Buy With UsBuyer GuideAffordability CalculatorInvestment CalculatorProperty Tax Calculator
Master Your New Home BudgetBeat Moving StressPacking Secrets
Home ValuationFind a Seller's Agent
Why Sell With UsSeller GuideNet Sheet CalcHELOC Calculator
Strategic PricingDownsizing Tips
Mortgage RatesRefinance RatesLoan ComparisonHELOC Calculator
Understanding Mortgage RatesFirst-Time Homebuyer GuideWhen to Refinance Your Mortgage
groupRealtorsinfoAbout Us
Continue with Google
Sign InSign Up
Topfind Realty
Renting

Search Rentals

Houses for RentTownhomes for RentCondos for RentView All Rentals →

Renting Resources

Why Rent With UsRenter GuideRent vs Buy Calculator

Renter Articles

How to Negotiate RentUnderstanding Your LeaseMoving Checklist for Renters
Buying

Search Homes

Houses for SaleTownhomes for SaleCondos for SaleView All Homes →

Buying Resources

Why Buy With UsBuyer GuideAffordability CalculatorInvestment CalculatorProperty Tax Calculator

Buyer Articles

Master Your New Home BudgetBeat Moving StressPacking Secrets
Selling

Selling Tools

Home ValuationFind a Seller's Agent

Selling Resources

Why Sell With UsSeller GuideNet Sheet CalcHELOC Calculator

Seller Articles

Strategic PricingDownsizing Tips
Mortgage Rates

Today's Rates

Mortgage RatesRefinance RatesLoan ComparisonHELOC Calculator

Mortgage Resources

Understanding Mortgage RatesFirst-Time Homebuyer GuideWhen to Refinance Your Mortgage
Realtors
Topfind
Houses for RentTownhomes for RentCondos for RentView All Rentals →
Why Rent With UsRenter GuideRent vs Buy Calculator
How to Negotiate RentUnderstanding Your LeaseMoving Checklist for Renters
Houses for SaleTownhomes for SaleCondos for SaleView All Homes →
Why Buy With UsBuyer GuideAffordability CalculatorInvestment CalculatorProperty Tax Calculator
Master Your New Home BudgetBeat Moving StressPacking Secrets
Home ValuationFind a Seller's Agent
Why Sell With UsSeller GuideNet Sheet CalcHELOC Calculator
Strategic PricingDownsizing Tips
Mortgage RatesRefinance RatesLoan ComparisonHELOC Calculator
Understanding Mortgage RatesFirst-Time Homebuyer GuideWhen to Refinance Your Mortgage
groupRealtorsinfoAbout Us
Continue with Google
Sign InSign Up
Real Estate/CA/Alpine/1331 Ramblewood (Sold)
view_in_arVirtual Tour
Main
SOLD
SoldClosed on July 21, 2026
$1,175,000
Sold Price

1331 Ramblewood, Alpine, CA 91901

bed
6
Bedrooms
bathtub
3
Bathrooms
square_foot
2,716
Square Feet

About this home

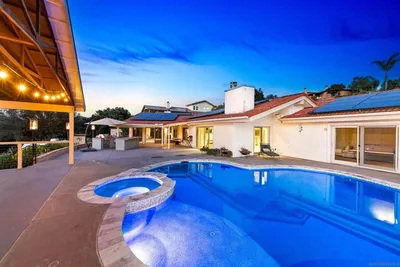
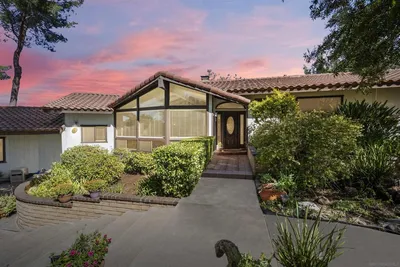
Welcome to 1331 Ramblewood Road, a beautifully renovated 3-bedroom, 2-bath home plus a 3-bedroom, 1-bath guest house situated on just over 2.5 acres! The home features an open and bright floor plan with decorative wood accents and LVP flooring throughout. The spacious kitchen has been tastefully remodeled with quartz countertops, stainless steel appliances, modern cabinetry, and updated fixtures. The living room offers a cozy wood-burning fireplace and direct access to wrap-around balcony creating a comfortable space for relaxing or entertaining. The primary suite includes an en-suite bathroom and very large closets. 2 additional large bedrooms, a second full bath, a large family room, and a 2 car garage with laundry hook-ups round out some of the main features of the main house. The property also features a detached 3-bedroom, 1-bath guest house completely renovated with almost identical features as the main home. LVP flooring, dual pane windows, spacious kitchen with modern cabinets and fixtures, its own interior laundry room, and ductless heating/a/c. Perfect for extended family and/or friends. Situated on the lower part of the 2.5-acre lot, the property offers additional storage via 2 sheds and driveway with space for additional parking: RV, boat, or trailer. Come enjoy the beautiful mountain, rock, and wood-like views in a private setting yet less than 5 minutes from shopping via Midway Drive to Tavern Road.

infoProperty Facts

bed

Bedrooms

6

bathtub

Bathrooms

3

square_foot

Square Feet

2,716

landscape

Lot Size

112,820 sqft

calendar_month

Year Built

1982

home_work

Property Type

Single Family Residence

timer

Days on Market

3

payments

HOA Fee

N/A

garage

Garage Total

2

fingerprint

MLS #

260016307SD

chairInterior Details

General Interior

Interior Features

Ceiling Fans, Eat In Kitchen, Stone Counters, Recessed Lighting, Unfurnished

Fireplace

Family Room

Kitchen & Appliances

Appliances

Dishwasher, Energy Star Qualified Appliances, Electric Cooking, Electric Water Heater, Disposal, Ice Maker, Refrigerator, Range Hood

Laundry

Electric Dryer Hookup, In Garage

Climate Control

Heating

Electric, Forced Air

deckExterior & Lot

Building & Construction

Patio & Porch

Porch, Wood, Wrap Around

Fencing

Partial

Roof

Concrete

Nearby Schools

RatingSchool NameGradesDistance
No school data available for this area.

Convenience Score

Topfind Realty

This Home is Sold

Curious what your home is worth? Get a free valuation.

call
(800)-330-9306Available 9AM - 6PM

Similar Homes You Might Like

Based on price, location, and features

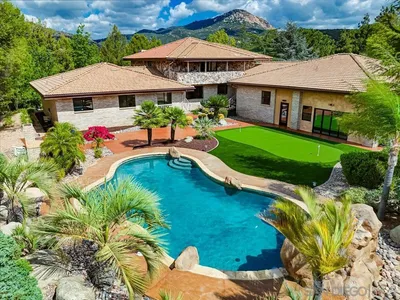
1734 Kyrsten Terrace
VIRTUAL TOUR

$1,149,000

FOR SALE

1734 Kyrsten Terrace, Alpine, CA 91901

5 beds · 3 baths · 2,540 sqft

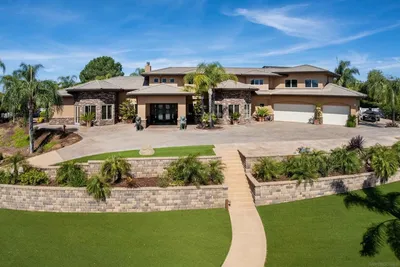
2365 Shaylene Way
VIRTUAL TOUR

$1,449,900

FOR SALE

2365 Shaylene Way, Alpine, CA 91901

5 beds · 3 baths · 2,812 sqft

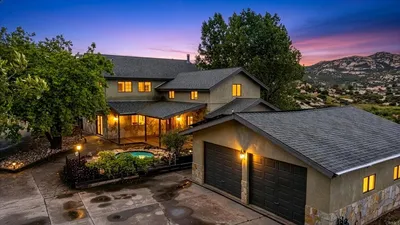
22002 Lyons Valley Road
VIDEO TOUR

$1,200,000

FOR SALE

22002 Lyons Valley Road, Alpine, CA 91901

3 beds · 2 baths · 1,280 sqft

2852 Conestoga Court
VIRTUAL TOUR

$1,474,000

FOR SALE

2852 Conestoga Court, Alpine, CA 91901

5 beds · 4 baths · 3,929 sqft

3725 Via Cielo Azul
VIRTUAL TOUR

$2,100,000

FOR SALE

3725 Via Cielo Azul, Alpine, CA 91901

6 beds · 7 baths · 6,465 sqft

2882 Conestoga Circle
VIRTUAL TOUR

$2,995,000

FOR SALE

2882 Conestoga Circle, Alpine, CA 91901

3 beds · 5 baths · 6,470 sqft

3860 Carveacre Road
VIRTUAL TOUR

$799,000

FOR SALE

3860 Carveacre Road, Alpine, CA 91901

4 beds · 3 baths · 2,464 sqft

580 582 South Grade
VIRTUAL TOUR

$1,370,000

FOR SALE

580 582 South Grade, Alpine, CA 91901

4 beds · 3 baths · 3,300 sqft

Recently Sold

2292 Marquand
3D TOUR

$950,000

SOLD

2292 Marquand, Alpine, CA 91901

5 beds · 3 baths · 2,224 sqft

9848 50 Vista Viejas
VIRTUAL TOUR

$1,240,000

SOLD

9848 50 Vista Viejas, Alpine, CA 91901

5 beds · 4 baths · 2,398 sqft

2284 Marquand Court
3D TOUR

$965,000

SOLD

2284 Marquand Court, Alpine, CA 91901

5 beds · 3 baths · 2,224 sqft

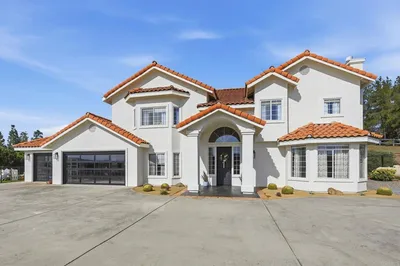
1331 Ramblewood
VIRTUAL TOUR

$1,175,000

SOLD

1331 Ramblewood, Alpine, CA 91901

6 beds · 3 baths · 2,716 sqft

2060 S Grade Road

$1,060,000

SOLD

2060 S Grade Road, Alpine, CA 91901

5 beds · 3 baths · 2,344 sqft

477 Summerhill View
VIRTUAL TOUR

$1,203,000

SOLD

477 Summerhill View, Alpine, CA 91901

5 beds · 4 baths · 3,242 sqft

2154 Via Dieguenos
VIRTUAL TOUR

$1,100,000

SOLD

2154 Via Dieguenos, Alpine, CA 91901

5 beds · 3 baths · 2,962 sqft

2268 Marquand Ct
VIRTUAL TOUR

$1,050,000

SOLD

2268 Marquand Ct, Alpine, CA 91901

5 beds · 3 baths · 3,092 sqft

Topfind Realty

Company

  • About Us
  • Careers
  • Articles
  • Home Estimate

Explore

  • Renting
  • Buying
  • Selling
  • Realtors

Support

  • Help Center
  • Contact Us
  • Terms & Conditions
  • Privacy Policy

Topfind Realty, DRE # 02240815, is a licensed real estate broker in California. Topfind Realty pledges to support the Fair Housing Act and adhere to Equal Housing Opportunity laws.

Copyright © 2026 Topfind Realty. All Rights Reserved.