SoldClosed on October 22, 2020
$1,699,900
Sold Price80 REMINGTON Lane, Aliso Viejo, CA 92656
bed
5
Bedrooms
bathtub
6
Bathrooms
square_foot
3,750
Square Feet
About this home
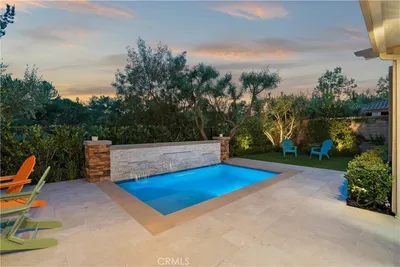
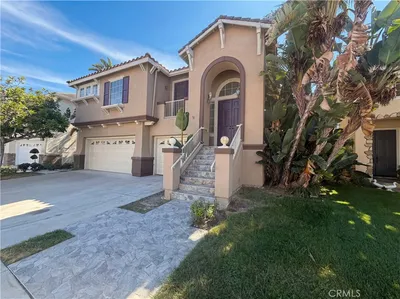
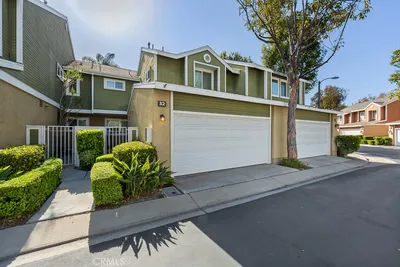
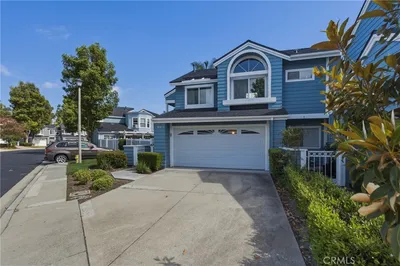

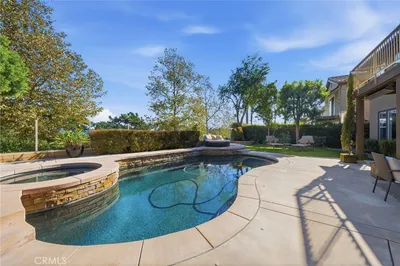
The pool home you have been waiting for in the exclusive community of Silver Oaks, is here! Possibilities abound as this sought after, floorplan lends itself to vast open spaces that enhance the flexible use of the home - cozy it up or keep it sharp - the options are all yours! Dramatic high ceilings bring in an abundance of light and draw you in, on beautiful hardwood floors. Cozy up by the fire in the living room or invite your family or friends to the grand formal dining room. A generous island & breakfast bar is the perfect place to catch a casual meal, with stainless steel appliances and crisp white cabinets making cooking a delight in your spacious kitchen. Take the moment outside onto your lovely backyard through bi-fold doors bringing the outside in. Expansive family room is perfect for large gatherings. Beautiful pool and spa, as well as eating area around the custom barbeque. This is indoor-outdoor at it's best. The lavish master bedroom offers a beautifully upgraded light and bright bathroom + large closet. The sizable secondary bedrooms, each with their own bathrooms so everyone has their own privacy and is well taken care of. Situated is a cul-de-sac location, just down the street from Canyon Vista Elementary and Don Juan Avila Middle School. Close to restaurants, world-class shopping, biking and hiking trails and much more, this is the one to call Home!
infoProperty Facts
bed
Bedrooms
5
bathtub
Bathrooms
6
square_foot
Square Feet
3,750
landscape
Lot Size
6,170 sqft
calendar_month
Year Built
2001
home_work
Property Type
Single Family Residence
timer
Days on Market
17
payments
HOA Fee
$225/mo
garage
Garage Total
3
fingerprint
MLS #
OC20149380
chairInterior Details
General Interior
Interior Features
Breakfast Bar, Built In Features, Balcony, Breakfast Area, Tray Ceilings, Ceiling Fans, Crown Molding, Separate Formal Dining Room, High Ceilings, Open Floorplan, Recessed Lighting, Storage, Two Story Ceilings, Unfurnished, Wired For Sound, Bedroom On Main Level, Primary Suite, Walk In Pantry, Walk In Closets
Flooring
Carpet, Tile, Vinyl, Wood
Fireplace
Electric, Family Room, Gas, Living Room
Kitchen & Appliances
Appliances
Built In Range, Double Oven, Dishwasher, Electric Oven, Gas Cooktop, Disposal, Microwave, Range Hood, Vented Exhaust Fan, Water Heater
Laundry
Washer Hookup, Gas Dryer Hookup, Inside, Laundry Room
Bed & Bath
Main Level Master
Yes
Climate Control
Cooling
Central Air, Dual
Heating
Forced Air
deckExterior & Lot
Building & Construction
Patio & Porch
Concrete, Front Porch
Fencing
Block, Wrought Iron
Security
Prewired, Carbon Monoxide Detectors, Security Gate, Gated Community, Smoke Detectors
Construction
Stucco, Wood Siding
Roof
Concrete, Tile
Nearby Schools
| Rating | School Name | ||
|---|---|---|---|
| No school data available for this area. | |||
Convenience Score

This Home is Sold
Curious what your home is worth? Get a free valuation.
call
(800)-330-9306Available 9AM - 6PM
Similar Homes You Might Like
Based on price, location, and features