SoldClosed on March 31, 2020
$1,249,900
Sold Price34 Endless Vista, Aliso Viejo, CA 92656
bed
5
Bedrooms
bathtub
3
Bathrooms
square_foot
3,236
Square Feet
About this home
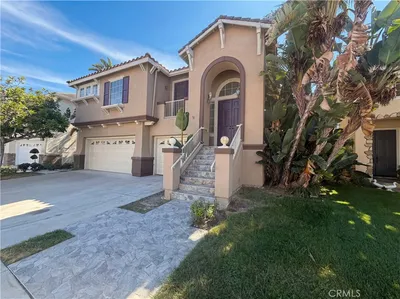
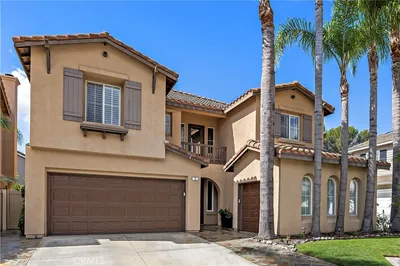
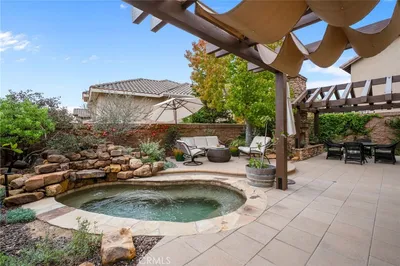
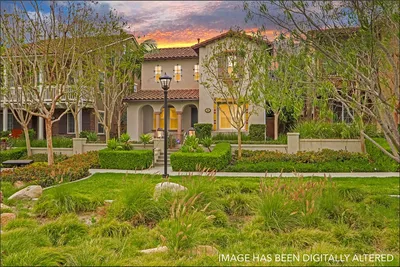
Look no further…great yard, popular floorplan, steps from schools, gated neighborhood, FULLY RE-PIPED, FRESHLY PAINTED, NEW LAMITE WOOD FLOORING, NEW BASE BOARDS, NEW CARPET - this amazing value can be yours! This beautiful 4-bedroom, 3-bath home offers a main floor office, grand ceilings & wood laminate floors to welcome you. The interior courtyard with French door access fills the adjacent rooms with an abundance of natural light. Gather around the fireplace in the formal living room after enjoying a home-cooked meal in the formal dining room which boasts elegant tray ceilings. Next up, the family room features rich details such as a vaulted ceiling, built-in media center & stacked stone fireplace hearth. A fully appointed kitchen makes cooking a joy & is open to the family room for maximum connectivity with your loved ones. A prominent dual staircase featuring white handrails & wrought iron details carries you up to the spacious master suite which boasts his & her walk-in mirrored closets, dual sinks, separate vanity, walk-in shower, soaking tub, & plantation shutters. Two additional secondary bedrooms with Jack & Jill bathroom & upstairs laundry room offer added appeal. Take respite in the private & peaceful backyard by enjoying the stone accented, built-in fireplace tucked behind the patio while the kids & pets frolic on the synthetic turf. It’s the ideal place to call home!
infoProperty Facts
bed
Bedrooms
5
bathtub
Bathrooms
3
square_foot
Square Feet
3,236
landscape
Lot Size
6,412 sqft
calendar_month
Year Built
1999
home_work
Property Type
Single Family Residence
timer
Days on Market
12
payments
HOA Fee
$178/mo
garage
Garage Total
2
fingerprint
MLS #
OC20019669
chairInterior Details
General Interior
Interior Features
Breakfast Bar, Built In Features, Breakfast Area, Tray Ceilings, Ceiling Fans, Separate Formal Dining Room, High Ceilings, Multiple Staircases, Open Floorplan, Paneling Wainscoting, Recessed Lighting, Storage, Unfurnished, Atrium, Bedroom On Main Level, Jack And Jill Bath, Loft, Walk In Pantry, Walk In Closets
Flooring
Carpet, Laminate, Tile, Wood
Fireplace
Family Room, Gas, Living Room, Outside
Kitchen & Appliances
Appliances
Built In Range, Double Oven, Dishwasher, Disposal, Gas Range, Microwave, Vented Exhaust Fan
Laundry
Washer Hookup, Gas Dryer Hookup, Inside, Laundry Room, Upper Level
Bed & Bath
Main Level Master
Yes
Climate Control
Cooling
Central Air
Heating
Central, Forced Air
deckExterior & Lot
Building & Construction
Patio & Porch
Concrete, Front Porch, Wrap Around
Fencing
Block, Wrought Iron
Security
Carbon Monoxide Detectors, Security Gate, Gated Community, Key Card Entry, Smoke Detectors
Construction
Stone, Stucco
Roof
Tile
Nearby Schools
| Rating | School Name | ||
|---|---|---|---|
| No school data available for this area. | |||
Convenience Score

This Home is Sold
Curious what your home is worth? Get a free valuation.
call
(800)-330-9306Available 9AM - 6PM
Similar Homes You Might Like
Based on price, location, and features