SoldClosed on August 2, 2019
$1,070,000
Sold Price33 Sprucewood, Aliso Viejo, CA 92656
bed
5
Bedrooms
bathtub
3
Bathrooms
square_foot
3,004
Square Feet
About this home
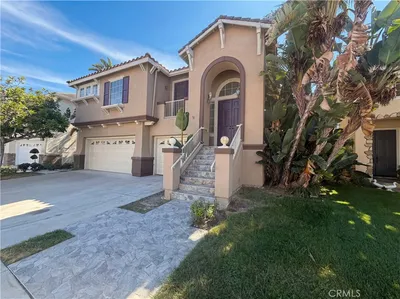
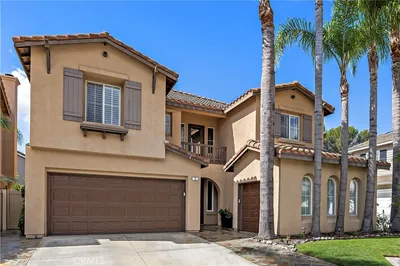
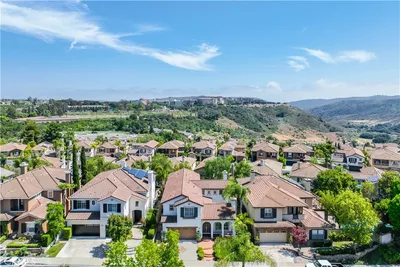
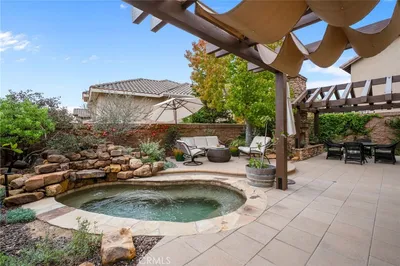
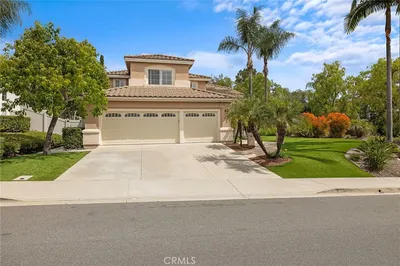
This is the home you have been waiting for... A spectacular highly sought after canyon view location with large greenbelts, parks and easy access to many hiking trails. Desirable Plan 2 Talus floor plan, with double door entry opening to a large living room with two story ceilings with lots of natural light. Separate formal dining room, oversized family room with a cozy fireplace open to the spacious kitchen which features a large center island with breakfast bar, and large breakfast nook. Main floor bedroom with french doors to open and view the beautiful canyons. The downstairs bathroom is perfect for guests. Double doors lead to large master suite with a large deck with forever views. The large master bathroom has a separate tub and shower, large vanities with dual sinks and spacious walk-in closet. The rest of the second story features a large linen closet, spacious laundry room with linen cabinets and sink, large 2nd, 3rd and 4th bedrooms which share a full bathroom featuring a large vanity with dual sinks. Private yard with custom brick and did I mention the views....
infoProperty Facts
bed
Bedrooms
5
bathtub
Bathrooms
3
square_foot
Square Feet
3,004
landscape
Lot Size
4,662 sqft
calendar_month
Year Built
1997
home_work
Property Type
Single Family Residence
timer
Days on Market
51
payments
HOA Fee
$98/mo
garage
Garage Total
3
fingerprint
MLS #
OC19111127
chairInterior Details
General Interior
Interior Features
Breakfast Bar, Breakfast Area, Ceiling Fans, Cathedral Ceilings, Separate Formal Dining Room, Open Floorplan, Bedroom On Main Level
Flooring
Carpet, Tile, Wood
Fireplace
Family Room, Gas Starter
Kitchen & Appliances
Appliances
Dishwasher, Electric Oven, Gas Range, Refrigerator
Laundry
Laundry Room, Upper Level
Bed & Bath
Main Level Master
Yes
Climate Control
Cooling
Central Air
Heating
Central
deckExterior & Lot
Building & Construction
Patio & Porch
Deck
Fencing
Block
Nearby Schools
| Rating | School Name | ||
|---|---|---|---|
| No school data available for this area. | |||
Convenience Score

This Home is Sold
Curious what your home is worth? Get a free valuation.
call
(800)-330-9306Available 9AM - 6PM
Similar Homes You Might Like
Based on price, location, and features