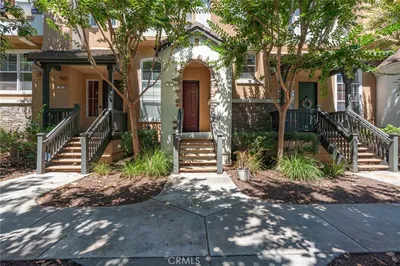
1 / 27
imagesmode View 27 photos
For Sale
$1,165,000
Est. $6,524/mo30 Vista Del Cerro, Aliso Viejo, CA 92656
bed
3
Bedrooms
bathtub
3
Bathrooms
square_foot
1,585
Sq Ft
About this home
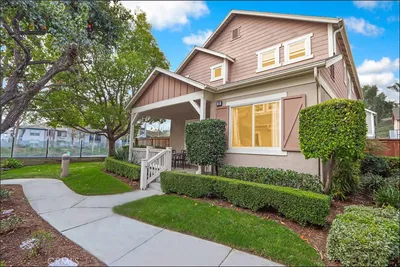
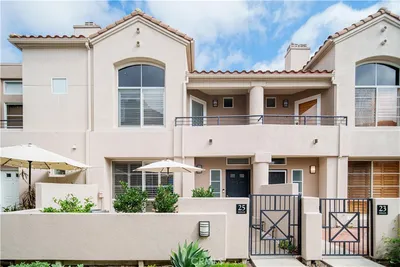
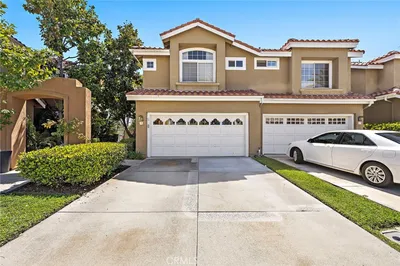
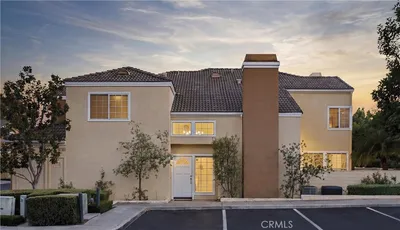
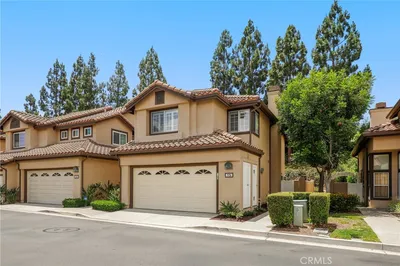
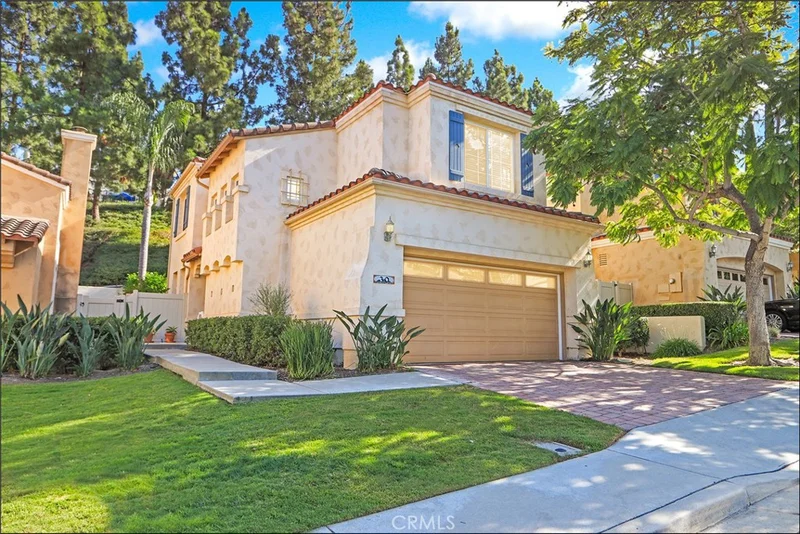
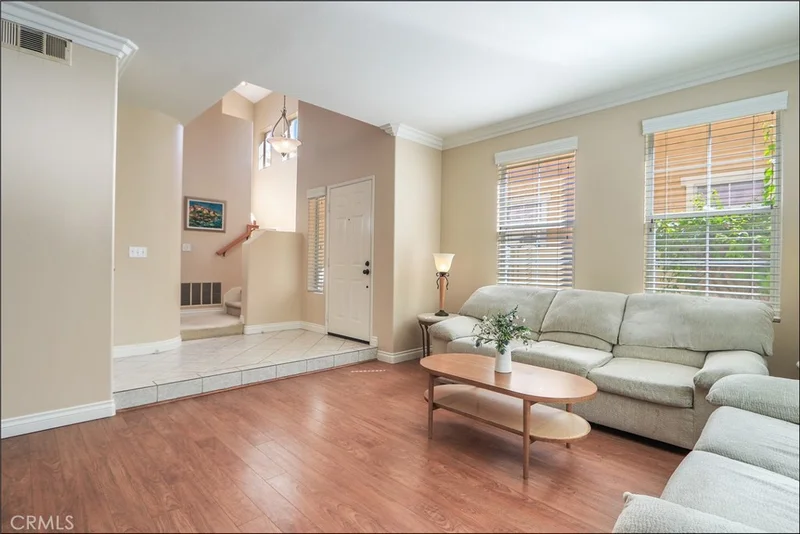
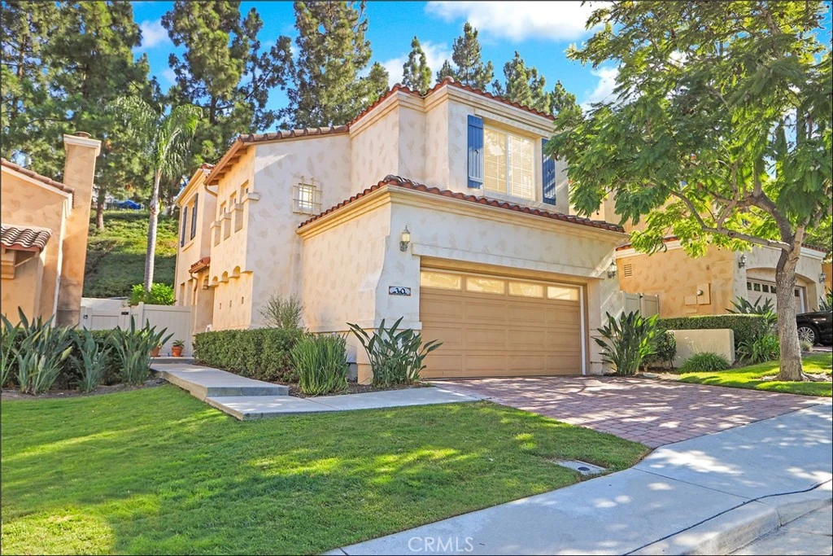
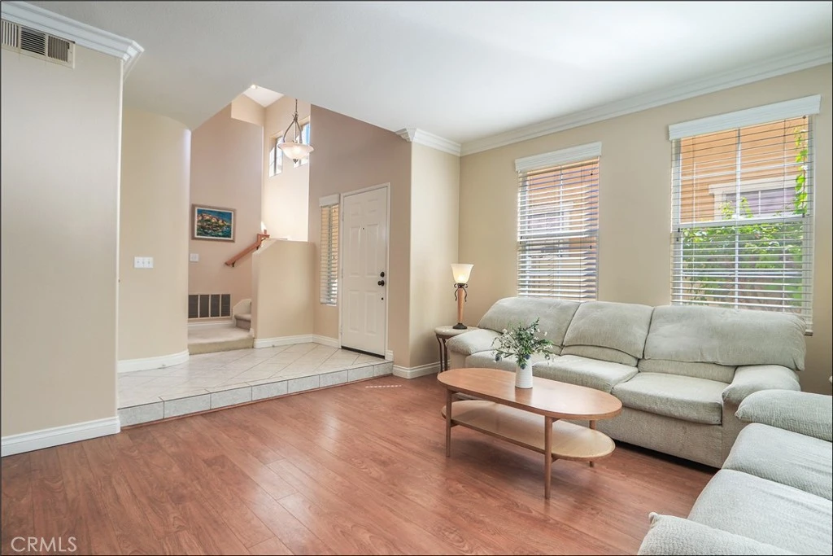
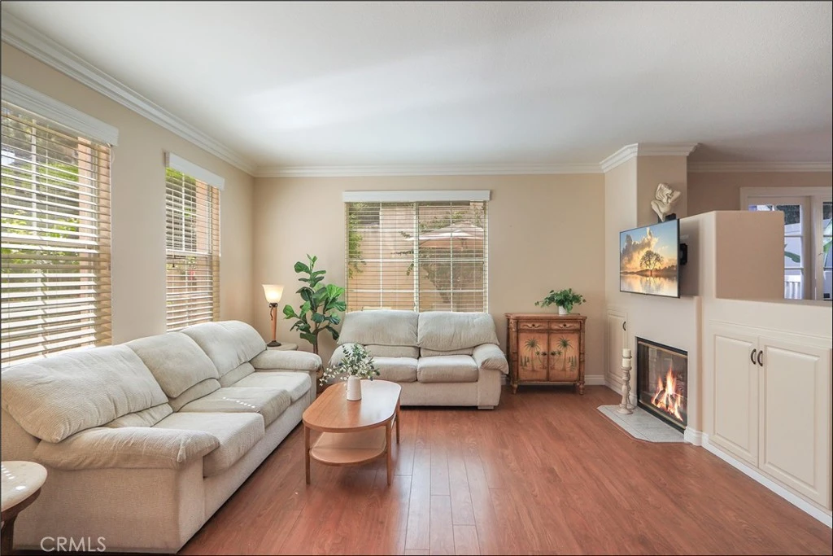
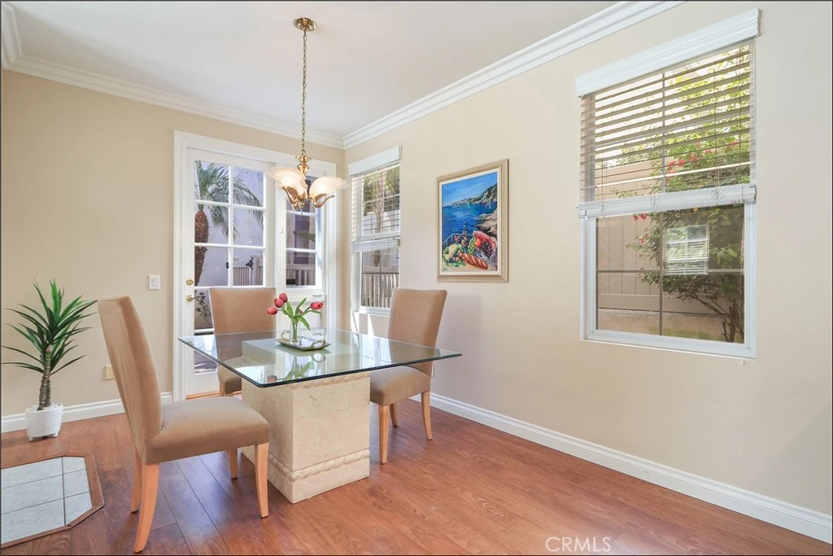
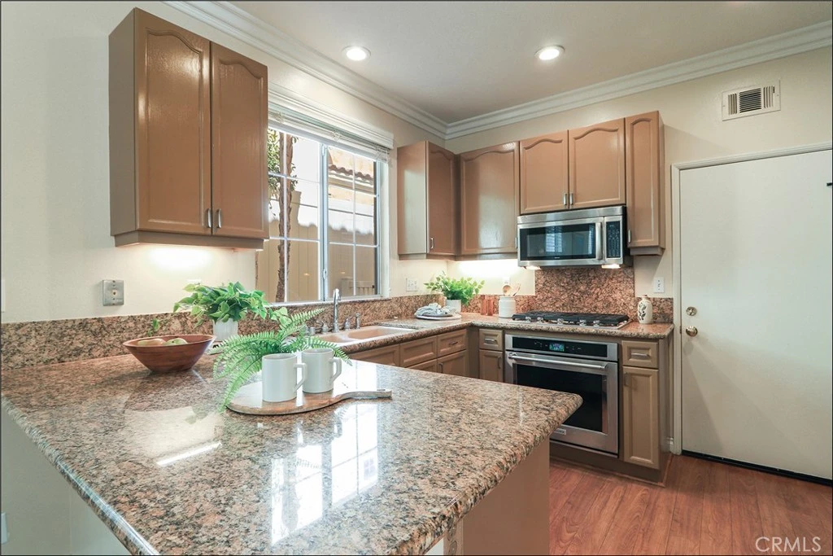
AWESOME LOCATION WITHIN THE GATED VISTA DE ORO COMMUNITY IN THE HIGHLY SOUGHT AFTER CANYON VISTAS! 10+ curb appeal with large front yard and full driveway! Desirable floor plan offering a large foyer leading to a spacious living room with fireplace and a large dining room with upgraded French door leading to the private back yard with professional hardscaping, landscaping and palm trees, perfect for your outdoor enjoyment and entertainment. Awesome kitchen has been upgraded with granite countertops, lots of cabinets including panty and custom pull-outs, upgraded stainless steel appliances, sink and faucet. Spacious primary suite and upgraded primary bathroom featuring a separate tub and shower with designer porcelain tile surround, frameless glass enclosure, large vanity with dual sinks, upgraded fixtures and large walk-in closet. Full size laundry area with linen cabinet conveniently located at the bedroom level with linen cabinets plus ample linen cabinets at hallway, large second full bathroom with large vanity and dual sinks. Custom crown molding and baseboards, upgraded teak vinyl flooring at main level, upgraded fixtures, custom built-ins, newer/upgraded vinyl fencing and two side gates, dog run, custom pull-outs at cabinets, wood window blinds, lots of built-in cabinets with work bench and upgraded door opener in garage, ...and Repiped with PEX. All this plus the awesome Canyon Vistas location with easy toll road (73) and beach and freeway access (via 133), highly sought after schools and excellent proximity to Aliso Viejo Town Center with shops, restaurants, entertainment and, with easy access to the nearby hiking, biking and nature trails!
Property Facts
bed
Bedrooms
3
bathtub
Bathrooms
3
square_foot
Square Feet
1,585
landscape
Lot Size
423,916 sqft
calendar_month
Year Built
1996
home_work
Property Type
Condominium
timer
Days on Market
0
payments
HOA Fee
$253/mo
garage
Garage Total
2
fingerprint
MLS #
OC26170546
Interior Details
General Interior
Interior Features
Breakfast Bar, Separate Formal Dining Room, Granite Counters, Recessed Lighting, All Bedrooms Up, Entrance Foyer, Primary Suite, Walk In Closets
Flooring
Carpet, Laminate
Fireplace
Living Room
Kitchen & Appliances
Appliances
Built In Range, Electric Oven, Gas Cooktop, Gas Range, Microwave, Water Heater, Dryer, Washer
Laundry
Washer Hookup, Inside, Laundry Room, Upper Level
Bed & Bath
Main Level Bathrooms
1
Climate Control
Cooling
Central Air
Heating
Central, Forced Air
Parking
Total Parking Spaces
2
Garage Spaces
2
Attached Garage
Yes
Parking Features
Door Multi, Driveway, Garage, Garage Door Opener, Gated
Exterior & Lot
Building & Construction
Patio & Porch
Patio
Fencing
Vinyl
Construction
Stucco
Foundation
Slab
Roof
Tile
Lot & Grounds
Lot Features
Back Yard, Cul De Sac, Front Yard, Near Park, Yard
Pool Features
Association
Sewer
Public Sewer
Water Source
Public
Community & HOA
Association Info
HOA Fee$253
FrequencyMonthly
HOA Amenities
Controlled Access, Maintenance Front Yard, Pool, Trails
Community Features
Curbs, Hiking, Park
Mortgage Calculator
Total Monthly
$0
Principal & Interest:
$0Property Tax:
$0Home Insurance:
$0HOA Fees:
$0$
$
%
Nearby Schools
| Rating | School Name |
|---|---|
10 | Oak Grove Elementary Elementary School |
10 | Don Juan Avila Elementary Elementary School |
9 | Don Juan Avila Middle Middle School |
N/A | Anneliese'S Schools Private School |
N/A | Anneliese Schools, Inc. Private School |
Convenience Score
Market Insights
92656|Aliso Viejo
Estimated Value
Calculating...
No change vs. last year
Value history is still building for this area.
Market Temperature
Seller'sBalancedBuyer's
0d30d60d180d
Balanced
Balanced market
30 Days
Avg. time on market
This is a Balanced Market. Homes are selling at a moderate pace.
Flood & Climate Risk
Noise Levels

Ready to Take the Next Step?
Get expert support from a local agent today.
call
(800)-330-9306Available 9AM - 7PM
Similar Homes You Might Like
Based on price, location, and features