1 / 20
imagesmode View 20 photos
For Sale
$1,288,000
Est. $7,213/mo109 S Cordova Street, Alhambra, CA 91801
bed
5
Bedrooms
bathtub
6
Bathrooms
square_foot
3,241
Sq Ft
About this home
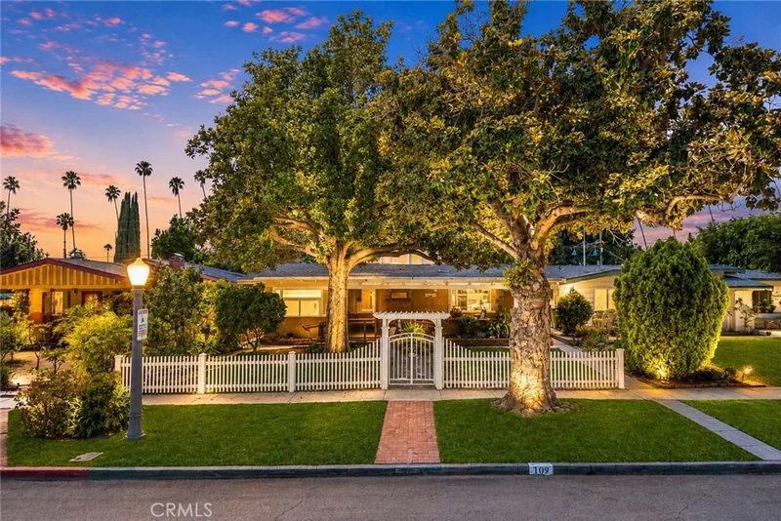
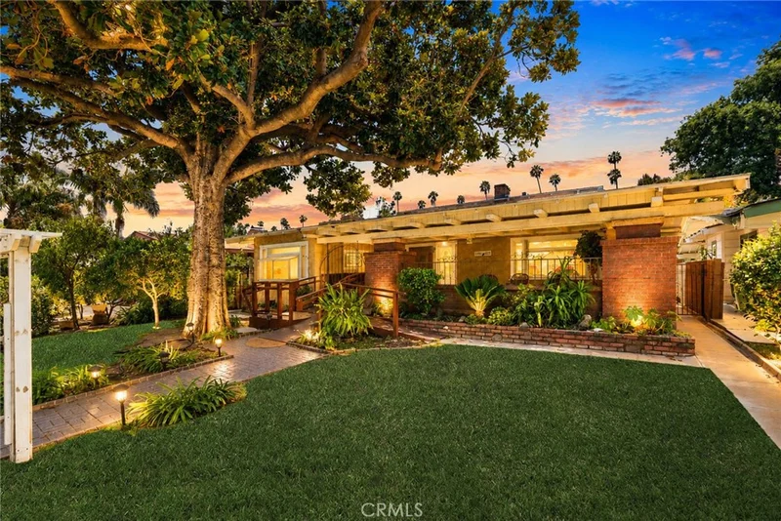
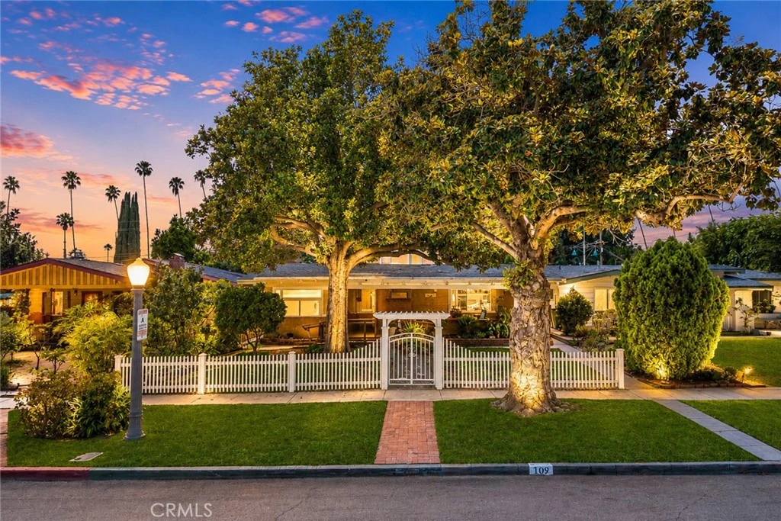
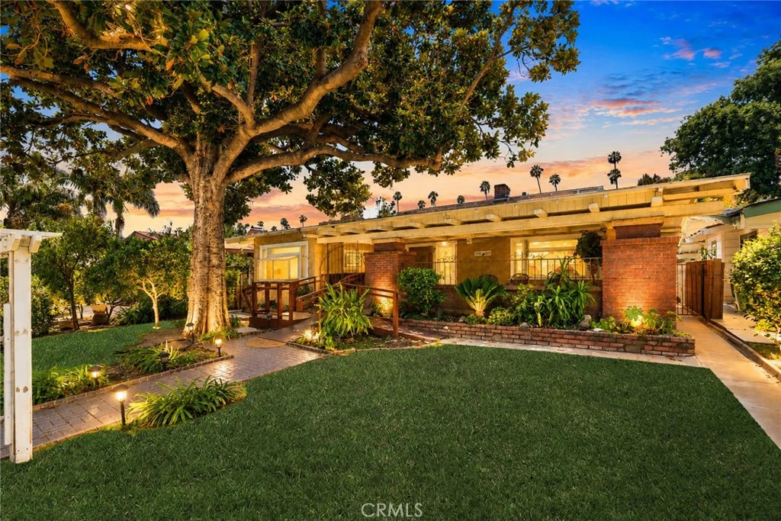
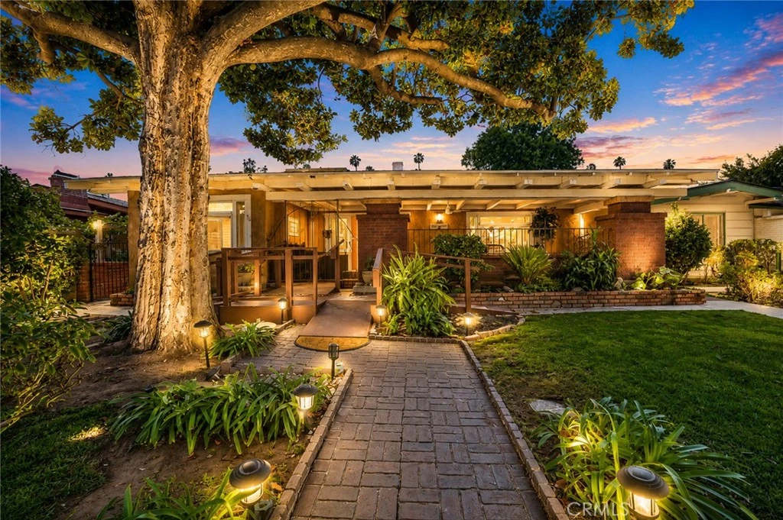
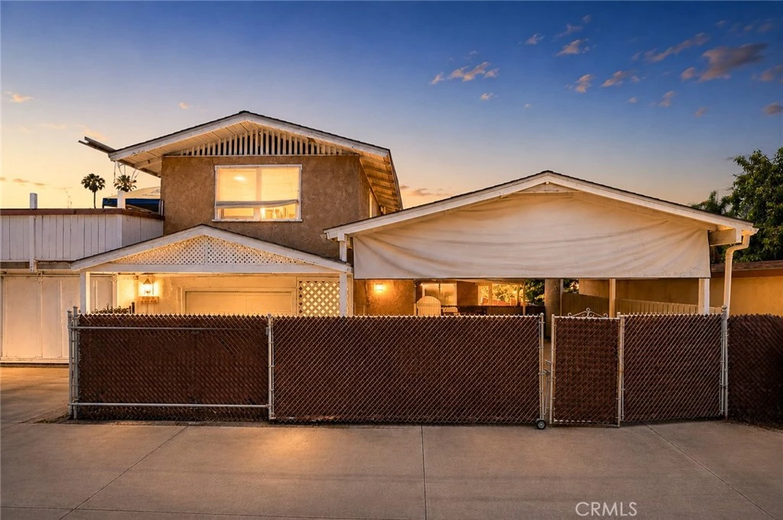
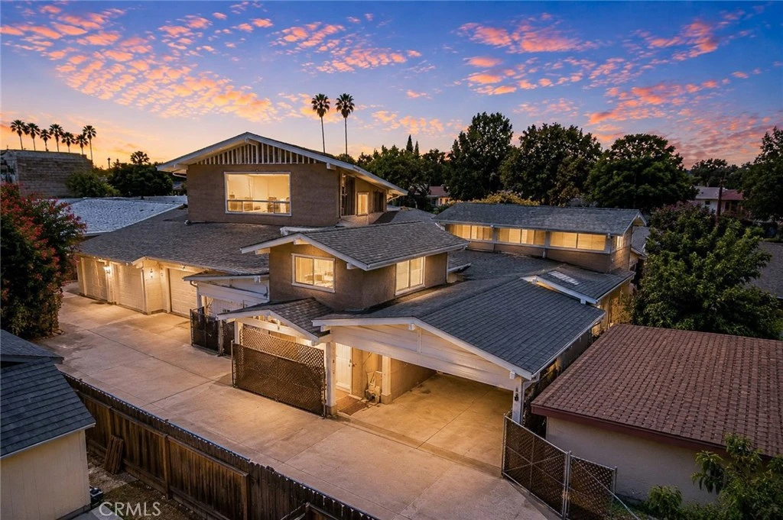
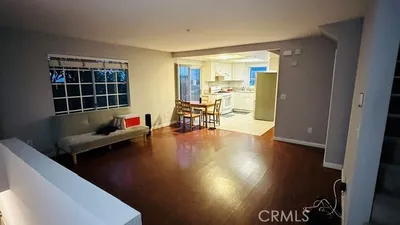
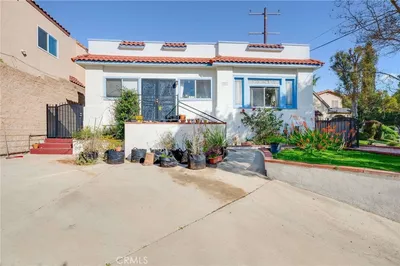
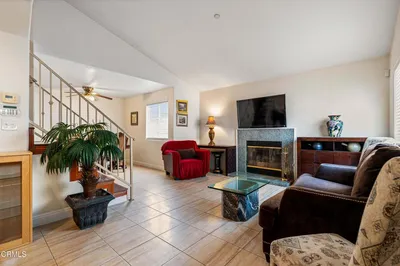
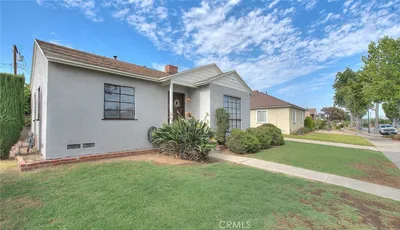
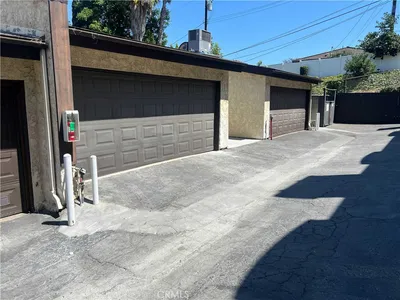
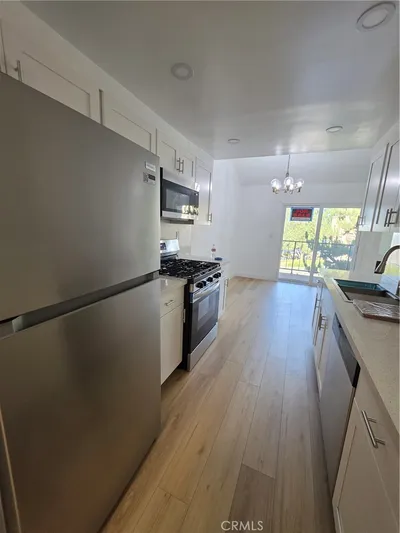
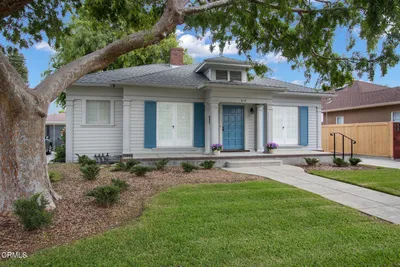
Rare opportunity to own an exceptionally spacious and versatile residence in one of Alhambra's most desirable neighborhoods. The thoughtfully designed floor plan features 5 bedrooms and 3.5 bathrooms on the main level, along with two separately accessed upper-level living areas, creating exceptional flexibility for a variety of living arrangements. A large, welcoming front patio overlooks the beautifully landscaped front yard and peaceful neighborhood, creating a warm first impression before leading into the home's generous interior. Inside, you'll find a formal living room accented by a charming antique fireplace, a formal dining room, and a comfortable family room, offering an ideal setting for both everyday living and entertaining. Most of the bedrooms and primary living spaces are conveniently located on the main floor, making the home especially well suited for multi-generational living. The upper level is divided into two independently accessed sections. One side features a private one-bedroom, one-bathroom living area, while the other offers a spacious studio-style living space. This unique configuration provides outstanding flexibility for extended family, guests, a private home office, creative space, or potential future ADU or income-producing opportunities. Outdoor living is equally inviting, with multiple areas for relaxation and entertaining, including side yards, a spacious backyard, and alley access leading to a detached three-car garage. The rear alley access enhances privacy while maximizing usable yard space and offers excellent potential for a future garage-to-ADU conversion or additional improvements. Ideally located in a quiet yet highly convenient neighborhood close to shopping, dining, parks, schools, and transportation, this exceptional property offers a rare combination of generous living space, remarkable versatility, and outstanding long-term potential. Whether you're looking to accommodate a large or multi-generational family, create flexible work-from-home spaces, or explore future income possibilities, this home offers endless opportunities to make it your own.
Property Facts
bed
Bedrooms
5
bathtub
Bathrooms
6
square_foot
Square Feet
3,241
landscape
Lot Size
7,076 sqft
calendar_month
Year Built
1913
home_work
Property Type
Single Family Residence
timer
Days on Market
51
garage
Garage Total
3
fingerprint
MLS #
WS26137496
Interior Details
General Interior
Interior Features
Balcony, Breakfast Area, Ceiling Fans, Crown Molding, Eat In Kitchen, Granite Counters, Open Floorplan, All Bedrooms Down, Bedroom On Main Level
Flooring
Carpet
Fireplace
Gas, Living Room
Accessibility
Accessible Approach With Ramp
Kitchen & Appliances
Appliances
Disposal, Gas Oven, Gas Range, Range Hood
Laundry
Electric Dryer Hookup, Gas Dryer Hookup
Bed & Bath
Main Level Bedrooms
5
Main Level Bathrooms
4
Climate Control
Cooling
Central Air, Wall Window Units
Heating
Forced Air
Parking
Total Parking Spaces
5
Garage Spaces
3
Carport Spaces
2
Parking Features
Concrete, Covered, Door Multi, Driveway Level, Door Single, Driveway, Garage, On Site, Private
Exterior & Lot
Building & Construction
Patio & Porch
Rear Porch, Concrete, Deck, Front Porch, Open, Patio, Porch
Fencing
Brick, Wood
Security
Carbon Monoxide Detectors
Construction
Brick, Stucco, Wood Siding
Foundation
Raised
Roof
Shingle
Direction Faced
East
Lot & Grounds
Lot Features
Back Yard, Front Yard, Garden, Lawn, Level, Near Park, Paved, Rectangular Lot, Street Level, Yard
Water Source
Public
Community & HOA
Community Features
Curbs, Street Lights, Sidewalks, Park

Mortgage Calculator
Total Monthly
$0
Principal & Interest:
$0Property Tax:
$0Home Insurance:
$0HOA Fees:
$0$
$
%
Nearby Schools
| Rating | School Name |
|---|---|
5 | Granada Elementary Elementary School |
N/A | Sierra School Of Alhambra Private School |
N/A | Growing Time Montessori School Private School |
N/A | Lily'S Garden Preschool And Kindergarten Private School |
N/A | Angel'S Montessori Preschool Private School |
Convenience Score
Market Insights
91801|Alhambra
Estimated Value
Calculating...
No change vs. last year
Value history is still building for this area.
Market Temperature
Seller'sBalancedBuyer's
0d30d60d180d
Balanced
Balanced market
30 Days
Avg. time on market
This is a Balanced Market. Homes are selling at a moderate pace.
Flood & Climate Risk
Noise Levels

Ready to Take the Next Step?
Get expert support from a local agent today.
call
(800)-330-9306Available 9AM - 7PM
Similar Homes You Might Like
Based on price, location, and features
Recently Sold

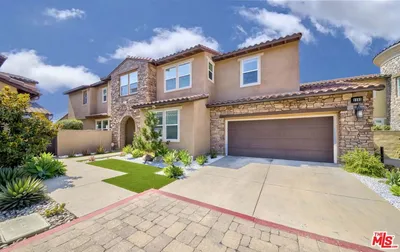
$1,288,000
5 bd | 6 ba | 3,241 sqft