SoldClosed on December 16, 2024
$749,888
Sold Price1394 Danville Blvd 206, Alamo, CA 94507
bed
2
Bedrooms
bathtub
2
Bathrooms
square_foot
1,481
Square Feet
About this home

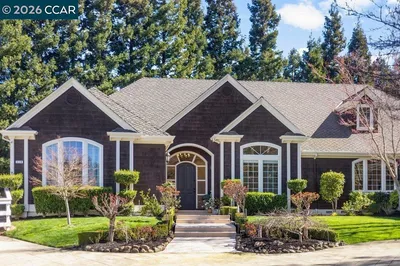
This lovely home is the largest in the complex. Highlights include the oversized loft that could be a home office, gym and the large outdoor deck overlooking the tranquil creek—a genuine oasis of calm that is perfect for dining alfresco. In front, there is a balcony overlooking the shimmering pool. The heart of this home, the kitchen-family room combo, merges cherry wood accents, gleaming granite surfaces, hardwood floors and stainless appliances, crafting the perfect setting for culinary pursuits. An island anchors the space, which has an additional wall of cabinets, a breakfast bar and a cozy breakfast nook. Transition into the refined dining room via a large passthrough, and the living room which is crafted for intimate moments around the cozy fireplace. Unwind in the primary bedroom, featuring a generous wall of closets and an oversized bathroom. The 2nd bedroom has its own bath, ensuring privacy. Additional features include a well-organized laundry room with cabinets and a garage ensuring ample room for all your belongings. This home is perfectly positioned close to Alamo Plaza, the Iron Horse Trail, Top schools & 680, making commuting a breeze
infoProperty Facts
bed
Bedrooms
2
bathtub
Bathrooms
2
square_foot
Square Feet
1,481
calendar_month
Year Built
1989
home_work
Property Type
Condominium
timer
Days on Market
15
payments
HOA Fee
$842/mo
garage
Garage Total
1
fingerprint
MLS #
41077630
chairInterior Details
General Interior
Interior Features
Breakfast Bar, Breakfast Area, Eat In Kitchen
Flooring
Carpet, Wood
Fireplace
Living Room
Kitchen & Appliances
Appliances
Gas Water Heater, Dryer, Washer
Climate Control
Cooling
Central Air
Heating
Forced Air, Natural Gas
deckExterior & Lot
Building & Construction
Patio & Porch
Deck
Construction
Wood Siding
Roof
Shingle
Nearby Schools
| Rating | School Name | ||
|---|---|---|---|
| No school data available for this area. | |||
Convenience Score

This Home is Sold
Curious what your home is worth? Get a free valuation.
call
(800)-330-9306Available 9AM - 6PM
Similar Homes You Might Like
Based on price, location, and features