1 / 68
VIRTUAL TOUR
$659,999FOR SALE
5 beds · 4 baths · 3,050 sqft
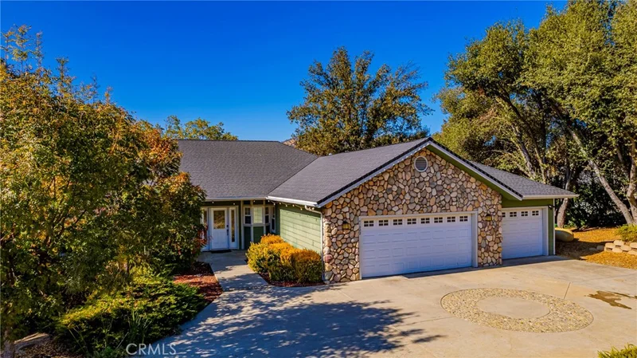
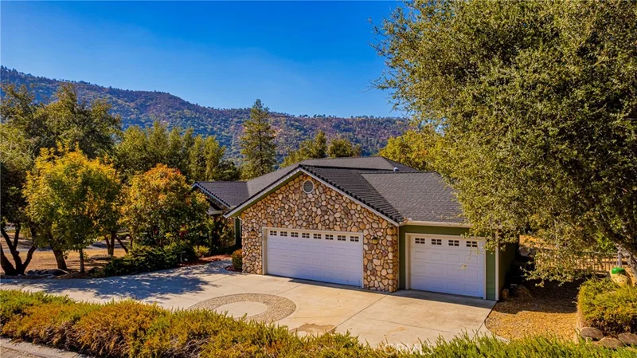
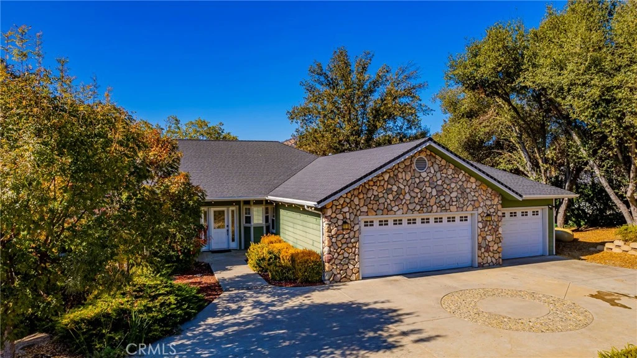
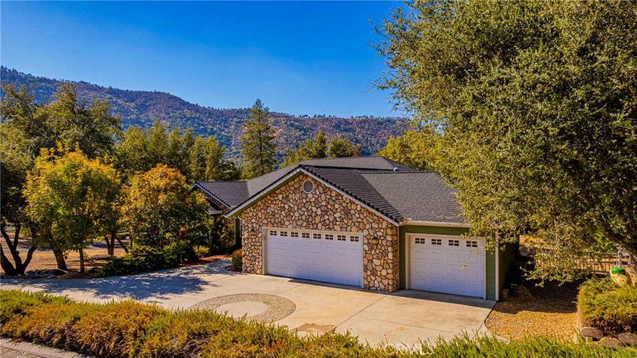
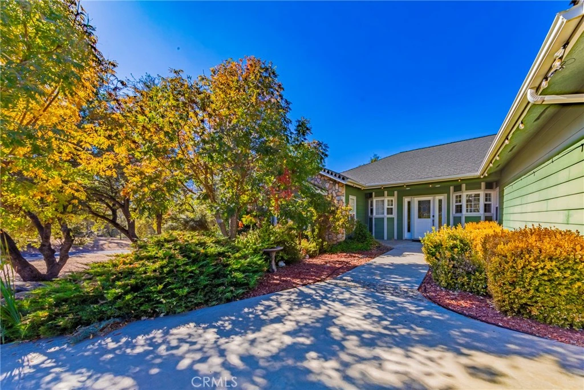
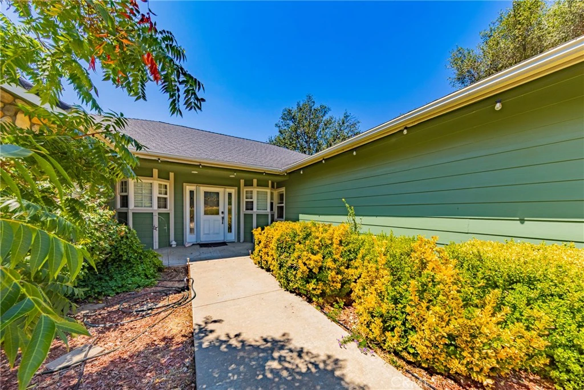
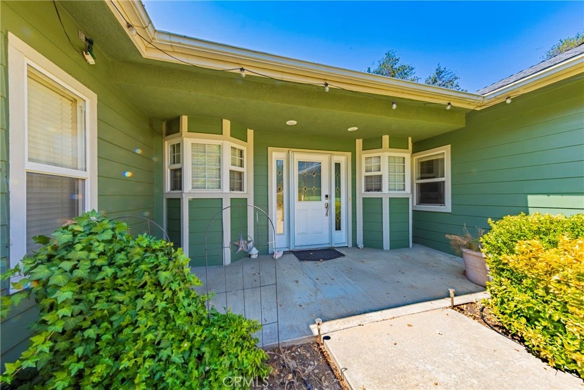
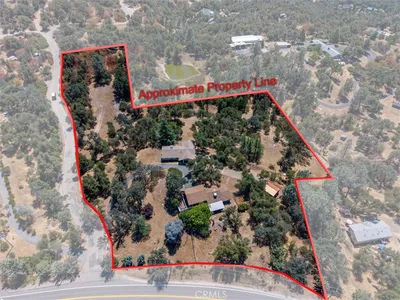
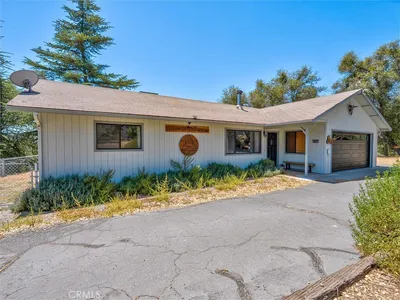
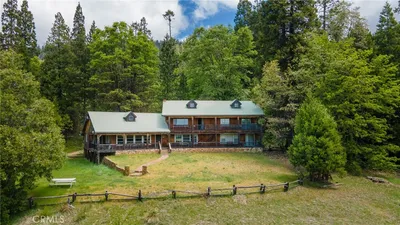
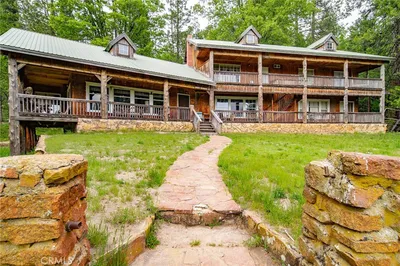
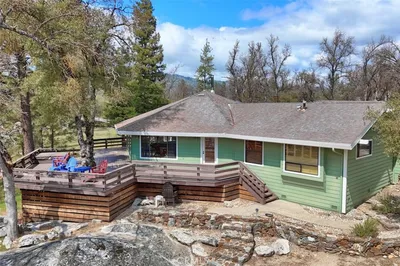
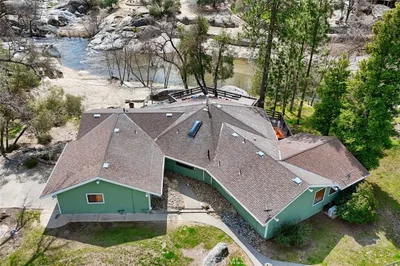
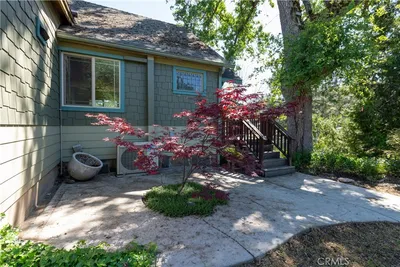
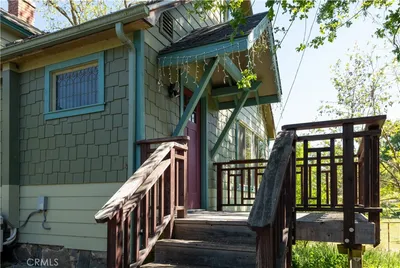
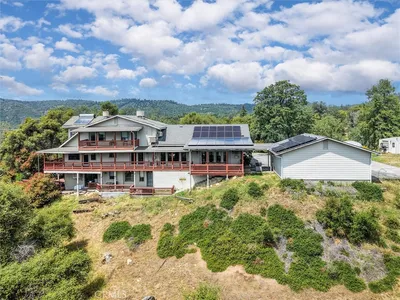
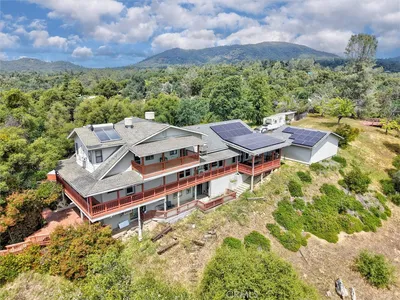
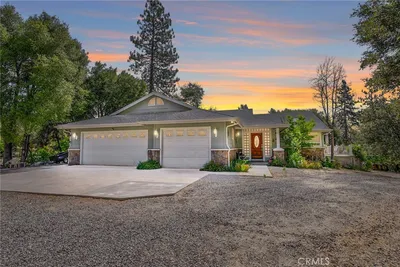
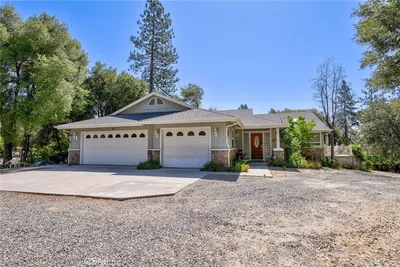
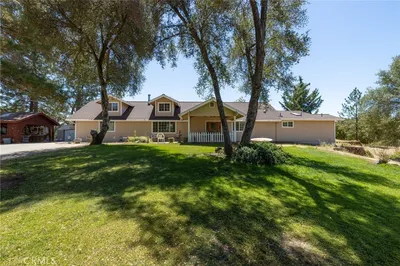
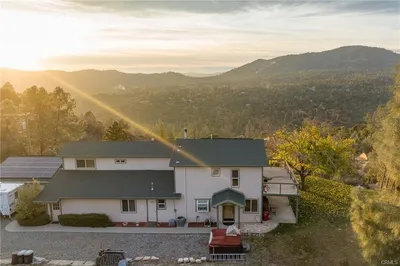
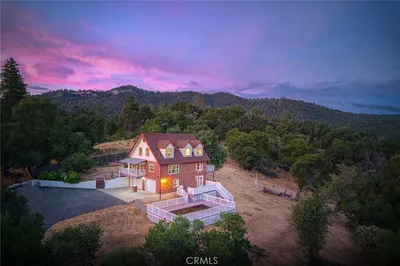
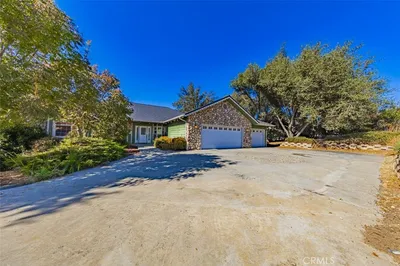
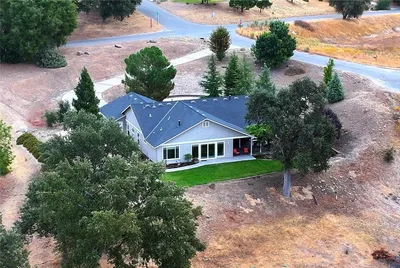
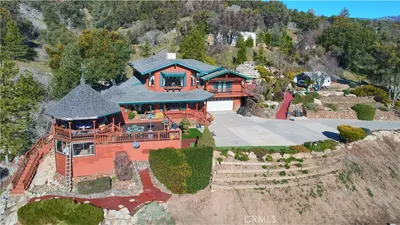
Bring your clubs and enjoy the golf-course lifestyle in the desirable River Creek neighborhood! This beautiful custom home offers approximately 3,478 square feet of living space on 1.08 usable acres, with stunning views overlooking the golf course and a peaceful pond. The thoughtfully designed 4-bedroom, 3-full-bath home features spacious living areas, abundant windows, and beautiful outdoor spaces. The upper level welcomes you with a large primary suite complete with two walk-in closets, a separate sitting area, and a cozy fireplace. The primary bathroom features a dual-sink vanity and Jacuzzi tub, creating a relaxing retreat. Step outside to the wraparound deck and enjoy the tranquil surroundings. The well-appointed kitchen offers granite countertops, an abundance of cabinetry, a pantry, and a convenient breakfast bar. A spacious laundry room provides additional storage. The lower level features a generous family room, two additional bedrooms, a flexible bonus area currently arranged as a fourth bedroom, and a full bathroom. A separate entrance, covered concrete patio, and attached two-car garage provide excellent potential for a vacation rental, monthly rental, guest suite, or multigenerational living arrangement. Parking is plentiful with a three-car attached garage upstairs plus an additional two-car garage downstairs. The property also features a concrete driveway, river-rock exterior accents, mature oak trees, natural rock outcroppings, landscaping, and a welcoming fire-pit sitting area. Additional amenities include a tankless water heater, whole-house generator and plenty of storage. Most furnishings are sold with the home. With its golf-course setting, flexible living arrangement, generous garage space, and beautiful natural surroundings, this unique property offers an exceptional opportunity to enjoy the River Creek lifestyle.
Bedrooms
4
Bathrooms
3
Square Feet
3,478
Lot Size
47,045 sqft
Year Built
2001
Property Type
Single Family Residence
Days on Market
0
Garage Total
3
MLS #
FR26185392
Interior Features
Ceiling Fans, Separate Formal Dining Room, Furnished, Granite Counters, High Ceilings, Living Room Deck Attached, Pantry, Utility Room
Flooring
Carpet
Fireplace
Family Room
Appliances
Electric Cooktop, Electric Oven, Trash Compactor, Tankless Water Heater, Vented Exhaust Fan, Washer
Laundry
Electric Dryer Hookup
Main Level Bedrooms
1
Main Level Bathrooms
1
Cooling
Central Air
Heating
Central
Total Parking Spaces
3
Garage Spaces
3
Attached Garage
Yes
Patio & Porch
Deck, Wood
Construction
Stucco
Foundation
Concrete Perimeter, Slab
Roof
Composition
Lot Features
Sprinkler System
Sewer
Septic Type Unknown
Water Source
Public
Golf, Rural

$0
| Rating | School Name |
|---|---|
N/A | Fresno Flats Community Day Middle School |
5 | Wasuma Elementary Elementary School |
4 | Oakhurst Elementary Elementary School |
Balanced market
Avg. time on market
This is a Balanced Market. Homes are selling at a moderate pace.

Get expert support from a local agent today.
Based on price, location, and features