SoldClosed on July 14, 2026
$1,099,000
Sold Price9130 Old Stage, Agua Dulce, CA 91390
bed
3
Bedrooms
bathtub
3
Bathrooms
square_foot
3,079
Square Feet
About this home
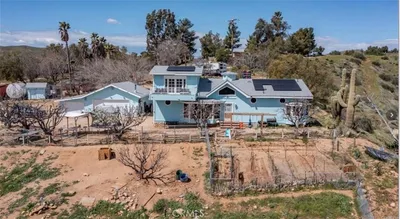
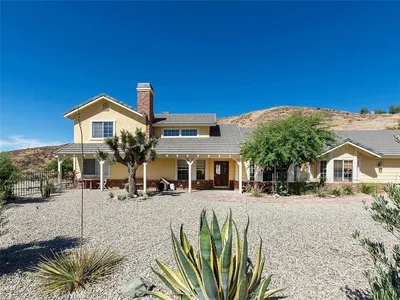
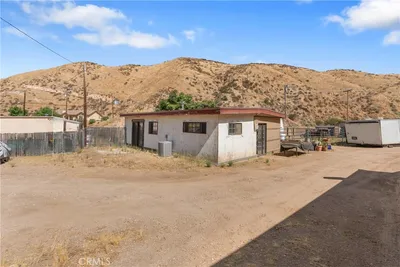
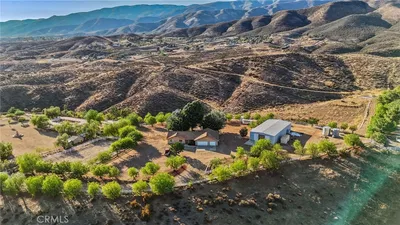
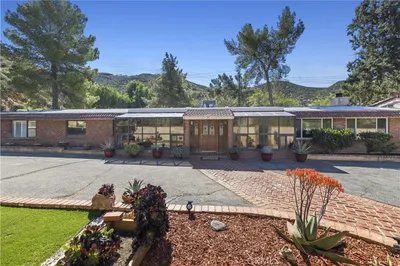

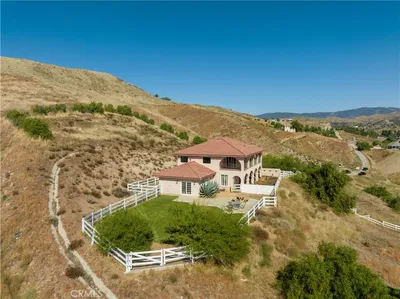
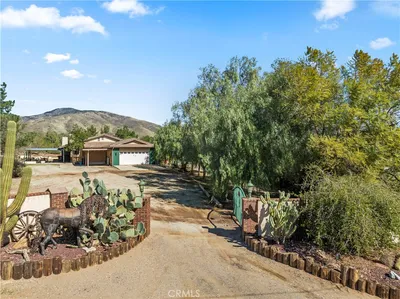
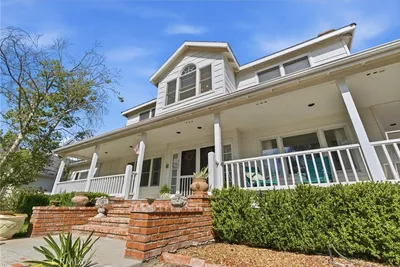
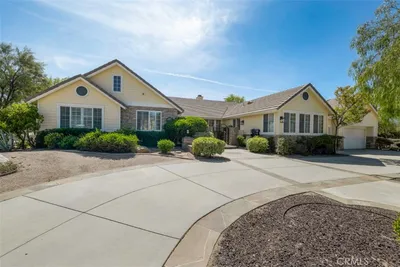
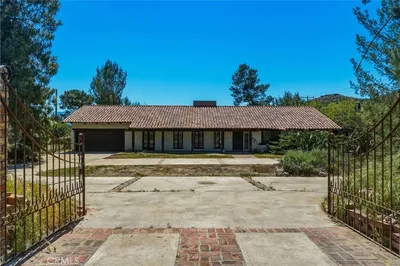
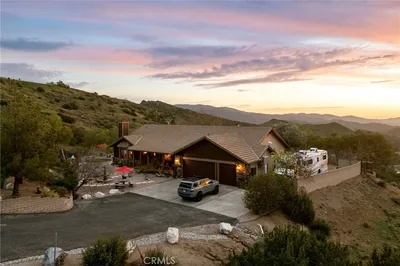
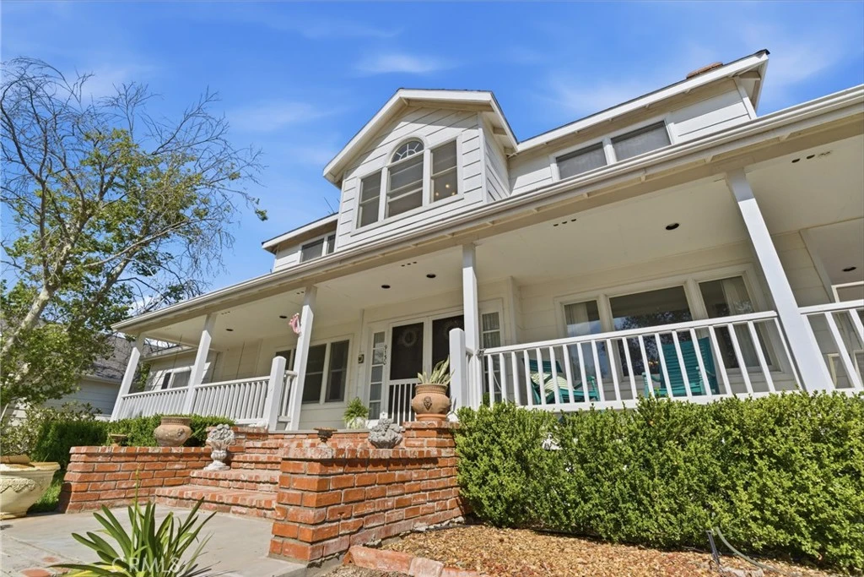
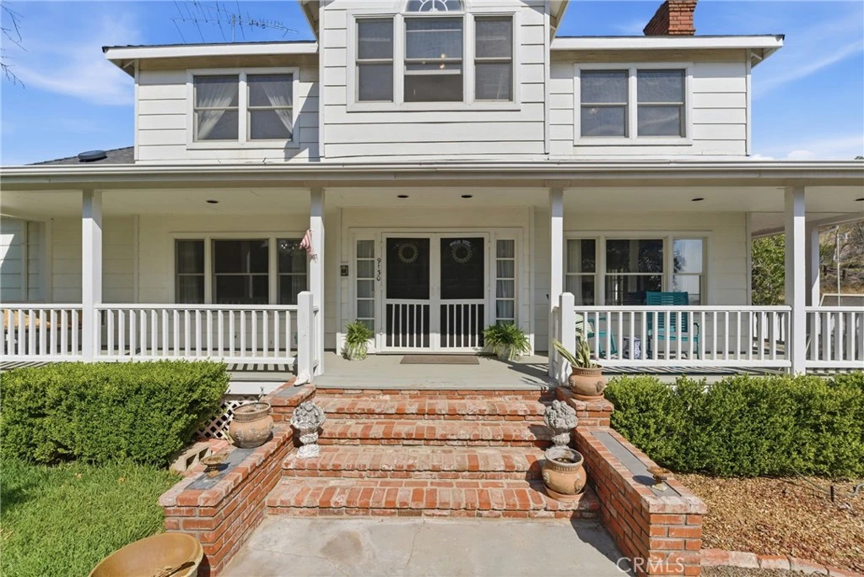
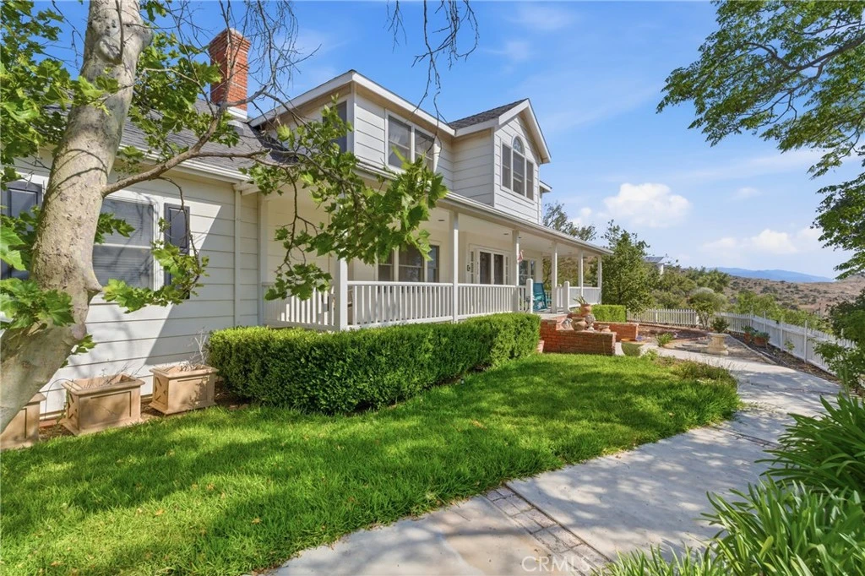
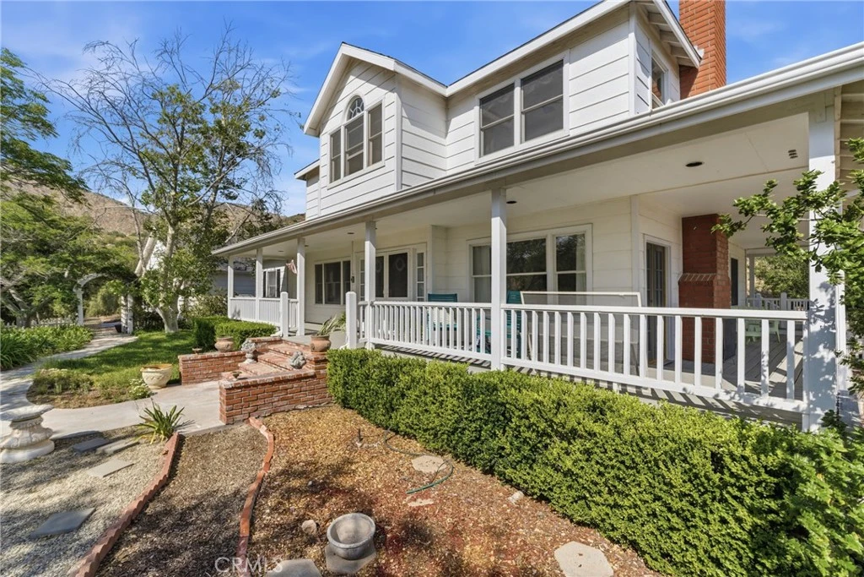
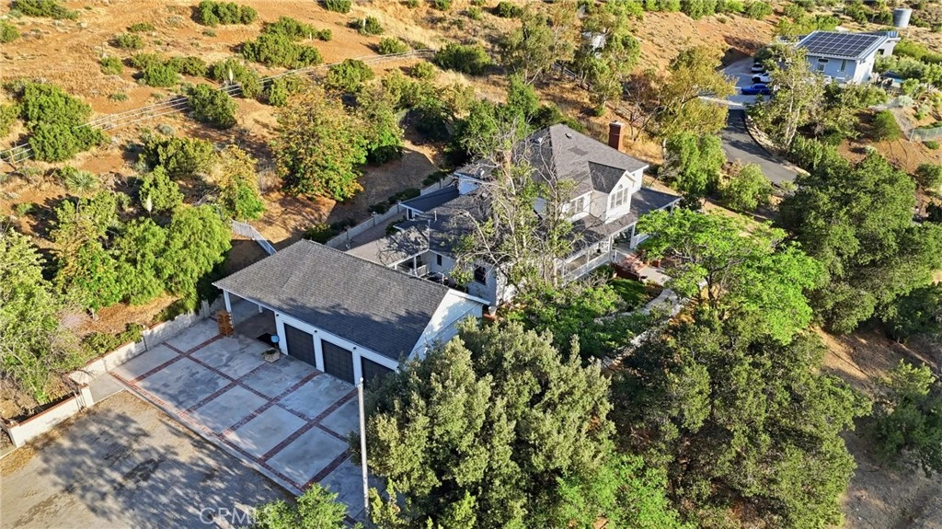
Nestled in the breathtaking landscape of Agua Dulce, 9130 Old Stage Road is a rare 6 acre horse property is an enchanting retreat that masterfully blends the warmth of Southern farmhouse charm with the timeless elegance of Victorian architecture. Spanning an impressive 3,079 square feet, this one-of-a-kind estate offers three bedrooms and three baths — a home that doesn't just impress, it moves you. From the moment you arrive, the sweeping, panoramic views remind you that you've found something truly special. Agua Dulce's golden hillsides and open skies frame this property like a painting, offering a daily backdrop that words can barely do justice. Step inside and discover thoughtfully curated finishes that speak to a deep appreciation for craftsmanship and character. The showpiece of the home is a stunning custom fireplace imported directly from France — an extraordinary focal point that sets the tone for the refined, story-rich interiors throughout, even a fully remodeled downstairs bathroom. Every detail feels intentional, every space feels like home. The property's offerings extend well beyond the main residence. Two wells provide reliable water independence — a coveted feature in this sought-after community. Car enthusiasts and hobbyists will delight in the three-car garage with Tesla batteries, plus a beautifully converted barn that has 220 connection and serves as a supplemental garage and workshop, complete with its own shower — perfect for post-ride clean-ups or accommodating guests and caretakers with ease. Whether you're envisioning a private sanctuary, an entertainer's dream, or a working gentleman's estate, this property delivers on every front. Agua Dulce is one of Southern California's best-kept secrets — a place where wide open spaces, equestrian trails, and a tight-knit community create a lifestyle that feels a world away, yet remains remarkably connected. 9130 Old Stage Road isn't just a home. It's a legacy property waiting for its next chapter.
infoProperty Facts
bed
Bedrooms
3
bathtub
Bathrooms
3
square_foot
Square Feet
3,079
landscape
Lot Size
282,166 sqft
calendar_month
Year Built
1986
home_work
Property Type
Single Family Residence
timer
Days on Market
15
payments
HOA Fee
N/A
garage
Garage Total
3
fingerprint
MLS #
SR26104275
chairInterior Details
General Interior
Interior Features
Eat In Kitchen, Sunken Living Room, All Bedrooms Up, Primary Suite, Walk In Closets
Flooring
Carpet, Tile, Wood
Fireplace
Bonus Room, Kitchen, Living Room
Kitchen & Appliances
Appliances
Electric Range
Laundry
Washer Hookup, Inside
Climate Control
Cooling
Central Air
Heating
Central
deckExterior & Lot
Building & Construction
Patio & Porch
Enclosed, Front Porch, Lanai, Wrap Around
Fencing
Wood
Construction
Wood Siding
Roof
Shingle
Direction Faced
Southwest
Nearby Schools
| Rating | School Name | ||
|---|---|---|---|
| No school data available for this area. | |||
Convenience Score

This Home is Sold
Curious what your home is worth? Get a free valuation.
call
(800)-330-9306Available 9AM - 6PM
Similar Homes You Might Like
Based on price, location, and features